
Robert F Duff and Co
Tel: 0147 5673663
30 Main Street
Largs
North Ayrshire
KA30 8AB
Crichton Street, Millport
Offers over £85,000
1 Bedroom Flat - Purpose Built
- High end refurbishment of this ground floor apartment.
- Quiet locale and spectacular seaviews.
- Perfect as either full-time residence or for holiday/rental business
- Early viewing highly recommended
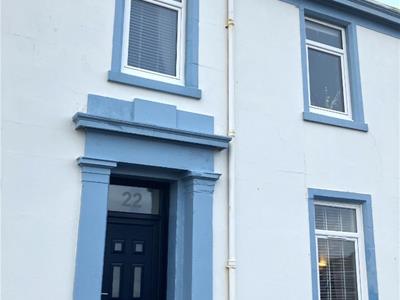
Ground Floor Flat (Right) 22 Crichton Street
Millport KA28 0GT, Isle of Cumbrae
Price:Offers Over £85,000
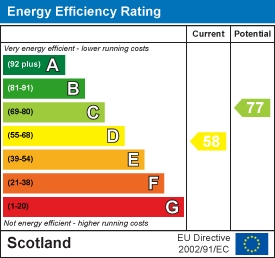
EER:Band D Council Tax: Band A
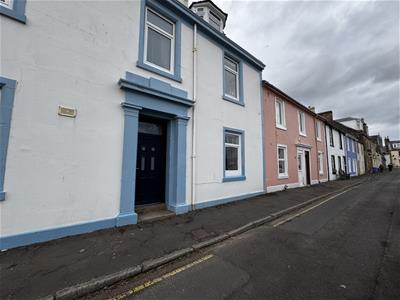
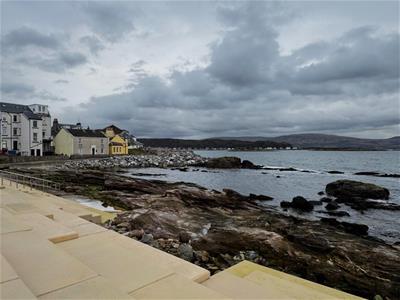
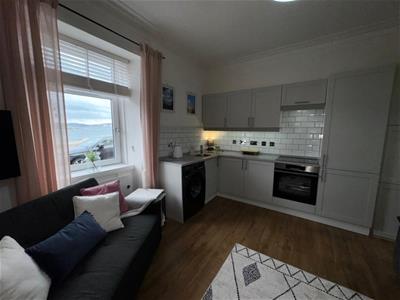
Recently refurbished to a high standard, this ground floor flat is a perfect full-time residence in the heart of Millport with superb views. The property comprises entrance hall, living/kitchen with wood burning stove, spacious bedroom and shower room. Located on the shore front minutes from Millport Town Centre, Harbour and West Bay beach and park this attractive flat offers extensive sea views towards the Harbour edge, Marine Parade, the Eileans, Wee Cumbrae & Arran from the front facing lounge/kitchen. The property has electric panel heating and double glazing. There are well maintained communal gardens, drying green and outhouses to the rear of the property together with a private cellar. This type of property is seldom available, particularly the location and offers an excellent opportunity for full-time residence or perfect for holiday rentals/buy to lets.
The seaside town of Millport is just a 10-minute ferry journey from Largs and offers a variety of local services including Primary School, new Health Centre , Library, golf course and bowling green. Glasgow is around an hour away and there are regular public transport connections available from Largs to Glasgow, Ayr, Paisley and the West of Scotland.
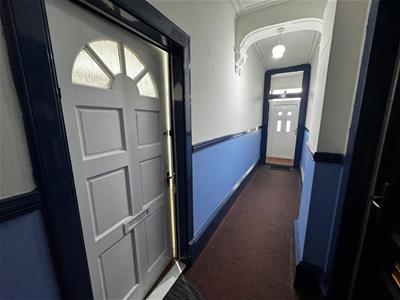
ENTRANCE HALL
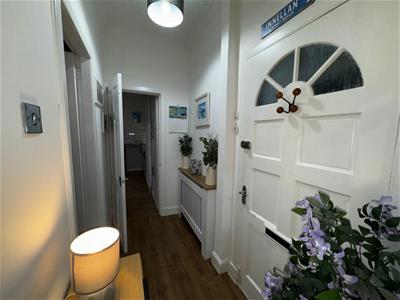
1.12m x 2.49m (3'8 x 8'2)Access via front door to all apartments. Electric panel heater with radiator cover and shelf. Upper wall cupboard housing electrics. Smoke alarm. Wood laminate flooring.
LOUNGE/DINER
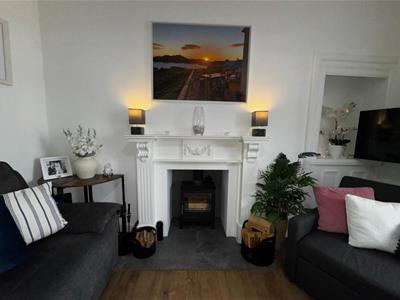
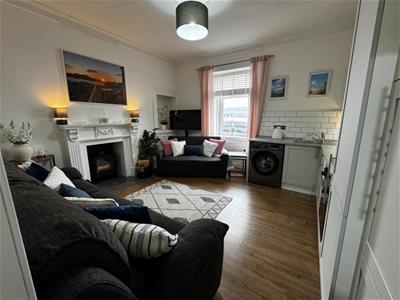
3.78m x 4.06m (12'5 x 13'4)Bright room with double glazed window offering extensive sea views with white wooden blinds. Wall mounted electric panel heater. Elegant white wooden fireplace with wood burning stove on slate hearth. Shelved alcove with lower cupboard. Kitchen area comprises partially tiled wall, ample wall and base cupboards, integrated induction hob and oven, fully fitted fridge and freezer, and space for washing machine. Coving and central ceiling rose. Wood laminate flooring.
BEDROOM
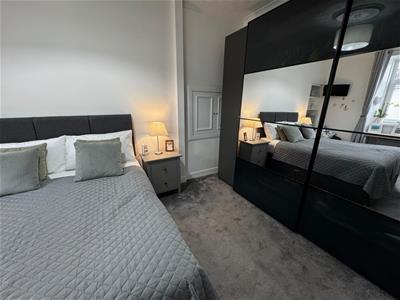
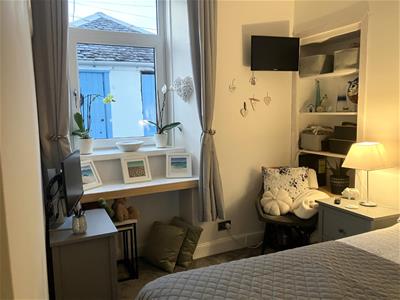
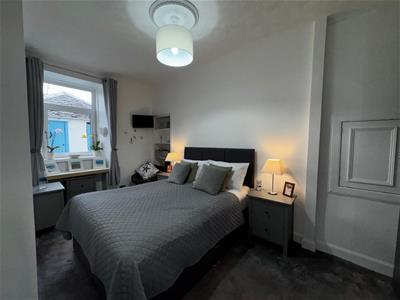
2.79m x 4.90m (9'2 x 16'1)The bedroom has a double-glazed window to the well-maintained rear gardens and outhouse/private cellar This spacious room includes wall mounted electric panel heater. partially mirrored wardrobe unit. Alcove with shelving. Inset wall cupboard. Central ceiling rose. Carpet.
BATHROOM
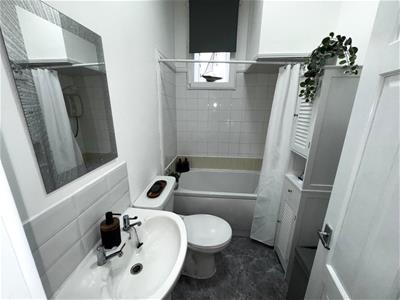
2.13m x 1.50m (7' x 4'11)Accessed from inner hallway with 3-piece suite comprising bath, wall mounted shower, wash hand basin and WC. Raised cupboard. Marble effect vinyl flooring.
GARDEN/OUTBUILDINGS
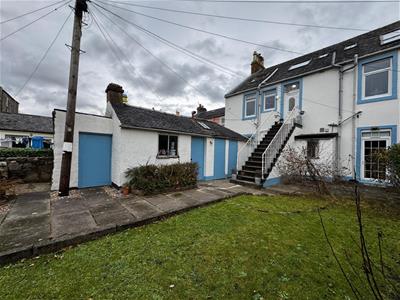
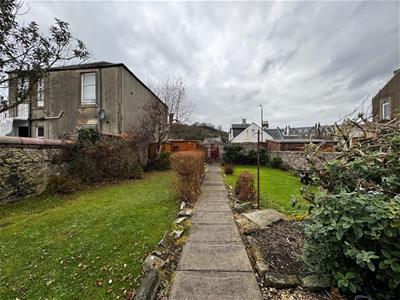
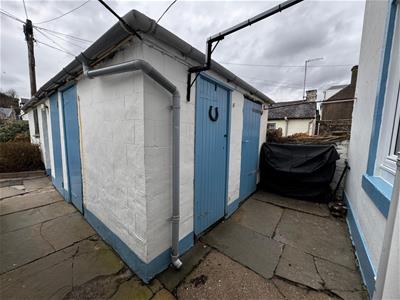
Well maintained communal gardens, drying and washhouses to the rear together with a private cellar. Pathway offering access to Crawford Street.
Energy Efficiency and Environmental Impact

Although these particulars are thought to be materially correct their accuracy cannot be guaranteed and they do not form part of any contract.
Property data and search facilities supplied by www.vebra.com