
Aspire Estate Agents (Aspire Agency LLP T/A)
Tel: 01268 777400
Fax: 01268 773107
227 High Road
Benfleet
Essex
SS7 5HZ
Hudson Crescent, Leigh-On-Sea
Guide price £390,000
3 Bedroom House - Semi-Detached
- STUNNING THREE-BEDROOM SEMI-DETACHED FAMILY HOME
- COMPLETELY RENOVATED TO AN EXCEPTIONAL STANDARD THROUGHOUT
- THREE WELL-PROPORTIONED DOUBLE BEDROOMS
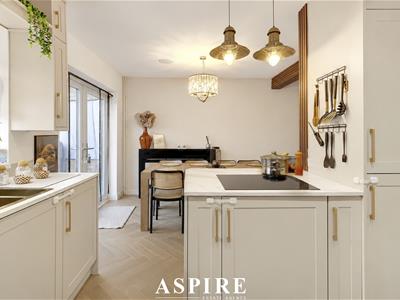
- SPECTACULAR 26FT OPEN-PLAN KITCHEN / LIVING / DINING SPACE
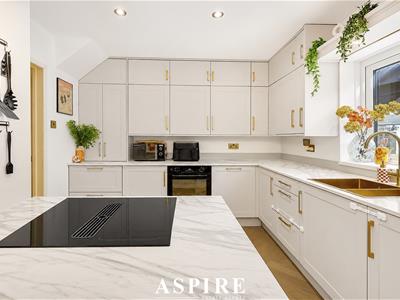
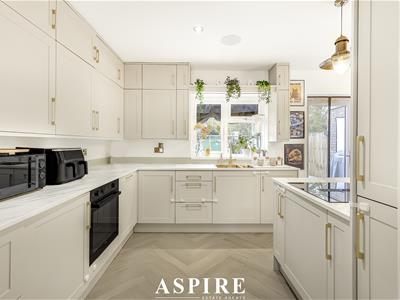
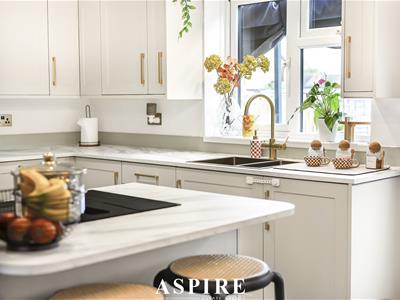
- BRAND-NEW HIGH-SPECIFICATION MODERN KITCHEN WITH CENTRAL ISLAND
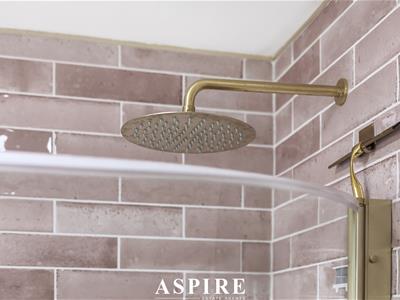
- BEAUTIFULLY DESIGNED BRAND-NEW CONTEMPORARY SHOWER ROOM
- STUNNING NEW HIGH-QUALITY FLOORING AND STYLISH INTERIORS THROUGHOUT
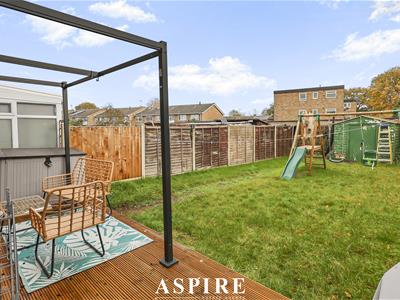
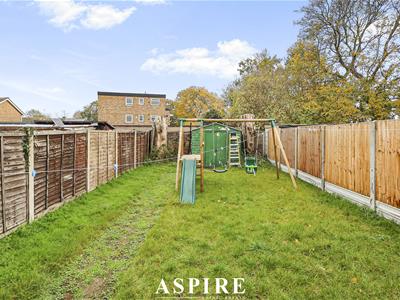
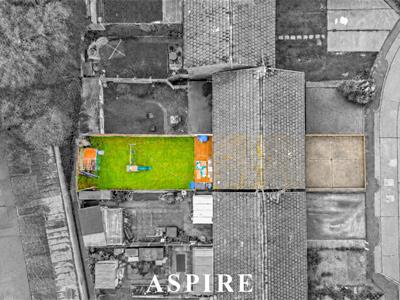
- FANTASTIC-SIZED REAR GARDEN WITH GENEROUS DECKING AREA
- PRIVATE DRIVEWAY PROVIDING OFF-STREET PARKING FOR 2–3 VEHICLES
- HIGHLY SOUGHT-AFTER EASTWOOD LOCATION – AN EXCEPTIONAL TURN-KEY FAMILY HOME!
STUNNING FULLY RENOVATED THREE-BEDROOM SEMI-DETACHED FAMILY HOME! Situated in the highly sought-after Eastwood area of Leigh-on-Sea, this exceptional property has been transformed to an outstanding standard throughout. Boasting THREE DOUBLE BEDROOMS, a spectacular 26ft open-plan kitchen/living area, BRAND-NEW HIGH-SPECIFICATION KITCHEN AND SHOWER ROOM, beautiful new flooring, a generous rear garden with decking and a PRIVATE DRIVEWAY FOR 2–3 VEHICLES. A truly beautiful, turn-key family home that must be viewed!
GUIDE PRICE- £390,000-£400,000
Aspire Estate Agents are delighted to present this truly stunning, completely renovated three-bedroom semi-detached family home, perfectly positioned along the ever-popular Hudson Crescent in Eastwood, Leigh-on-Sea. Having undergone an extensive transformation to an exceptional standard throughout, this beautiful property perfectly combines contemporary luxury, stylish interiors and generous living accommodation, creating a home that really does stand out from the crowd.
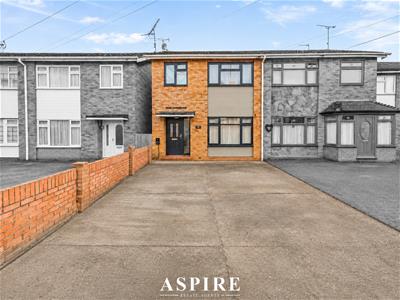
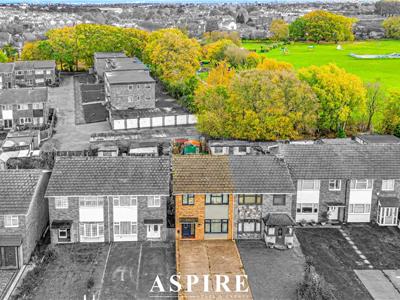
From the moment you arrive, the property impresses with its attractive kerb appeal and generous private driveway providing off-street parking for two to three vehicles, a fantastic practical feature for modern family living.
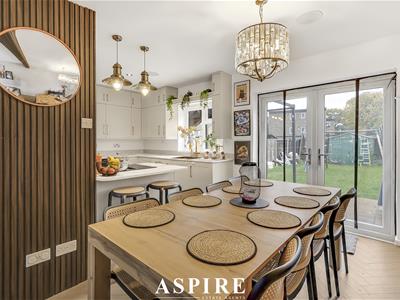
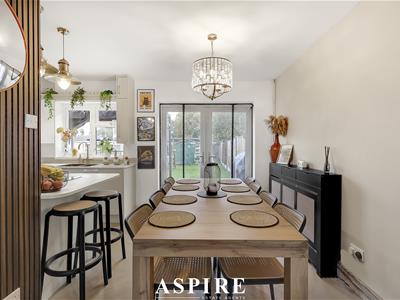
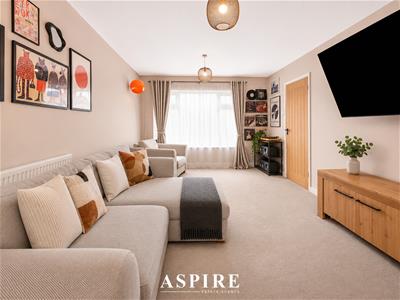
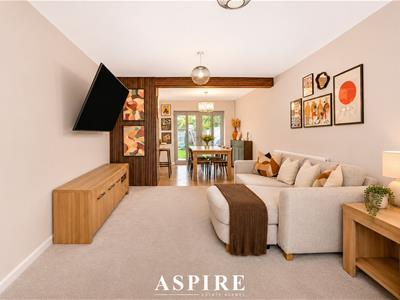
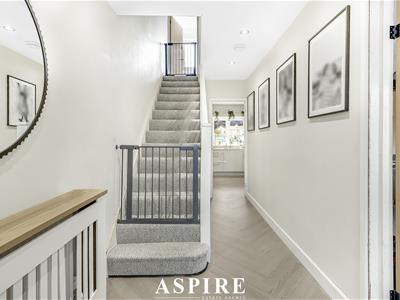
Stepping inside, the quality of the renovation is immediately apparent. The welcoming entrance hallway leads through to the magnificent 26'2" x 17'0" open-plan kitchen and living space, undoubtedly the heart of this exceptional home. Designed with both everyday family life and entertaining in mind, this spectacular room offers an abundance of space, natural light and a wonderfully sociable layout.
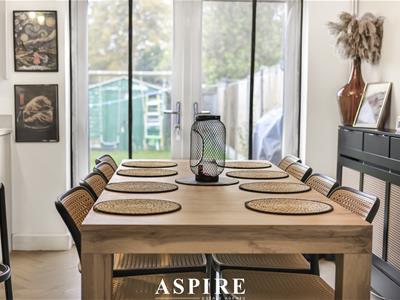
The brand-new, high-specification modern kitchen is a real showstopper, boasting beautiful contemporary cabinetry, stylish finishes, quality fittings and a central cooking island, creating the perfect environment for preparing meals and entertaining guests. The generous living and dining areas offer excellent flexibility for furniture arrangements, whilst the stunning new flooring adds a sense of quality and continuity throughout. Double doors open directly onto the rear garden, seamlessly connecting indoor and outdoor living and making this a wonderful space for enjoying the summer months.
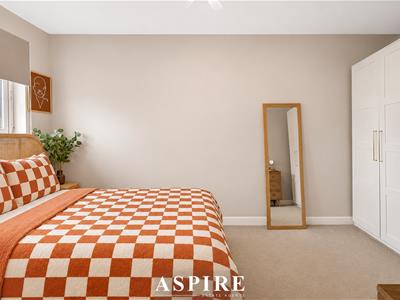
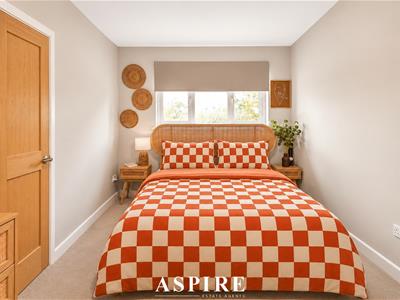
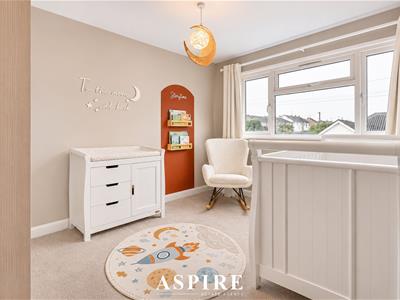
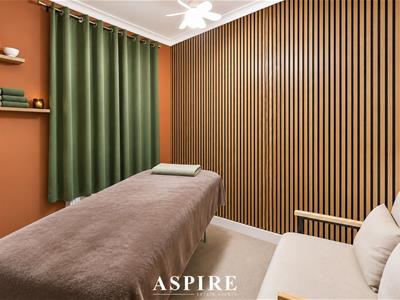
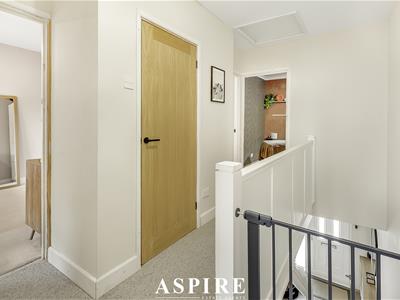
The first floor continues to impress, offering three well-proportioned double bedrooms, each beautifully finished and ready to move straight into. The principal bedroom is a particularly generous retreat, whilst bedrooms two and three offer fantastic versatility for families, guests or those looking to create a dedicated home office.
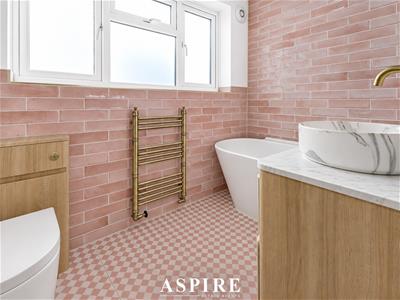
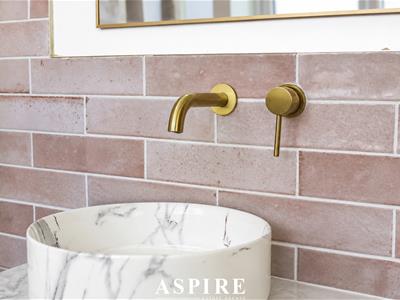
Completing the first floor is the beautifully designed, brand-new high-specification shower room, finished with contemporary fittings and a stylish modern design that perfectly complements the exceptional quality found throughout the property.
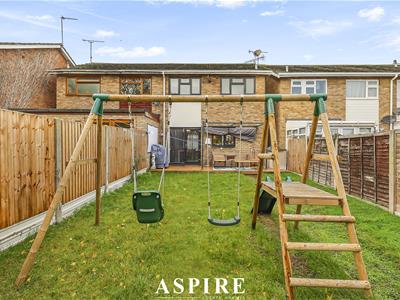
Externally, this wonderful home continues to deliver with a fantastic-sized rear garden, offering plenty of space for the whole family to enjoy. The generous decking area creates the ideal setting for outdoor dining, summer barbecues and entertaining friends and family, whilst the remaining garden provides ample space for children to play, relaxation and enjoying the outdoors. With direct access from the open-plan living accommodation, the garden feels like a natural extension of the home.
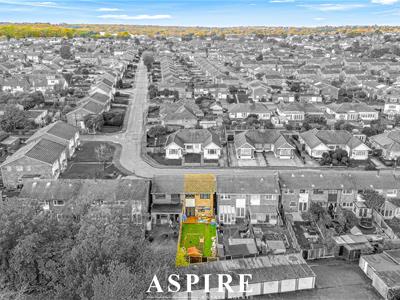
Location is another fantastic selling point. Hudson Crescent is situated within the highly desirable Eastwood area of Leigh-on-Sea, particularly popular with families thanks to its excellent selection of local schools, shops, parks and everyday amenities. Eastwood Park is within easy reach, whilst excellent transport connections, including convenient access to the A127, provide routes towards London, Southend and surrounding areas. The vibrant Leigh-on-Sea Broadway, with its wonderful independent boutiques, restaurants, cafés and coastal attractions, is also within easy reach.
This really is a home that has everything! From the impressive renovation and luxurious contemporary finishes to the three double bedrooms, outstanding open-plan living accommodation, generous rear garden and substantial driveway, every aspect has been carefully considered to create a beautiful, practical and stylish family home.
Properties offering this level of finish, space and versatility are incredibly appealing, and this property is an opportunity not to be missed.
An internal viewing is highly recommended to truly appreciate everything this exceptional home has to offer!
Room Measurements
Ground Floor
Entrance Hallway – 4.49m x 1.69m (14'9" x 5'7")
Open-Plan Kitchen / Living / Dining Room – 7.98m x 5.19m (26'2" x 17'0")
First Floor
Landing – 3.52m x 2.34m (11'7" x 7'8")
Principal Bedroom – 4.38m x 2.63m (14'4" x 8'8")
Bedroom Two – 3.45m x 2.64m (11'4" x 8'8")
Bedroom Three – 2.51m x 2.31m (8'3" x 7'7")
Modern Shower Room
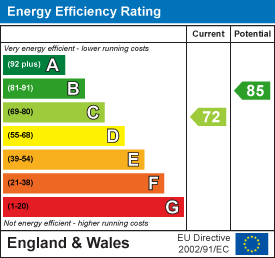
Energy Efficiency and Environmental Impact
Although these particulars are thought to be materially correct their accuracy cannot be guaranteed and they do not form part of any contract.
Property data and search facilities supplied by www.vebra.com