
17-19 Jury Street
Warwick
CV34 4EL
Leam Road, Myton Road, Leamington Spa
£695,000 Guide Price
4 Bedroom House - Detached
- Established four double-bedroom detached family home
- Desirable cul-de-sac just off Myton Road
- Enclosed entrance porch, reception hall and cloakroom
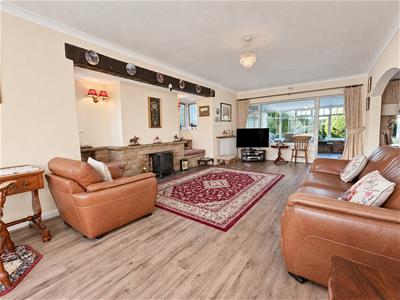
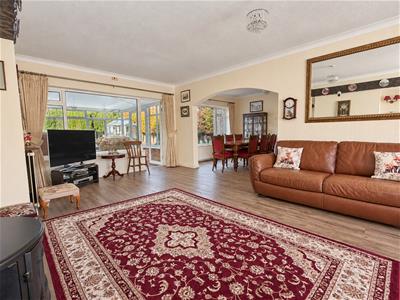
- Spacious living room and separate dining area
- Conservatory overlooking and opening onto the rear garden
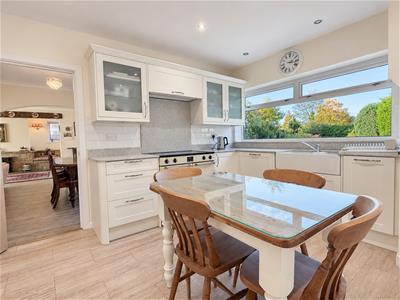
- Modern fitted breakfast kitchen and side entrance lobby
- Principal bedroom with en-suite bathroom and separate family bathroom
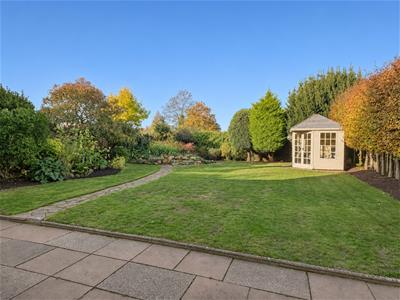
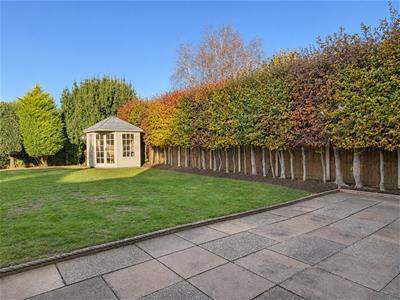
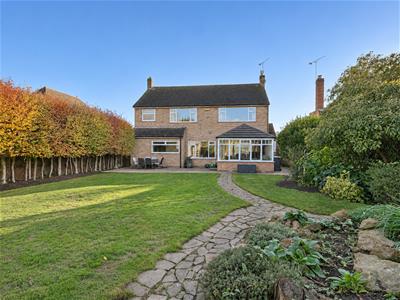
- Mature, good-sized rear garden
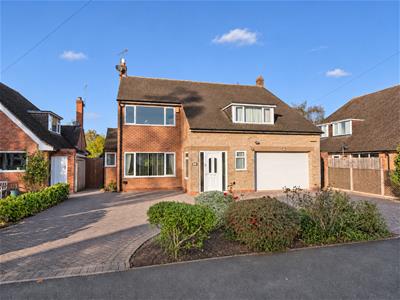
- In-and-out driveway with ample off-road parking and a large integral garage
An established detached family home in a popular cul-de-sac within this highly regarded residential area, just off Myton Road. The generously proportioned, four double-bedroom accommodation in brief affords an enclosed entrance porch and a reception hall with a cloakroom off. There is a spacious living room, separate dining area, and conservatory providing views and access to the rear garden; a modern fitted breakfast kitchen; a side entrance lobby; an en-suite bathroom to the master bedroom; and an additional bathroom. Outside, there is ample driveway with an in-and-out driveway, a large integral garage and the property is set in a mature, good-sized rear garden. Energy rating: D.
Location
Leam Road is a cul-de-sac situated off Myton Road, conveniently positioned between the historic county town of Warwick and Royal Leamington Spa. Both towns offer an excellent range of shopping, leisure, sporting and cultural amenities.
Leamington Spa railway station is within easy reach, providing direct services to London, while the nearby M40 offers convenient motorway links. Warwick Preparatory School, Warwick School, King’s High School and Myton School are all located along Myton Road.
Frontage
The property is set back behind a generous block-paved in-and-out driveway, providing ample off-road parking and access to the integral garage. A curved planting bed stocked with established shrubs and roses adds colour and interest, complemented by planted borders. Gated side access leads to the rear garden.
Approach
Through a UPVC double-glazed entrance door into:
Entrance Porch
Tiled floor, wall light and a further original entrance door leading to:
Entrance Hall
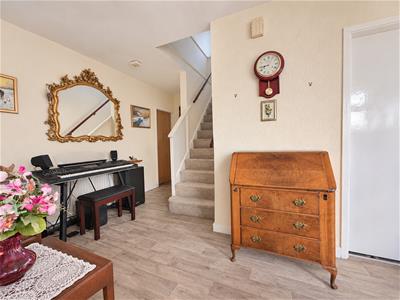 Wood effect floor, double-glazed window to the side aspect, radiator, stairs to first floor and doors to:
Cloakroom
White suite comprising WC, wall-hung basin, radiator, built-in cloaks/storage cupboard and a double-glazed window.
Spacious Living Room
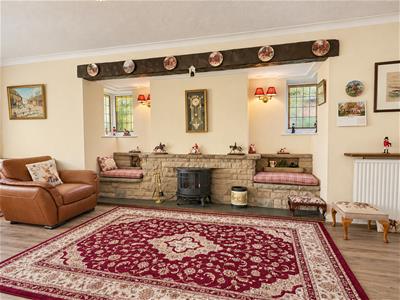
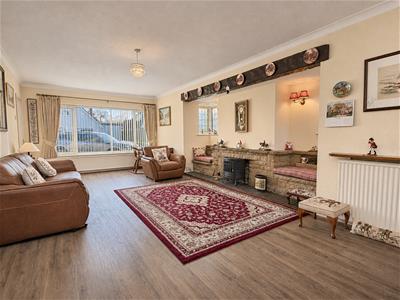 7.39m x 3.60m (24'2" x 11'9")Impressive focal point inglenook style fireplace incorporating leaded light double glazed windows, wood effect floor, two radiators, double glazed window to the front aspect, opening to the dining area and door to conservatory
Dining Room
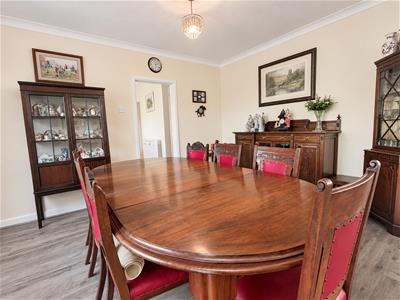 3.93m x 3.03m (12'10" x 9'11")Matching floor, radiator, double glazed window to the rear aspect, door to kitchen
Conservatory
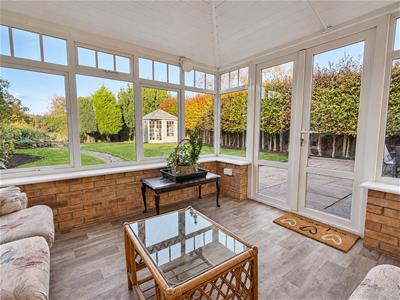 3.33m x 3.21m (10'11" x 10'6")Matching wooden floor, radiator, wall lights, double glazed window to the side and rear overlooking the gardens
Breakfast Kitchen
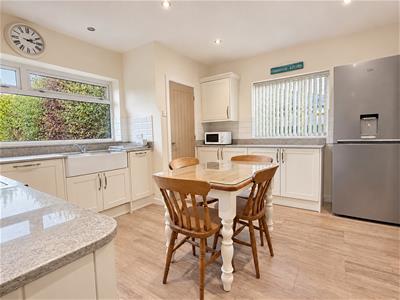 3.98m x 3.75m (13'0" x 12'3")Modern range of matching base and eye level units comprising worktops and upstands, double bowl, belfast style sink unit, Belling range style electric cooker with induction hob and hot plate with a concealed extractor unit over, radiator, downlighters, double glazed window to the front and side aspects. Space for upright fridge freezer, integrated Neff dishwasher, pull-out bin, door to a shelved pantry cupboard, door to hall and:
Side Entrance Lobby
1.97m x 1.91m (6'5" x 6'3")Quarry tiled floor, latched door reveals shelved storage cupboard, adjacent storage recess with power, double glazed casement door to side aspect, door to:
First First Landing
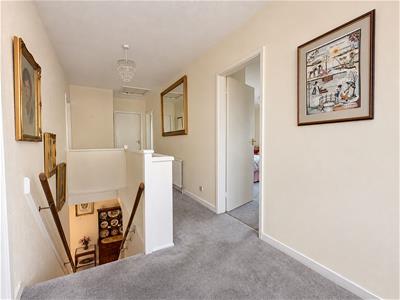 Radiator, access to roof space, double glazed window to side aspect, built-in airing cupboard housing the lagged hot water tank, double glazed window to the side aspect and doors to:
Bedroom One (Rear)
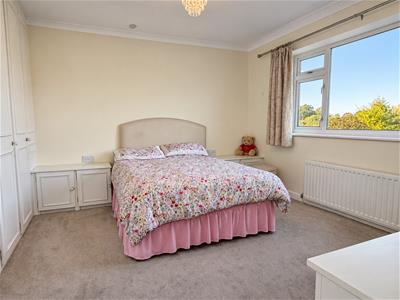 3.97m x 3.96m (13'0" x 12'11")Built-in wardrobes with ample hanging rail and storage space, plus a matching dresser unit and bedside cabinets. Door to:
En-suite Bathroom
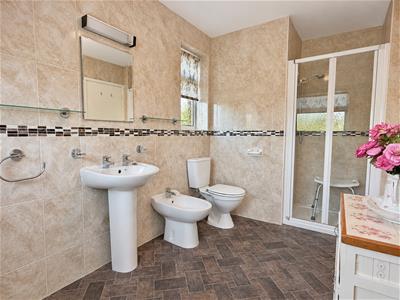
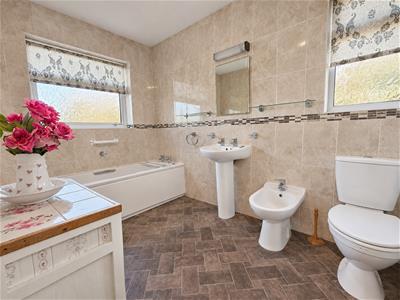 3.14m x 2.06m (10'3" x 6'9")White suite with chrome fittings comprising bath, pedestal wash hand basin, WC, bidet, radiator, fully tiled walls, separate tiled shower enclosure with Mira shower and double-glazed windows to the side and rear aspects.
Bedroom Two (Rear)
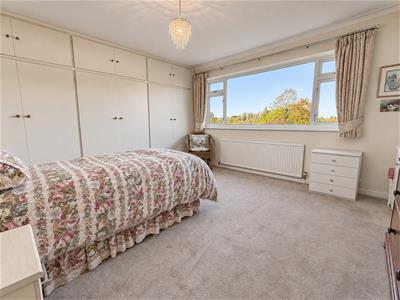 4.11m x 3.95m (13'5" x 12'11")Built-in range of full-height wardrobes spanning across one wall, vanity unit with inset sink with storage cupboards below and double-glazed window to the rear aspect overlooking the gardens.
Bedroom Three (Front)
3.62m x 3.33m (11'10" x 10'11")Radiator, built-in sliding-door storage cupboard with hanging rail and storage space, and a double-glazed window to the front aspect.
Bedroom Four (Front)
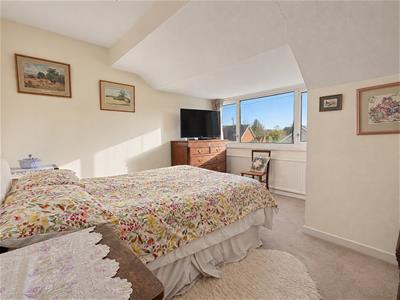 3.80m x 3.62m max (12'5" x 11'10" max)Built-in single and double door wardrobe, radiator and a double-glazed walk-in window to the front aspect
Bathroom
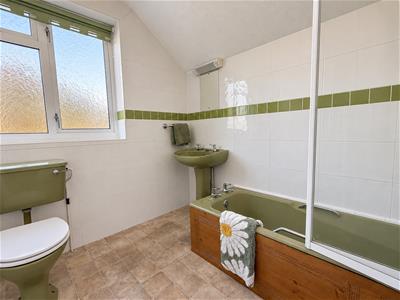 Storage cupboard, WC, pedestal wash hand basin, bath with Mira separate shower over, radiator, fully tiled walls and a double-glazed window to the rear aspect
Garage
4.28m x 3.88m extending to 4.92m (14'0" x 12'8" exElectric up-and-over door, wall-mounted Worcester gas-fired boiler, space and plumbing for a washing machine, double-glazed window to the side aspect, and a personnel door leading into the house.
Good Sized Rear Garden
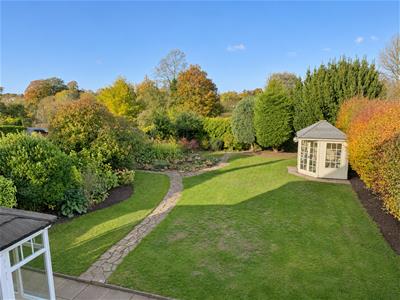 The generous, established rear garden is laid mainly to lawn, with a broad paved terrace adjoining the house providing ample space for outdoor dining and entertaining. A winding stone pathway leads to a planted rockery, while mature trees, shrubs and neatly maintained hedging create an attractive setting with a good degree of privacy. A timber summerhouse provides a delightful focal point, and a paved side passage with gated pedestrian access completes the garden.
Tenure
The property is understood to be freehold although we have not inspected the relevant documentation to confirm this.
Services
All mains services are understood to be connected to the property with the exception of gas. NB We have not tested the heating, domestic hot water system, kitchen appliances, or other services, and whilst believing them to be in satisfactory working order we cannot give any warranties in these respects. Interested parties are invited to make their own inquiries.
Council Tax
The property is in Council Tax Band "G" - Warwick District Council
Postcode
CV31 3PA
Energy Efficiency and Environmental Impact

Although these particulars are thought to be materially correct their accuracy cannot be guaranteed and they do not form part of any contract.
Property data and search facilities supplied by www.vebra.com