
Megan Baker Estate Agents
Tel: 01983 280555
Fax: 01983295116
128 High Street
Cowes
Isle Of Wight
PO31 7AY
Magdalen Crescent, Cowes
£335,000
2 Bedroom Bungalow - Detached
- BEAUTIFULLY PRESENTED DETACHED BUNGALOW
- POPULAR CRESCENT LOCATION
- PARKING AND GARAGE
- TWO BEDROOMS SERVICED BY A SLEEK SHOWER ROOM
- L-SHAPED LIVING/DINING ROOM
- LARGE CONSERVATORY WITH BI-FOLD DOORS TO THE GARDEN
- STYLISH MODERN KITCHEN
- CHAIN FREE. FREEHOLD
- COUNCIL TAX BAND - C
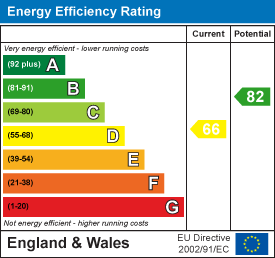
- EPC - D-66
Beautifully presented detached bungalow offered chain free with gas central heating and UPVC double glazing. Two bedrooms; living/dining room and large conservatory. Stylish shower room and kitchen; garage and parking. Freehold. EPC D-66. Council Tax Band - C
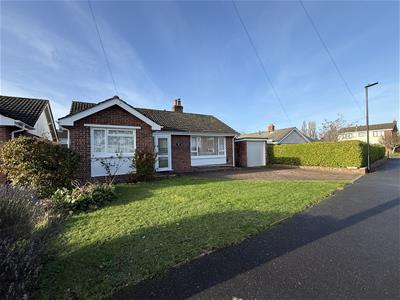
This beautifully presented detached bungalow is set in a popular crescent on the borders of Cowes and Gurnard, offering two bedrooms; a good sized living dining room with a wall recessed modern wood burning stove and a very large conservatory, with bi-fold doors to the garden. The sleek shower room and a very smart kitchen complete the accommodation, which is warmed by gas central heating and has UPVC double glazing. There is plenty of parking to the front, as well as a garage and an attractive, wide and sunny rear garden. Freehold. Council Tax Band - C. EPC D-66. Offered Chain Free.
UPVC double glazed entrance door into:
Entrance Porch:
1.57 x 1.34 (5'1" x 4'4")A light and handy storage area for coats and shoes with further UPVC double glazed door into:
Entrance Hallway:
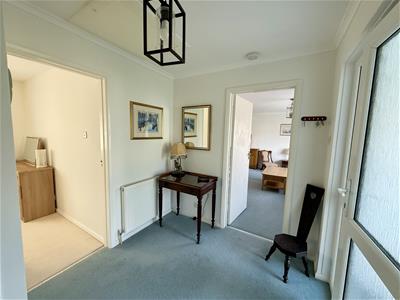 A welcoming entrance to the home in soft white decor which repeats through the home. Built in storage cupboard and access to loft. White doors to:
Living/Dining Room:
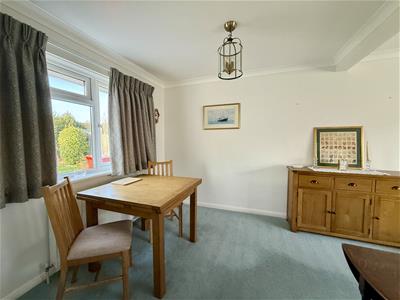
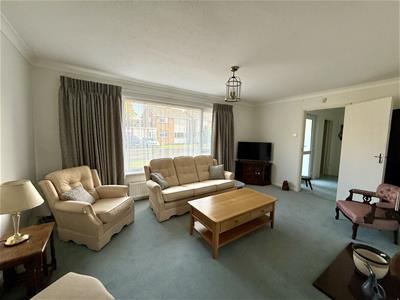
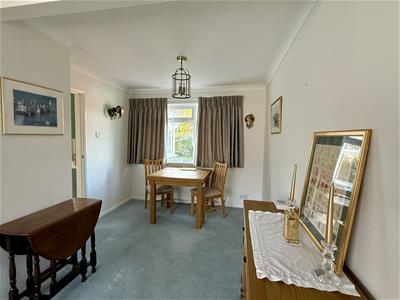
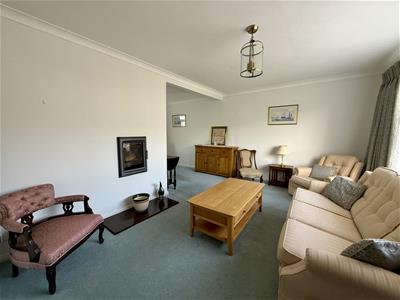 6.13 max x 4.91 max (20'1" max x 16'1" max)A lovely L-shaped, bright and airy room with large UPVC double glazed front and rear windows, letting light flood in. A handsome wall recessed multi-fuel stove provides a clever focal point to the sitting area, whilst the dining space is focused to the rear with an outlook to the garden and a link to the:
Kitchen:
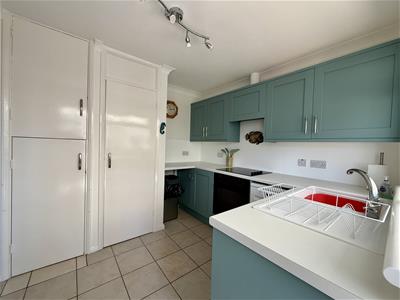
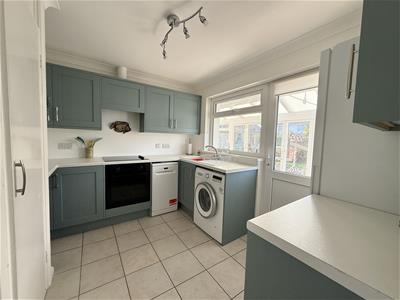 3.15 max x 2.74 max (10'4" max x 8'11" max)Beautifully fitted with soft sage green fronted units; chrome handles and slim worktops. Spaces for washing machine; slimline dishwasher and fridge/freezer. Under counter integrated oven; ceramic hob and extractor hood. Built in shelved larder cupboard and separate cupboard housing the gas fired boiler. Winow to rear and external door to:
Conservatory:
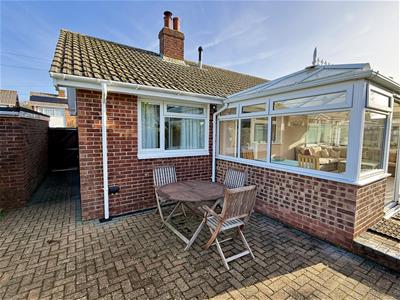
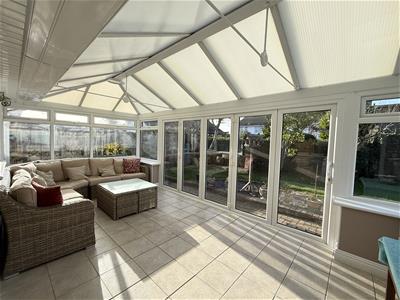 6.34 x 3.99 (20'9" x 13'1")A wonderfully large and light additional sitting area of part solid, part UPVC double glazed construction with a vaulted, opaque roof and under floor heating. From here, you have a wonderful garden view through the bi-fold doors, which open up along one wall to link the room to the outside.
Bedroom One:
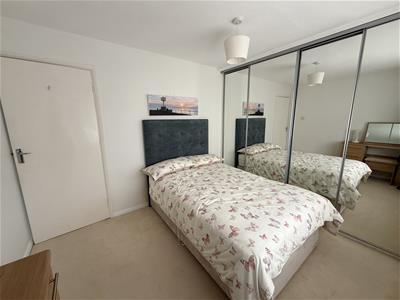
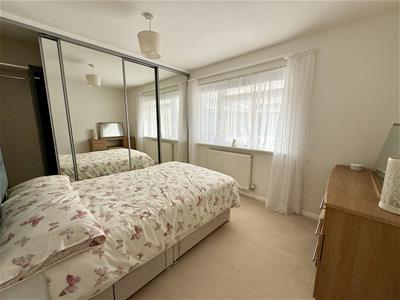 2.97 plus wardrobes x 2.76 (9'8" plus wardrobes xA pretty double room, with a wall of mirror fronted wardrobes along one side. Large UPVC double glazed window to rear.
Bedroom Two:
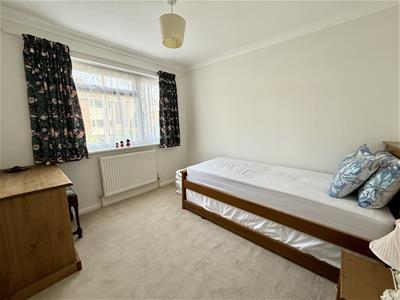 3.00m x 2.69m (9'10" x 8'9")A second double bedroom with large UPVC double glazed front window.
Shower Room:
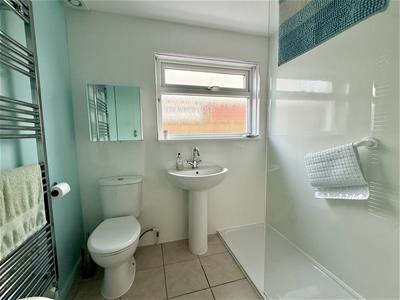 2.09 max x 1.65 max (6'10" max x 5'4" max)Smartly fitted with a large walk-in shower enclosure with mains fed shower over; WC and wash hand basin. Smart glossy white tiling shows off a pretty blue accent wall to one side. Opaque UPVC double glazed side window.
Front Garden and Parking:
A wide block paved parking area sits to the front of the home, with a lawned garden area to one side, bordered by plants and shrubs. There is gated side access to the garden and the driveway leads to the:
Garage:
4.87 x 2.51 (15'11" x 8'2")With electronic roller door; power and light.
Rear Garden:
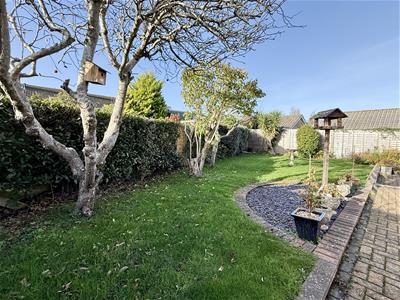
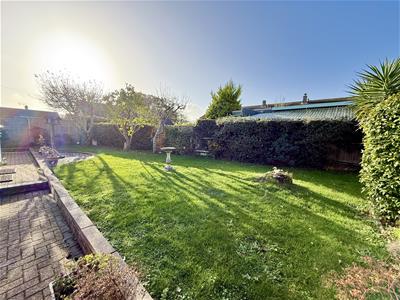 A sunny rear garden with a block paved pathway running along the rear of the bungalow, widening at one end to create a seating area. A neatly lawned area is bordered by a rear hedge and is interspersed by shrubs and trees. Timber and felt garden shed.
Disclaimer
These particulars are issued in good faith, but do not constitute representation of fact or form any part of any offer or contract. The Agents have not tested any apparatus, equipment, fittings or services and room measurements are given for guidance purposes only. Where maximum measurements are shown, these may include stairs and measurements into shower enclosures; cupboards; recesses and bay windows etc. Any video tour has contents believed to be accurate at the time it was made but there may have been changes since. We will always recommend a physical viewing wherever possible before a commitment to purchase is made.
Energy Efficiency and Environmental Impact
Although these particulars are thought to be materially correct their accuracy cannot be guaranteed and they do not form part of any contract.
Property data and search facilities supplied by www.vebra.com