
19 Cleeve Wood Road
Downend
Bristol
BS16 2SF
Manor Place, Frenchay, Bristol, BS16 1PS
Offers Over £375,000
4 Bedroom House - Terraced
- NO ONWARD CHAIN
- FOUR BEDROOMS
- LOUNGE
- KITCHEN/DINING ROOM
- UTILITY/CLOAKROOM
- BATHROOM
- WC
- OFF STREET PARKING
- GARAGE
- EPC RATING - BAND E
NO ONWARD CHAIN
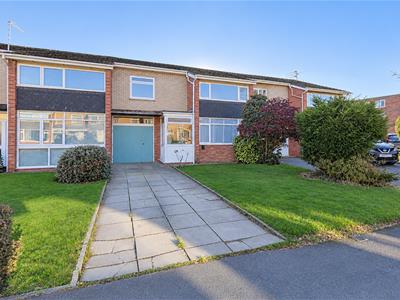
M. Coleman Estate Agents are delighted to present this well-appointed four bedroom mid-terrace home situated on the ever popular Manor Place, Frenchay.
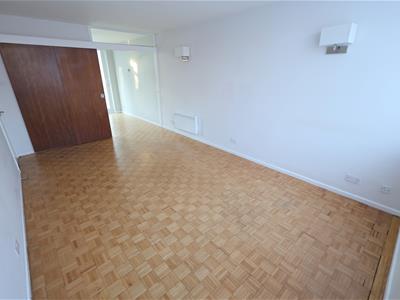
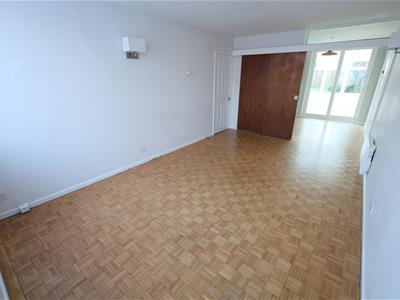
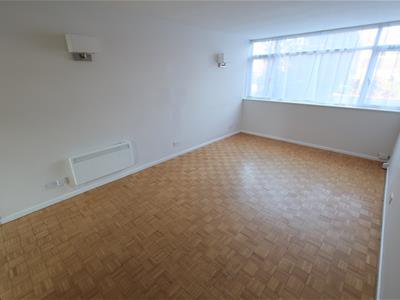
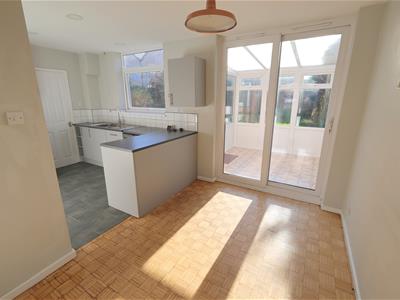
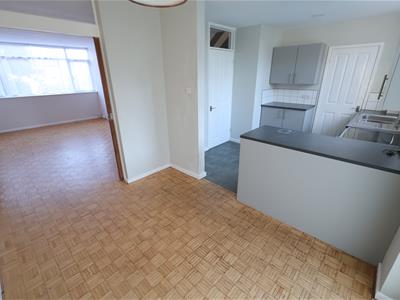
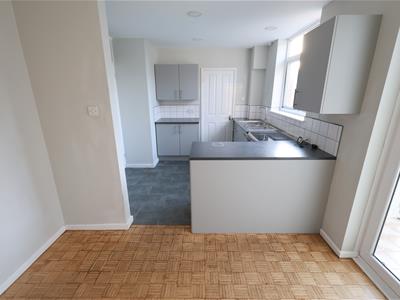
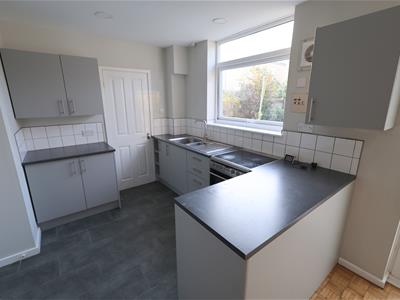
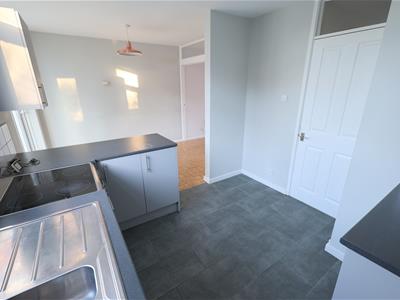
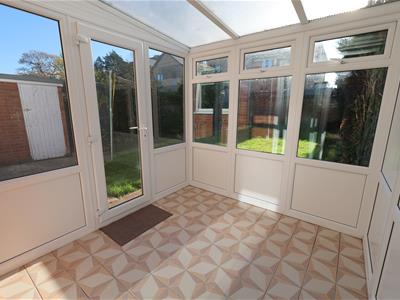
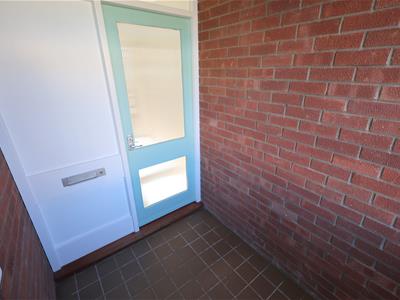
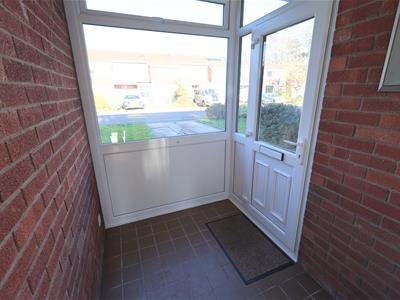
The ground floor welcomes via a handy porch into a bright hallway where stairs lead to the first floor. Located at the front of the property, the lounge boasts a double-glazed picture window that bathes the room in natural light and parquet style flooring. A sliding door gives access to the kitchen/dining room offering an excellent space for families. The kitchen is fitted with a range of wall and base units with space for a hob and fridge freezer. Patio doors provide a seamless connection to conservatory overlooking the rear garden.
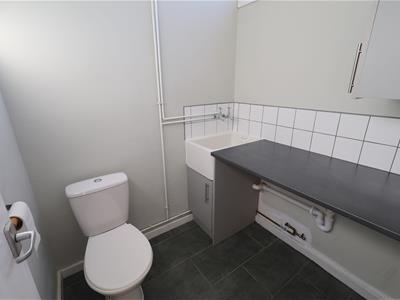
A rear lobby leads to the garden, garage and a practical utility room complete with WC, Belfast-style sink and space for laundry appliances.
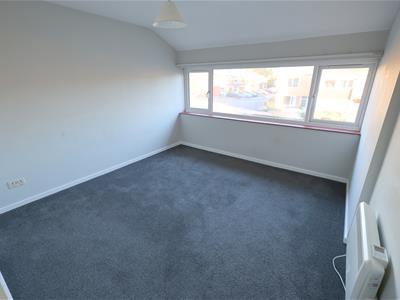
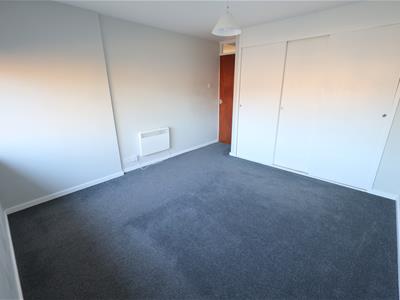
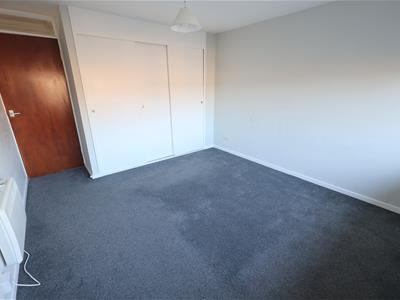
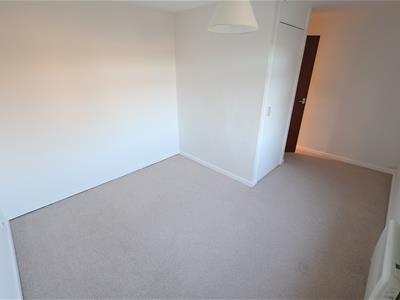
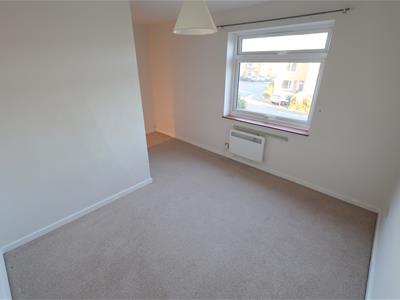
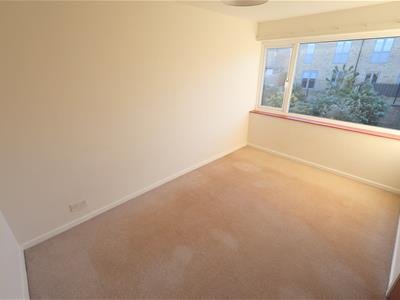
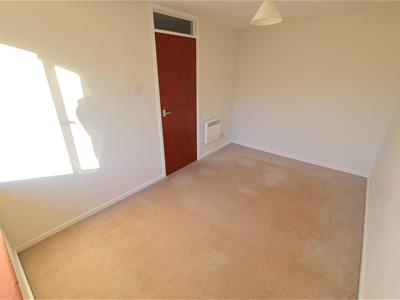
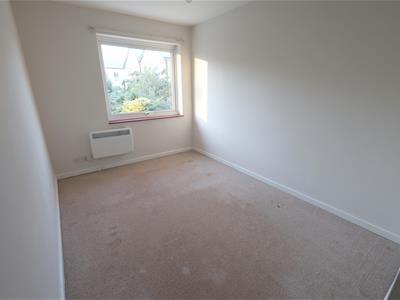
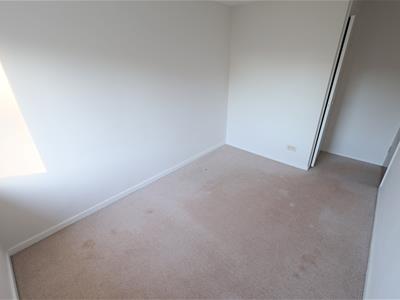
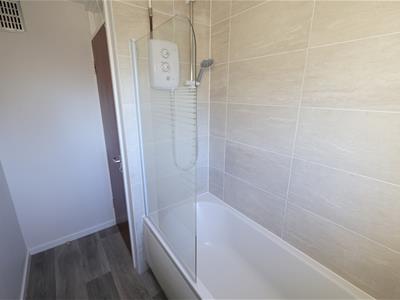
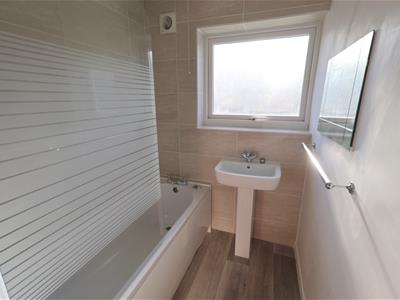
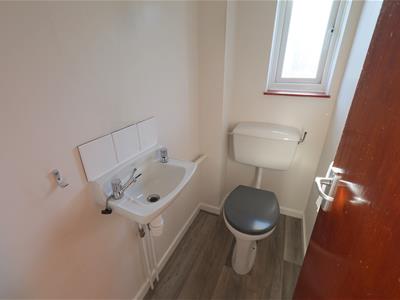
To the first floor are four well-balanced bedrooms with three benefiting from built-in storage. The principal bedroom enjoys pleasant front facing views and fitted wardrobes, while the remaining bedrooms provide flexible accommodation for growing families, guests or home working. A family bathroom and separate WC offer scope for reconfiguration, subject to any necessary consents.
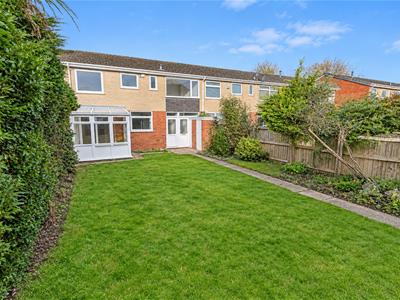
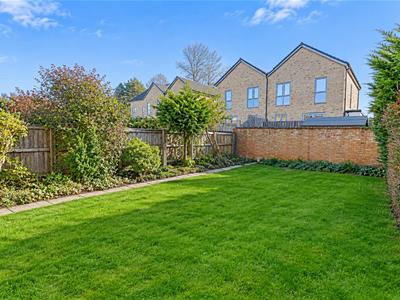
Externally, the property enjoys attractive gardens to both front and rear. Mature shrubs, trees and established planting create a pleasant setting, while the enclosed rear garden offers a lawn and patio area perfect for outdoor dining and relaxation. A driveway provides off-street parking and leads to the integral garage.
Frenchay remains one of North Bristol’s most desirable locations, offering a village-like atmosphere with excellent access to open green spaces of the Common, the Frome Valley Walkway and Frenchay Moor. Highly regarded schools, convenient transport links and proximity to Bristol city centre and major employers further enhance its appeal for families and professionals alike.
GROUND FLOOR
Entrance Hall
Lounge
5.23m x 3.23m (17'2 x 10'7)
Kitchen/Dining Room
5.11m x 2.92m (16'9 x 9'7)
Utility/Cloakroom
1.75m x 1.55m (5'9 x 5'1)
FIRST FLOOR
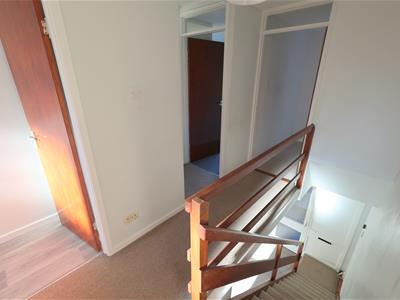
Landing
Bedroom
3.96m x 3.25m (13'0 x 10'8)
Bedroom
4.32m max x 3.02m max (14'2 max x 9'11 max)
Bedroom
3.78m x 2.49m (12'5 x 8'2)
Bedroom
4.24m max x 2.39m (13'11 max x 7'10)
Bathroom
2.49m max x 1.55m (8'2 max x 5'1)
WC
1.68m x 0.97m (5'6 x 3'2)
OUTSIDE
Front Garden
Garage
5.36m x 2.44m (17'7 x 8'0)
Driveway
Rear Garden
Energy Efficiency and Environmental Impact

Although these particulars are thought to be materially correct their accuracy cannot be guaranteed and they do not form part of any contract.
Property data and search facilities supplied by www.vebra.com