
County Estate Agents
Tel: 01253 711511
7 Orchard Road
St Annes On Sea
Lancashire
FY8 1RY
St. Leonards Road East, Lytham St. Annes
Asking price £189,000
3 Bedroom House - Semi-Detached
- SEMI DETACHED THREE BEDROOM FAMILY HOME OFFERED WITH NO FORWARD CHAIN
- THREE BEDROOMS - LOUNGE - DINING KITCHEN - FAMILY BATHROOM
- CONVENIENTLY CLOSE TO LOCAL SHOPS AND SCHOOLS, ST ANNES BEACH AND MOTORWAY ACCESS
- GOOD SIZED REAR GARDEN
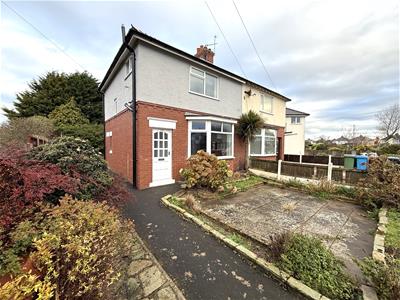
An excellent opportunity to purchase this three-bedroom semi-detached family home, offered for sale with NO FORWARD CHAIN. Ideally positioned within a convenient location, the property is ideally placed for local shops, schools, the popular St Annes Beach and motorway links.
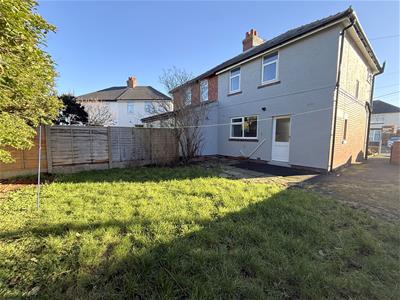
The accommodation briefly comprises a welcoming lounge, dining kitchen, three bedrooms and a family bathroom. Externally, the property boasts a good-sized rear garden, providing an ideal space for outdoor relaxation and entertaining.
An ideal purchase for first-time buyers, growing families, buy-to-let investors or those seeking a property in a desirable and convenient location.
Entrance
Wooden door with opaque glass panels leads into:
Hallway
Stairs leading to the first floor, door leads into:
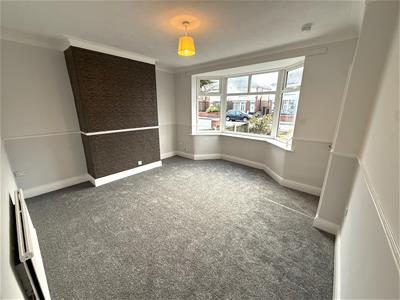
Lounge
4.37m x 4.34m (14'04 x 14'03)UPVC double glazed walk in bay window to the front, television and telephone points, radiator, door leads into:
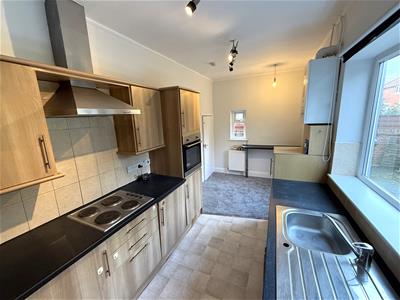
Dining Kitchen
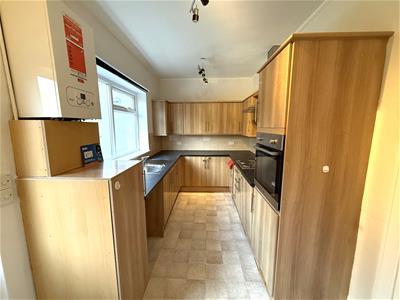
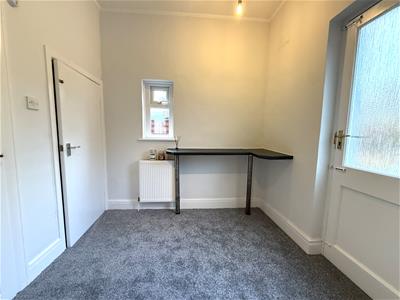
5.36m x 2.34m (17'07 x 7'08)Two UPVC double glazed windows, one to the rear and one to the side, wooden door with opaque glass panel leading to the rear garden, comprehensive range of wall and base units with laminate worksurfaces, 'Main' boiler, integrated appliances include: four ring electric hob with overhead extractor fan, electric oven with grill, fridge and freezer, stainless steel sink with drainer, tiled to splashbacks,, plumbed for washing machine, vinyl flooring. The dining area is carpeted with a corner breakfast bar, space for table and chairs, radiator.
Door leading to an understairs storage cupboard, housing consumer unit, gas and electric meters.
Stairs and Landing
Aforementioned staircase leading to the first floor, UPVC double glazed opaque window to the side, loft hatch, doors lead to the following rooms:
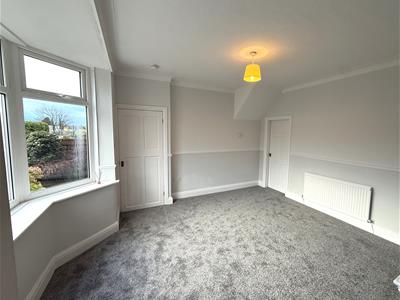
Bedroom One
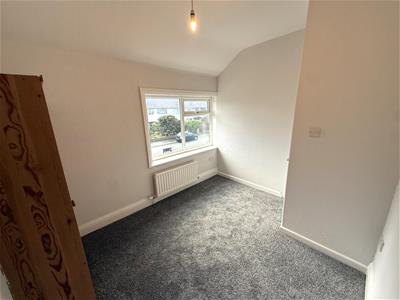
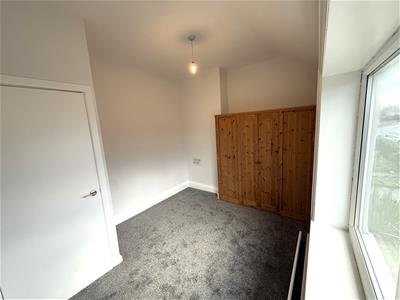
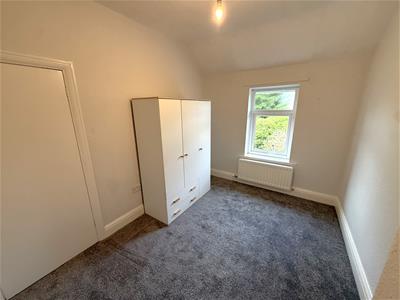
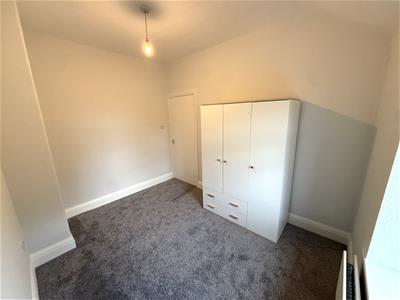
3.48m x 2.72m (11'05 x 8'11)UPVC double glazed window to the front, radiator.
Bedroom Two
3.38m x 2.59m (11'01 x 8'06)UPVC double glazed window to the rear, radiator.
Bedroom Three
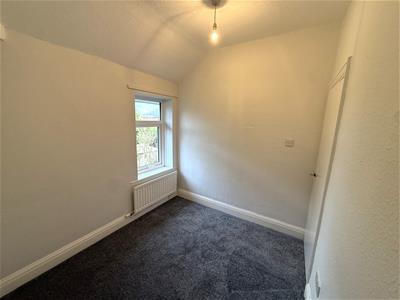
2.64m x 2.31m (8'08 x 7'07)UPVC double glazed window to the rear, radiator.
Family Bathroom
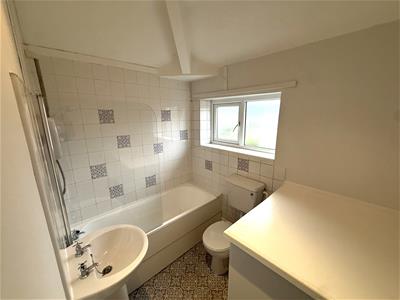
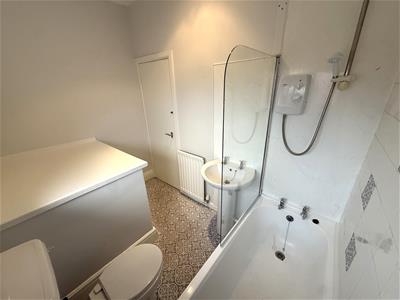
2.72m x 1.80m (8'11 x 5'11)UPVC opaque double glazed window to the side, three piece suite comprising of: WC, pedestal wash hand basin, bath with glass shower screen and electric shower, tiled to splashbacks, radiator, vinyl flooring, recessed spotlights.
Outside
To the front, a tarmac pathway provides access to the rear garden. There is also a paved area complemented by raised planting borders.
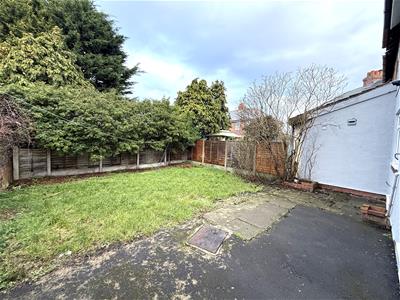
To the rear, the property benefits from a generously sized garden, offering an ideal space for outdoor relaxation and entertaining. Predominantly laid to lawn, the garden is complemented by attractive planted borders and a paved patio area, providing the perfect setting for outdoor seating, dining and enjoying the warmer months.
Other Details
Tenure: Leasehold
Ground Rent: TBC
Council Tax Band: B
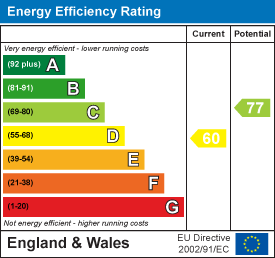
Energy Rating: D
The property benefits from new carpets throughout.
Energy Efficiency and Environmental Impact
Although these particulars are thought to be materially correct their accuracy cannot be guaranteed and they do not form part of any contract.
Property data and search facilities supplied by www.vebra.com