
18/20 Stamford Street
Stalybridge
Cheshire
SK15 1JZ
Manchester Road, Mossley, Mossley
£195,000
3 Bedroom House - Terraced
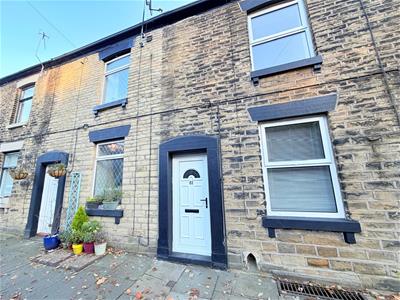
- Four-Storey, Three-Bedroom Middle-Terrace
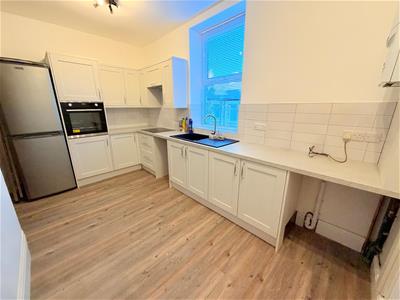
- Stylishly Re-fitted Kitchen and Bathroom
- Neutral Decor Throughout
- New Floor Coverings to Upper Floors
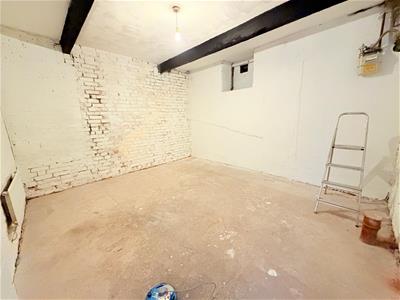
- Significant Potential to Further Develop the Lower Ground Floor
- Internal Inspection Esssential
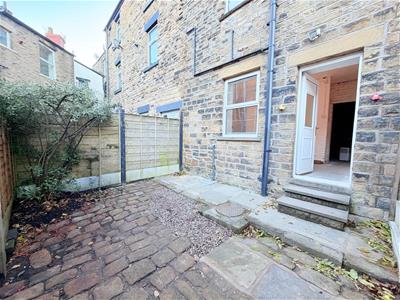
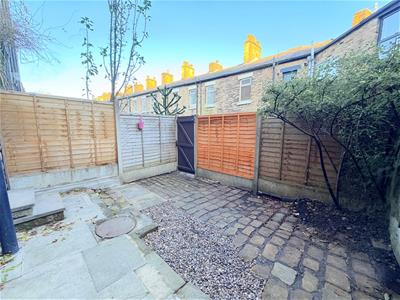
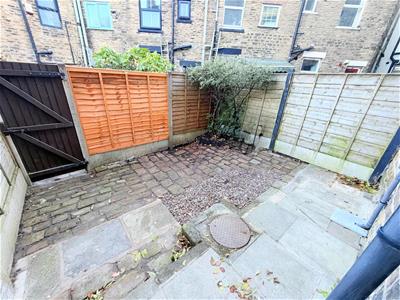
- Private Enclosed Rear Yard
- Local Amenities and Commuter Links Close to Hand
- No Forward Vendor Chain
With accommodation set over four floors, this substantial stone middle-terrace comes onto the market in excellent order throughout having recently undergone a comprehensive refurbishment programme and necessitating an internal inspection to fully appreciate the size and quality of accommodation on offer.
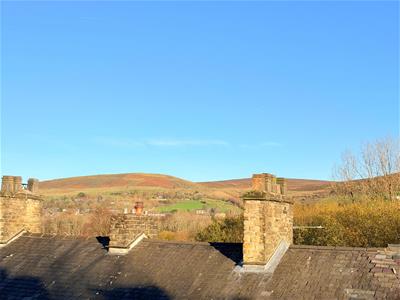
The property is well placed for local amenities and enjoys excellent commuter links via Mossley train station. Several countryside/canal side walks are also in close proximity.
The Accommodation Briefly Comprises:
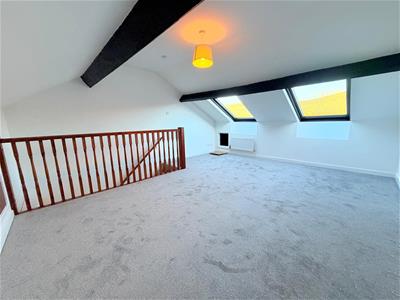
To the ground floor there is an entrance hallway, lounge, dining kitchen with re-fitted kitchen and integrated appliances. To the lower ground floor there is a utility room with access onto the rear yard area and a further storage room with potential to be developed into a home gym/media room etc. To the first floor there are two well-proportioned bedrooms, bathroom/WC with re-fitted contemporary white suite. To the upper floor there is an original attic bedroom with two double-glazed Velux windows.
Externally, there is a private enclosed rear yard area with shared access beyond.
Local amenities are readily available along Manchester Road in Bottom Mossley with excellent commuter links to Manchester City Centre via Mossley train station. Local playing fields and several countryside walks are also in close proximity and also within easy reach are local junior and high schools.
The Accommodation In Detail Comprises:
GROUND FLOOR
Entrance Hallway
uPVC double-glazed front door.
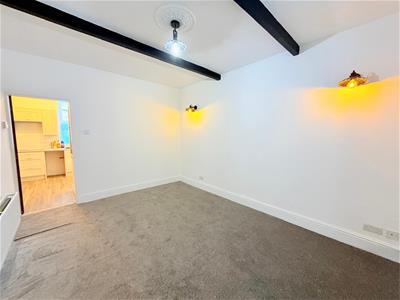
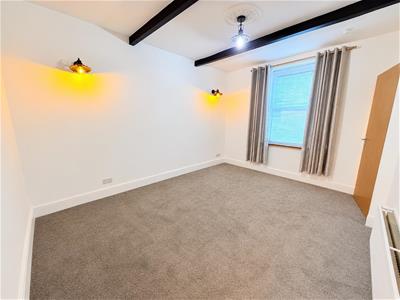
Lounge
4.22m x 3.23m reducing to 3.12m (13'10 x 10'7 reduuPVC double-glazed window, central heating radiator.
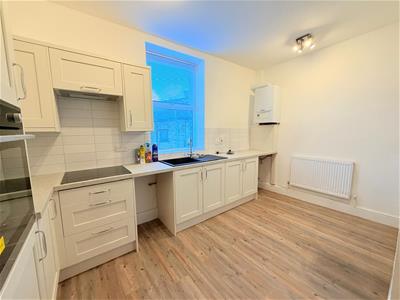
Dining Kitchen
4.24m x 3.28m reducing to 2.34m (13'11 x 10'9 reduRecently re-fitted stylish range of wall and floor mounted units, built-in oven, four-ring ceramic hob, plumbing for automatic washing machine, plumbing for dishwasher, part tiled, two built-in storage cupboards, uPVC double-glazed window, central heating radiator.
LOWER GROUND FLOOR
Utility Room
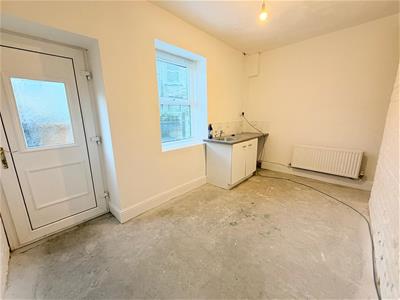
4.29m x 2.31m (14'1 x 7'7)Single drainer stainless-steel sink unit with base storage unit, plumbing for automatic washing machine, uPVC double-glazed rear door and window, central heating radiator.
Internal Storage Room
4.29m x 3.78m (14'1 x 12'5)Central heating radiator. Potential to redevelop for a number of purposes to suit prospective purchasers requirements.
FIRST FLOOR
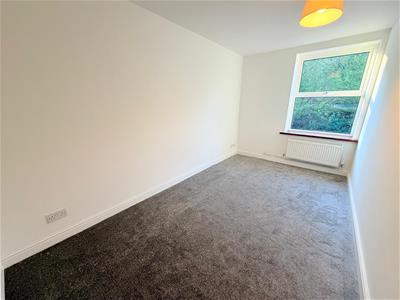
Bedroom 1
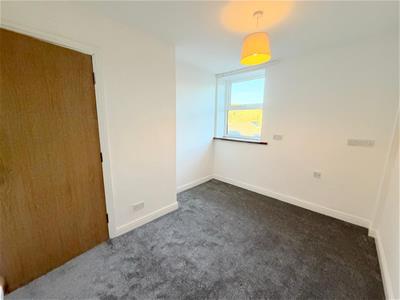
4.24m x 2.29m (13'11 x 7'6)uPVC double-glazed window, central heating radiator.
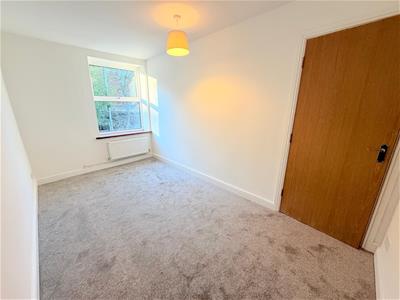
Bedroom 2
3.25m reducing to 1.50m x 2.69m reducing to 2.24muPVC double-glazed window, central heating radiator.
Bathroom/WC
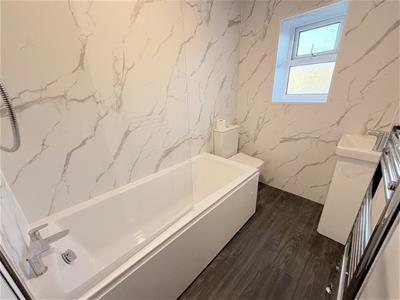
Stylishly re-fitted contemporary white suite having panelled bath with shower over, wash hand basin with vanity storage unit below, low-level WC, part PVC boarded walls, uPVC double-glazed window, heated chrome towel rail/radiator.
SECOND FLOOR
Attic Bedroom
4.85m x 4.27m maximum with restricted headroom (15Two double-glazed Velux windows, two central heating radiators, two eaves access hatches.
TENURE
Tenure is Freehold - Solicitors to confirm.
COUNCIL TAX
Council Tax Band "A".
VIEWINGS
Strictly by appointment with the Agents.
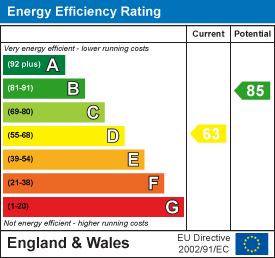
Energy Efficiency and Environmental Impact
Although these particulars are thought to be materially correct their accuracy cannot be guaranteed and they do not form part of any contract.
Property data and search facilities supplied by www.vebra.com