
35 Austhorpe Road
Crossgates
Leeds, West Yorkshire
LS15 8BA
Ringwood Crescent, Leeds
£400,000
4 Bedroom House - Semi-Detached
- EXTENDED SEMI-DETACHED HOUSE
- FOUR BEDROOMS
- FABULOUS SOCIAL DINING KITCHEN
- CONSERVATORY
- SIDE UTILITY PORCH
- LUXURY FOUR PIECE BATHROOM SUITE
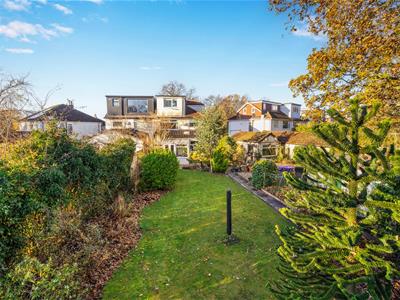
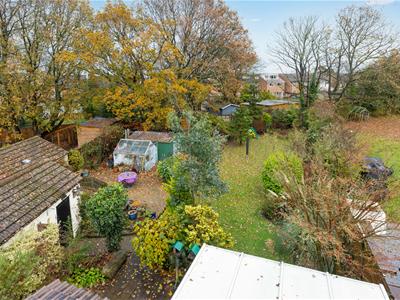
- LARGE REAR GARDEN
- OFF ROAD PARKING & GARAGE
- COUNCIL TAX BAND C
- EPC RATING TBC
*** EXTENDED FOUR BEDROOM SEMI DETACHED * FABULOUS KITCHEN & BATHROOM ***
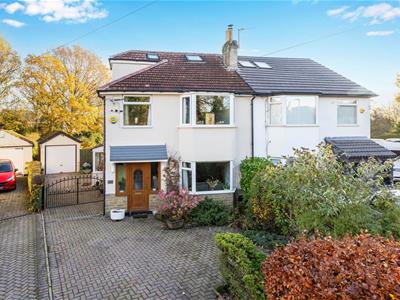
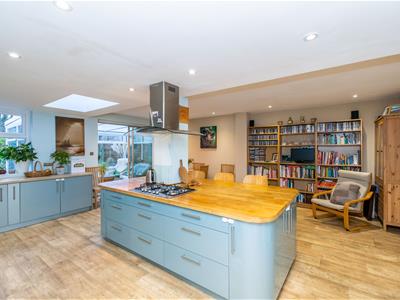
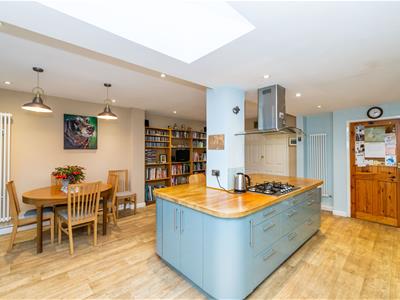
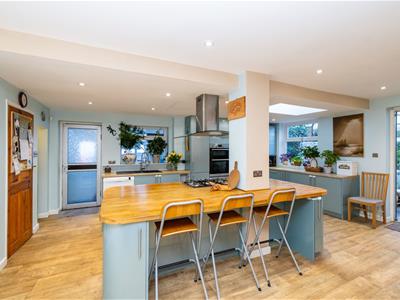
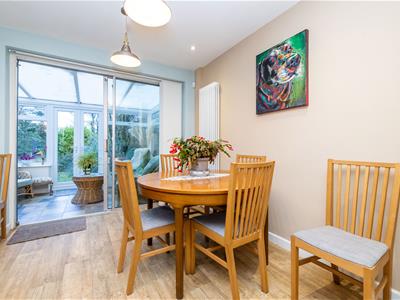
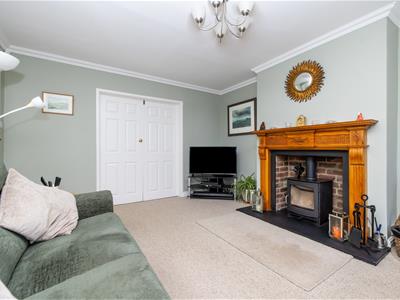
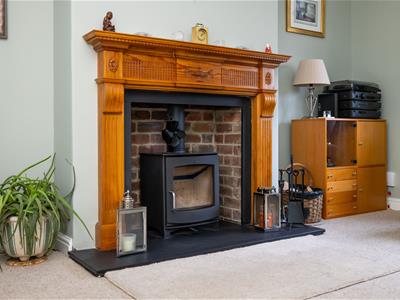
This immaculate EXTENDED four-bedroom semi-detached house in Leeds is for sale, offering well-presented family accommodation with a generous garden. The property provides a lovely reception room with feature fireplace and stove, creating a defined space for relaxing and entertaining and having double doors which open to a large open-plan kitchen with central island providing extra seating and storage and extensive worktop space. There is also ample space for a family sized dining table and chairs. This in turn adjoins a light garden room, giving an attractive space to sit and enjoy views of the garden and granting direct access.
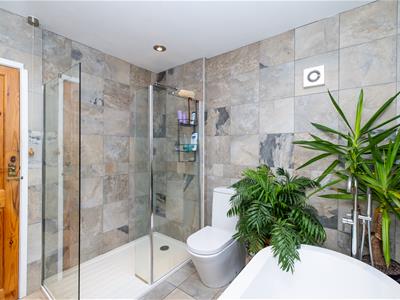
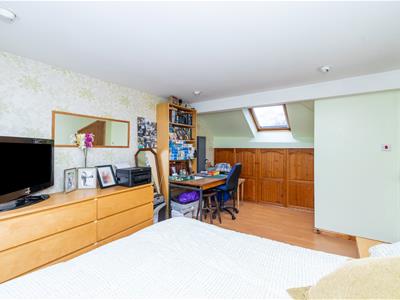
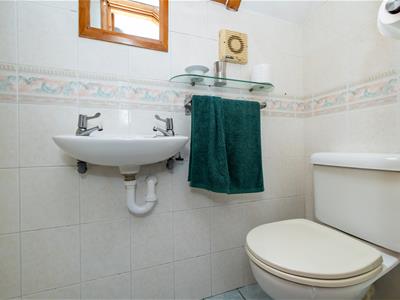
Upstairs, there are three bedrooms two of which include fitted storage to maximise space and practicality. The luxurious bathroom is finished with a modern suite including separate shower and freestanding bath. Décor throughout is carefully maintained, with neutral tones and good natural light. Stair take you up again to the converted attice which provides another large bedroom with eaves storage and en-suite facilities.
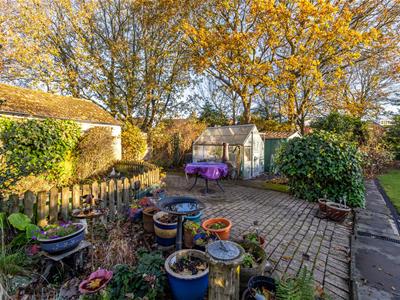
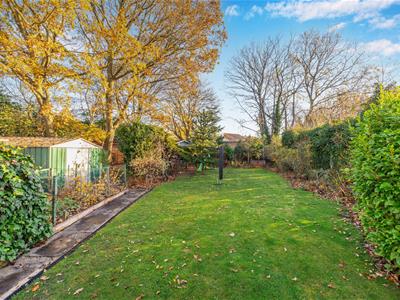
Externally, the house benefits from a block-paved driveway providing ample off road parking which in turn leads to the detached garage. The rear garden has to be seen to be appreciated - a true oasis with lawn and planting, shed, greenhouse and pond providing idyllic outdoor space for entertaining, play and leisure.
Situated in Wellington Hill the property is convenient for local schools, everyday shopping and services, with further choice available in nearby Moortown and Oakwood, as well as Leeds city centre. Roundhay Park and other local green spaces are within easy driving distance for walks, sport and leisure. Public transport is provided by regular bus routes into Leeds and surrounding districts, while Leeds railway station in the city centre offers services to York, Harrogate, Manchester and London.
*** Call now to arrange your visit ***
Entrance Hall
4.74m x 1.93m (15'7" x 6'4")
Living Room
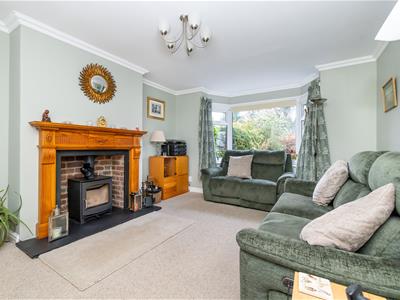 4.39m x 3.76m (14'5" x 12'4")
Kitchen/Dining Room
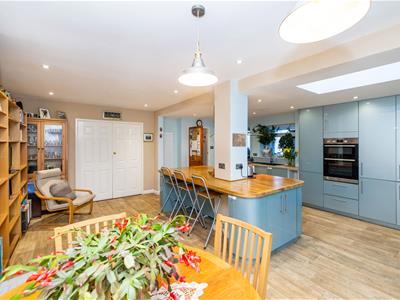 5.79m x 5.84m (19'0" x 19'2")
Exterior
Conservatory
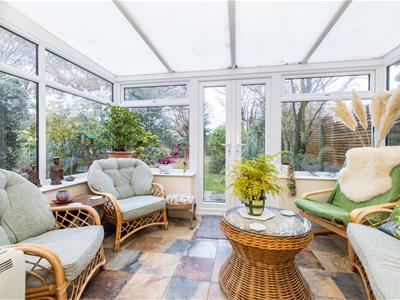 2.18m x 3.40m (7'2" x 11'2")
Side Porch
2.53m x 1.41m (8'4" x 4'8")
Bedroom 3
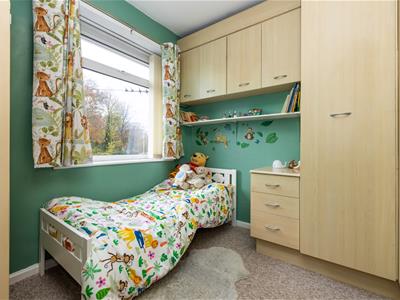 2.60m x 2.37m (8'6" x 7'9")
Bedroom 1
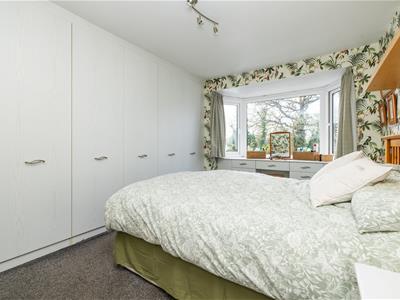 3.83m x 3.33m (12'7" x 10'11")
Bedroom 2
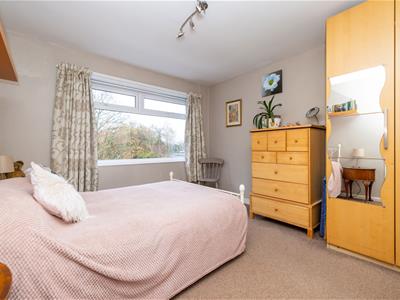 3.56m x 3.35m (11'8" x 11'0")
Bathroom
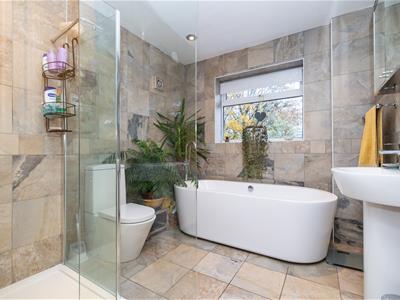 2.64m x 2.37m (8'8" x 7'9")
En-suite
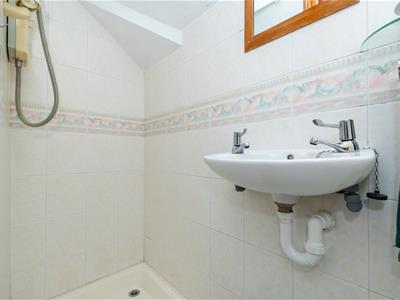 0.72m x 2.14m (2'4" x 7'0")
Bedroom 4
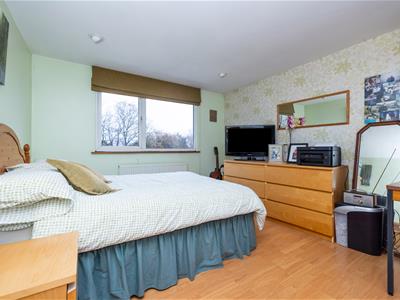 4.85m x 3.22m (15'11" x 10'7")
Although these particulars are thought to be materially correct their accuracy cannot be guaranteed and they do not form part of any contract.
Property data and search facilities supplied by www.vebra.com