
Grand Parade, Leigh-on-sea
£550,000
2 Bedroom Flat
- Exceptional Two Double Bedroom Second Floor Apartment
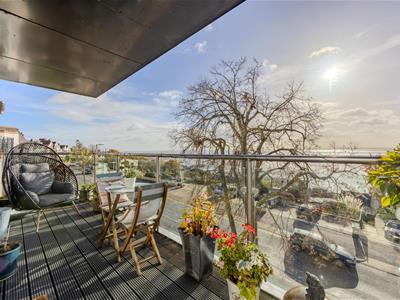
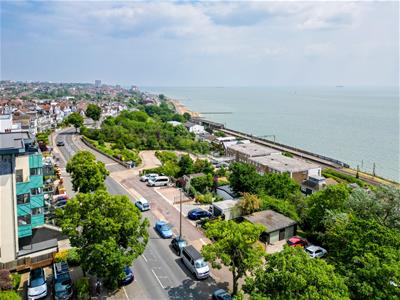
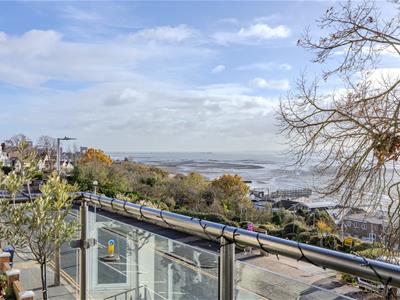
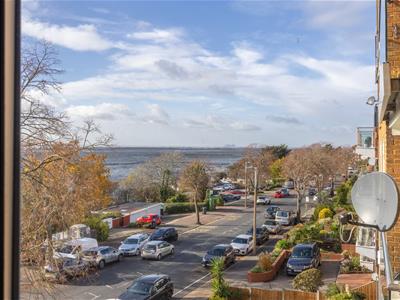
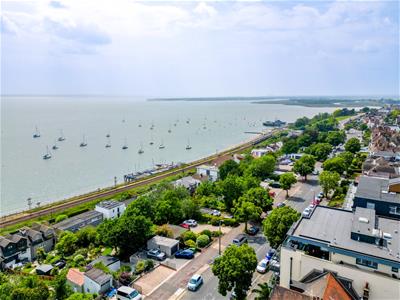
- Breathtaking Panoramic Views across the Thames Estuary
- Two Private Balconies Including a South Facing Estuary View Terrace
- Magnificent Open Plan Kitchen, Lounge and Dining Room
- Beautifully Appointed Kitchen with Granite Worktops and Integrated Appliances
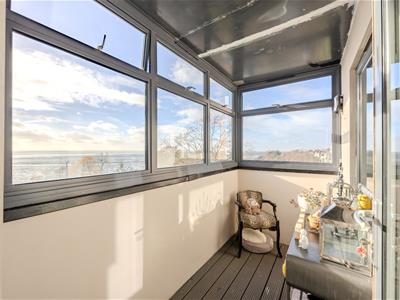
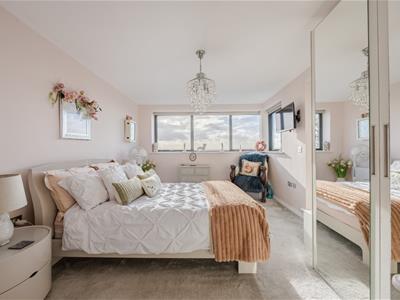
- Spacious Principal Bedroom with Enclosed Balcony and En-Suite Shower Room
- Generous Second Double Bedroom with Estuary Views
- Stylish Family Bathroom and Additional Kitchen Pantry Storage
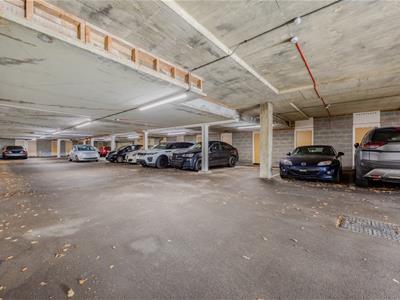
- Secure Underground Allocated Parking with Dedicated Storage Unit
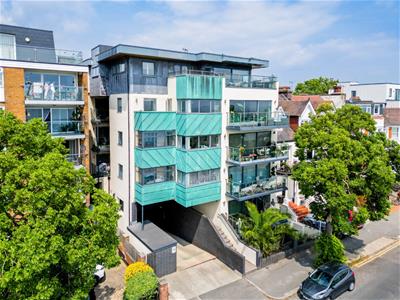
- Prestigious St James's Court Development with Lift Access, Close to Chalkwell Station and Leigh Broadway
Home Estate Agents are delighted to offer for sale this exceptional two double bedroom second floor apartment within the prestigious St James's Court development, boasting breath taking views across the Thames Estuary. Beautifully presented throughout, this impressive coastal home features two private balconies, a superb open plan kitchen and living space, two contemporary bathrooms and secure underground parking with additional private storage.
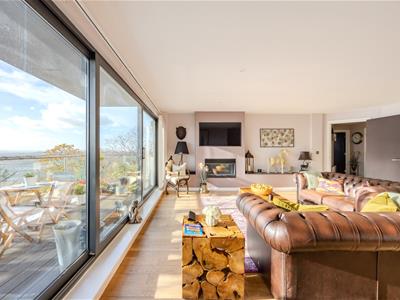
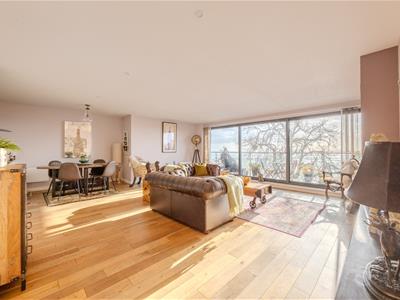
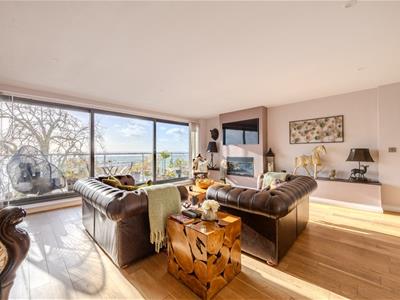
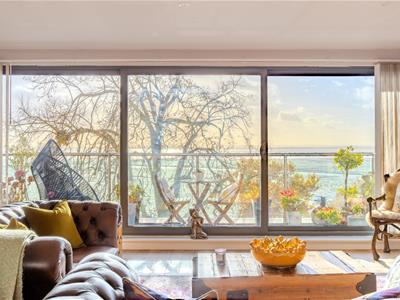
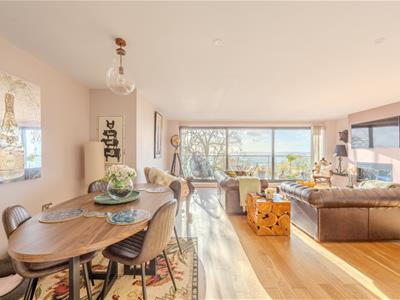
The heart of the apartment is the magnificent open plan kitchen, lounge and dining room, offering generous space for relaxing and entertaining. Beautiful solid oak flooring, a stylish media wall with electric fireplace and expansive glazing create an elegant setting, while sliding doors open onto a wonderful south facing balcony overlooking the estuary.
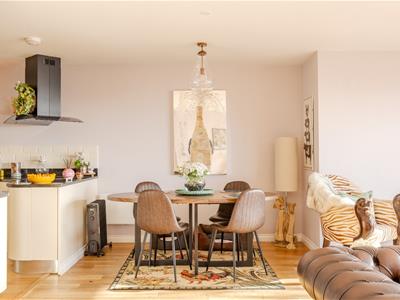
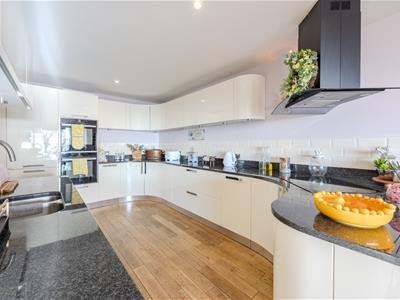
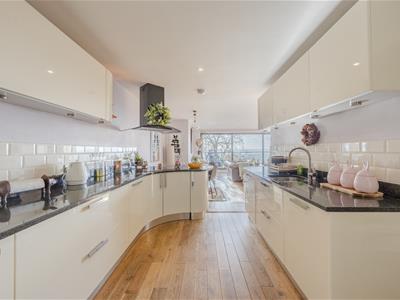
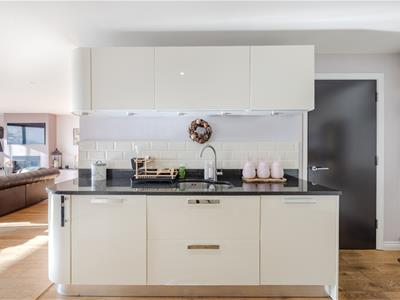
The beautifully appointed kitchen features granite worktops, distinctive curved cabinetry and an excellent range of integrated appliances, including Neff double ovens, an AEG induction hob and Bosch dishwasher. A separate pantry cupboard provides valuable additional storage.
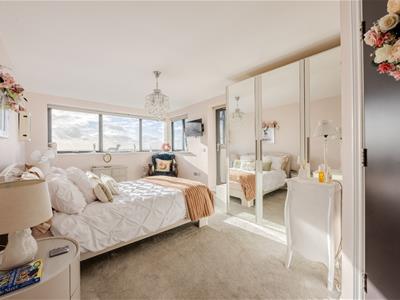
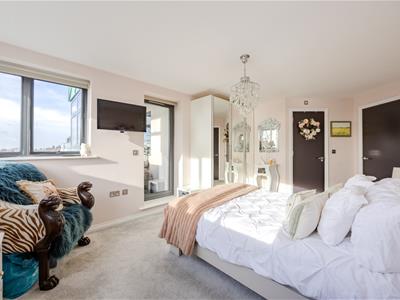
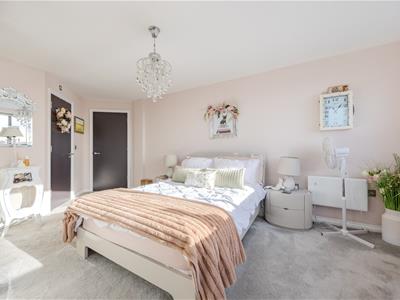
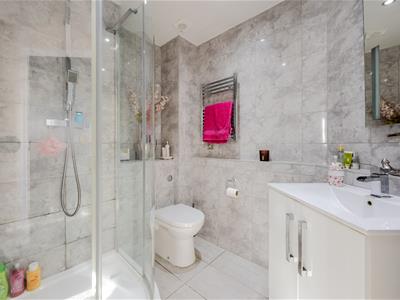
Both bedrooms are generous doubles and enjoy delightful estuary views. The principal bedroom benefits from its own enclosed balcony, creating a peaceful retreat from which to admire the coastal outlook, together with a stylish en-suite shower room featuring a rainfall shower. A contemporary family bathroom serves the second bedroom.
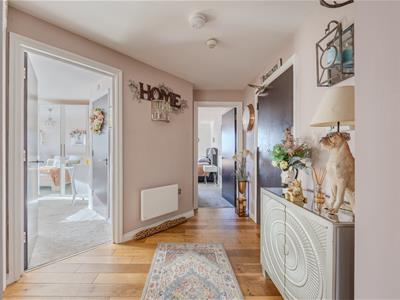
Further benefits include a welcoming entrance hallway with solid oak flooring, video entry system and convenient lift access to the second floor.
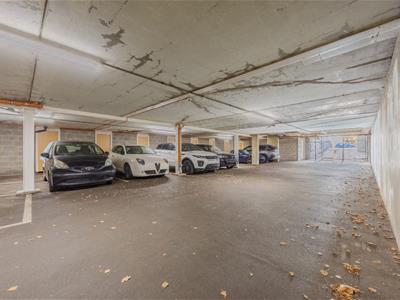
The property also enjoys an allocated parking space within the secure underground car park, together with a dedicated storage unit.
Perfectly positioned for Chalkwell railway station, the seafront and the independent boutiques, cafés and restaurants of Leigh Broadway, this is a wonderful opportunity to enjoy spacious, beautifully appointed coastal living with truly spectacular views.
Accommodation Comprises
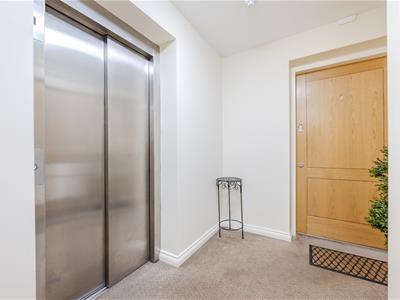
The property is approached via a communal entrance door with video entry system into the communal hallway with tiled flooring, stairs and lift leading to all floors, access to storage cupboard and carpark. Private wooden entrance door into:
Entrance Hallway
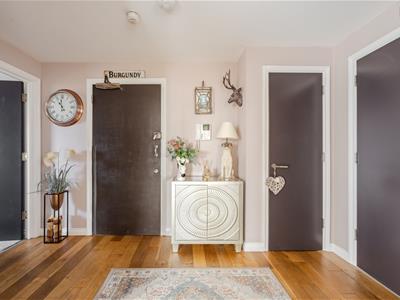
Solid oak wood flooring, skirting, wall lighting, video phone entry system, storage cupboard, electric radiator. Doors to:
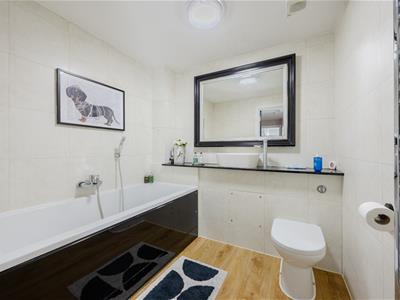
Bathroom
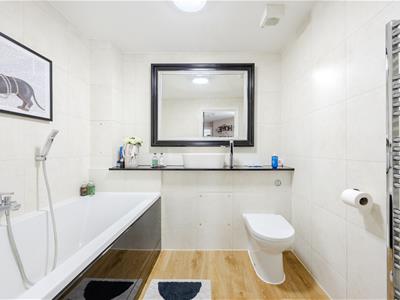
Wood effect flooring, tiled walls, extractor fan, ceiling light, panelled bath with shower attachment, wash hand basin with marble effect worksurface, WC, heated towel rail.
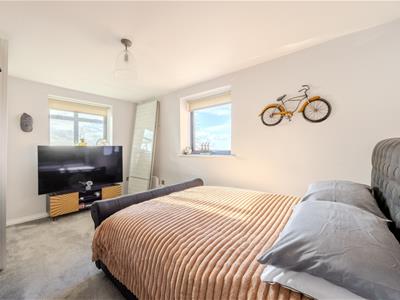
Bedroom One
Carpeted, skirting, ceiling light, electric radiator, double glazed window to the front and side aspect offering excellent sea views plus a double glazed patio door leading to the internal balcony. Door to:
En-Suite Bathroom
Tiled flooring and walls, spotlighting, extractor fan, wash hand basin with storage beneath, lit mirror, WC and corner shower cubicle with Rainfall shower, electric heated towel rail.
Balcony
Balcony with composite decking, wall lighting, double glazed windows to the front and side aspect.
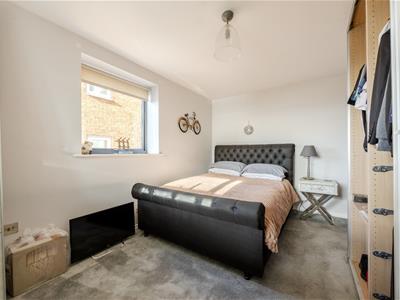
Bedroom Two
Carpeted, skirting, ceiling light, double glazed window to the side aspect offering excellent sea views, double glazed window to the front aspect looking into the internal balcony also offering excellent sea views, electric radiator.
Open Plan Lounge & Kitchen
Lounge
Oak wood flooring, skirting, spotlighting, double glazed sliding door to the front aspect leading to the balcony, media wall with fitted electric fireplace and shelving to each side, ceiling light, two electric radiators. Open plan to:
Kitchen
Wood effect flooring, range of base and wall units including curved cabinets and granite worksurfaces, matching splashback and tiled splashback, four ring AEG induction hob with extractor fan over, inset one and a half sink with mixer tap, integrated Bosch washing machine, Bosch dishwasher, NEFF double oven and AEG fridge freezer, spotlighting and under-cabinet lighting. Access to:
Pantry Cupboard
Tiled flooring, ceiling light, shelving and worksurface, Megaflow water tank.
Balcony
South facing balcony with wooden decking and metal and glass balustrade, external wall lighting, central sliding doors with adjacent double glazed windows.
Externally
Parking
Communal car park with allocated parking for one car, storage cupboard.
Lease Information
Share Of Freehold
Lease: 106 years remaining
Ground Rent: £0
Service Charge: Approx £4,000 Per Annum
Please note this lease information has been provided by the vendor and we have not substantiated it with solicitors.
Agents Note
This property comes with the added benefit of being provided with no onward chain.
Although these particulars are thought to be materially correct their accuracy cannot be guaranteed and they do not form part of any contract.
Property data and search facilities supplied by www.vebra.com