
3 Flixton Road
Manchester
M41 5AW
School Road, Stretford, Manchester, M32 8DJ
Per Month £1,650 p.c.m. To Let
3 Bedroom House - Terraced
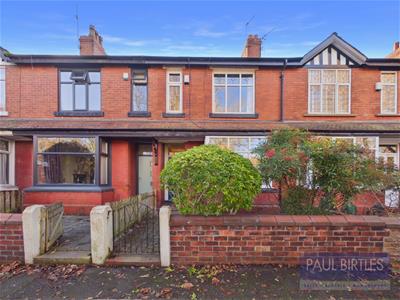
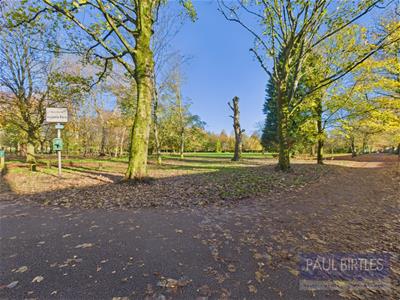
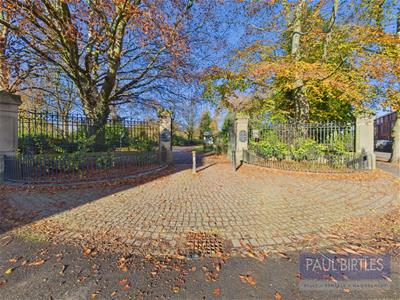
*AVAILABLE NOW* A stunning three double bedroom mid terraced property. The property has recently been updated throughout with newly installed carpets and having undergone full redecoration. Providing immaculately presented stylish accommodation, ideal for professionals. High quality fixtures and fittings throughout with period features. Occupying a sought after location with a frontal aspect towards Victoria Park. Two spacious reception rooms plus morning/dining room opening to a fully fitted high specification Siematic kitchen with appliances. Three well proportioned bedrooms and beautifully appointed bathroom. Enclosed courtyard to rear with a southerly aspect. Situated within easy reach of local transport links and access to Manchester City Centre, Trafford Park & Media City. Victoria Park, Stretford Mall and Stretford Marina a short stroll away. Virtual Tour Available.
TO THE GROUND FLOOR
Vestibule
To:
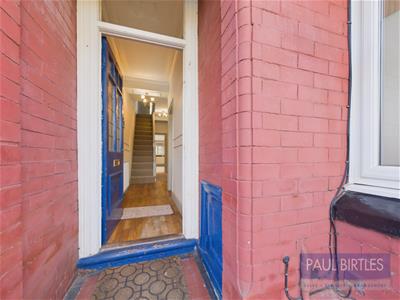
Entrance Hall
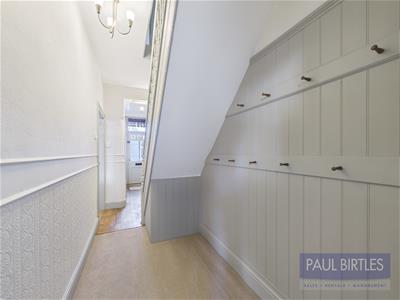
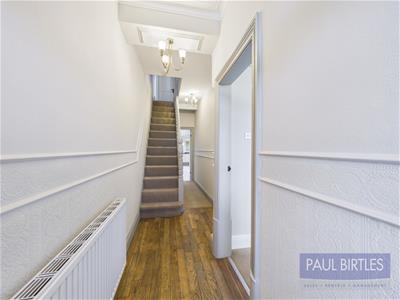
With wood flooring, radiator and stairs off to the first floor rooms. Bespoke tongue and groove panellling to the understairs area with coat hooks.
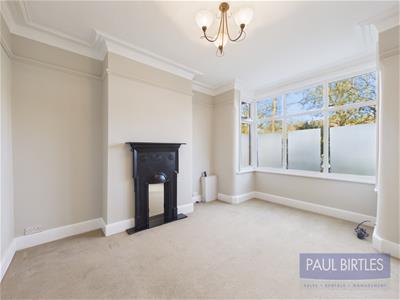
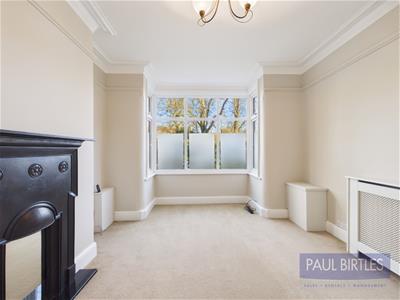
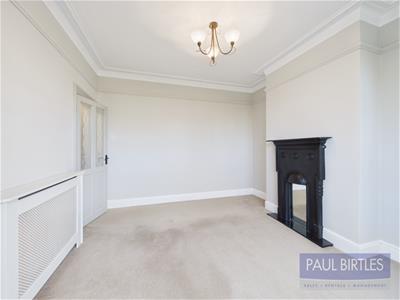
Lounge
With a double glazed bay window to the front with an outlook over Victoria Park. Radiator with a decorative cover. Built in meter cupboards. Cast iron decorative fireplace.
Rear Sitting Room
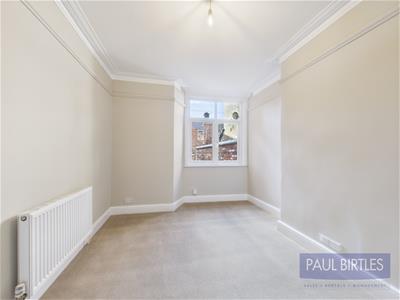
With a double glazed window to the rear. Radiator.
Morning/Dining Room
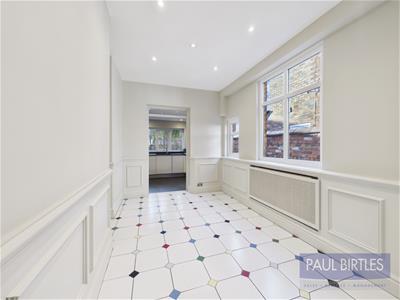
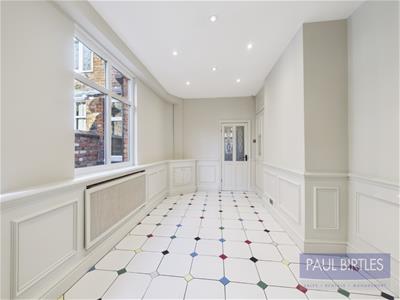
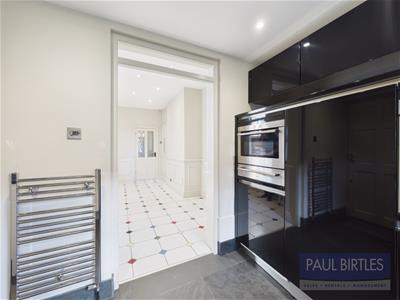
With beautiful tiled flooring, decorative wall panelling and radiator with a bespoke cover. Spotlighting. Two double glazed windows to the side elevation. Built in storage. Open to:
Kitchen
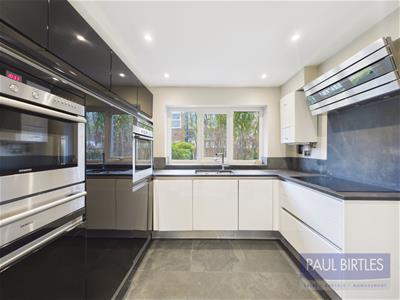
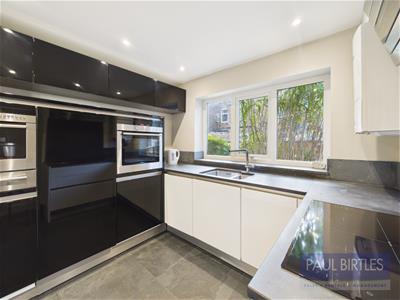
With a range of Siematic base and wall cupboard units and Italian stone worktop with a one and half bowl inset Franke stainless steel sink unit. Induction hob. Integrated dishwasher, fridge/freezer and washing machine. Siemens oven and combination oven/microwave. Warming drawer. Spotlighting. Double glazed window to the rear. Wall mounted 'Worcester' combination gas central heating boiler.
TO THE FIRST FLOOR
Landing
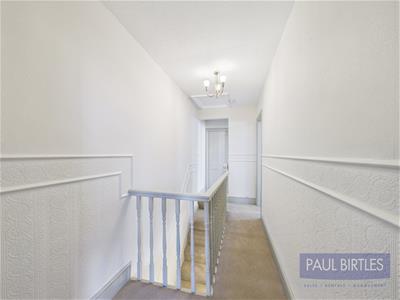
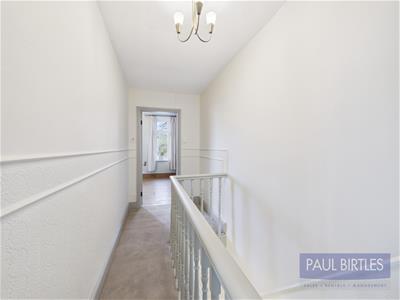
With all first floor rooms off.
Bedroom (1)
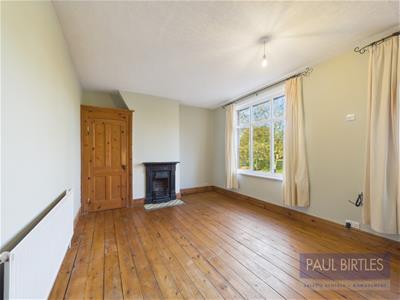
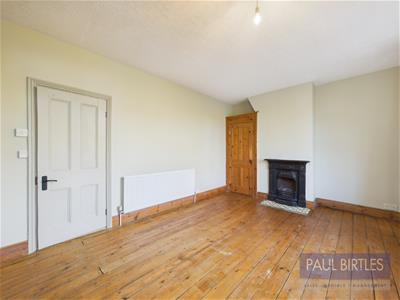
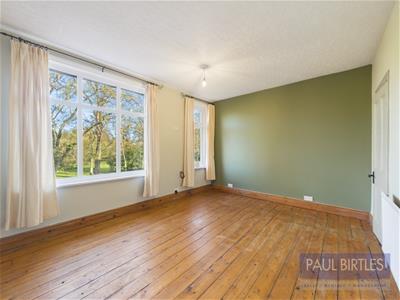
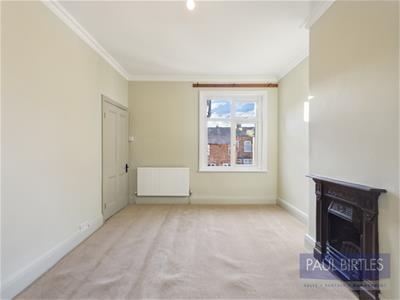
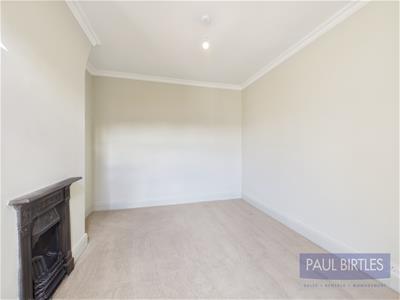
With two double glazed windows to the front overlooking Victoria Park. Radiator. Cast iron period fireplace with tiled hearth. Built in wardrobe.
Bedroom (2)
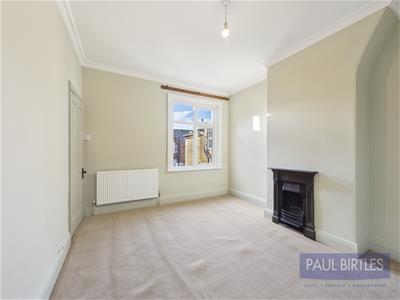
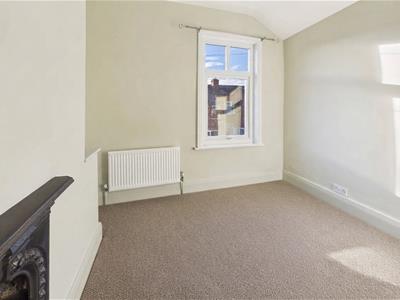
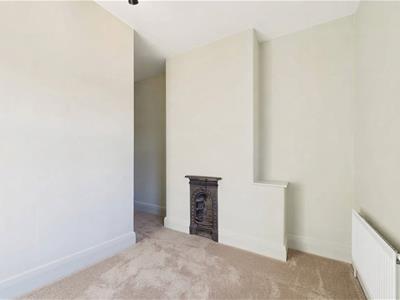
With a double glazed window to the rear. Cast iron fireplace. Radiator.
Bedroom (3)
With a double glazed window to the rear. Cast iron period fireplace. Radiator.
Bathroom
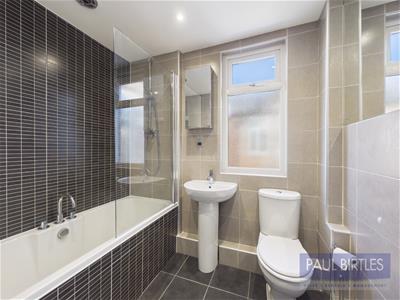
With a white suite comprising tile panelled bath, pedestal wash hand basin and low level WC. Double glazed window to the side elevation. Shaver point. Spotlighting and extractor fan. Chrome ladder radiator. Fully tiled.
Outside
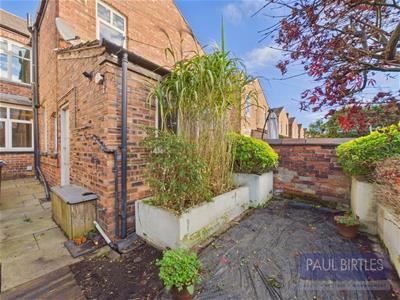
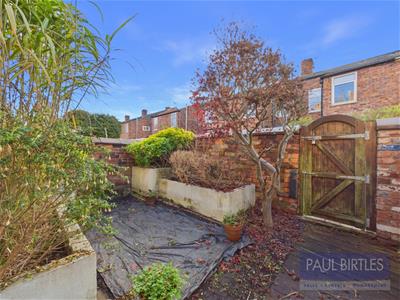
To the front of the property is an enclosed forecourt whilst to the rear is an enclosed courtyard style garden with rear access gate and southerly aspect.
Additional Information
Rent will be payable monthly, in advance and will be exclusive of council tax and all other utilities
A security deposit of the equivalent of one month's rent will be payable prior to the tenancy start date.
No Smokers
Tenant(s) income no less than monthly rent x 30 (£49,500)
Although these particulars are thought to be materially correct their accuracy cannot be guaranteed and they do not form part of any contract.
Property data and search facilities supplied by www.vebra.com