
Smith & Friends
Tel: 01429 891100
Fax: 01429 891007
106 York Road
Hartlepool
TS26 9DE
Sandpiper House, Hartlepool
PCM £625 p.c.m. To Let
1 Bedroom Apartment
- Extensively Modernised
- One Bedroom Second Floor Apartment
- Gas Central Heating & uPVC Double Glazing
- Open Plan Lounge/Kitchen/Breakfast Area
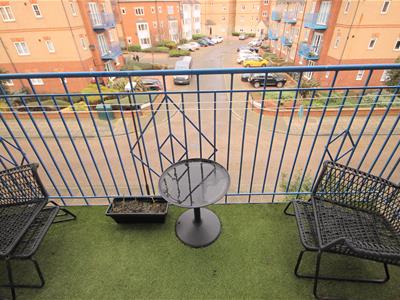
- Balcony
- Built-In Wardrobes To Bedroom
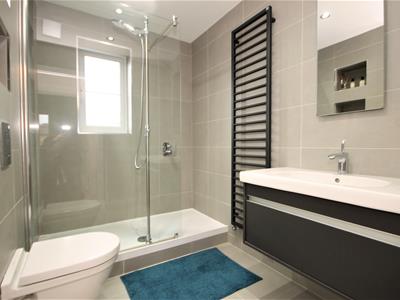
- Outstanding Shower Room/WC
- Allocated Parking
- FURNISHED
- NO SMOKERS OR PETS
We are delighted to offer for rent on a FURNISHED basis this extensively modernised one bedroom second floor apartment. It could be offered on a furnished basis, subject to a renegotiation of rent. The apartment should be economical to manage having gas fired central heating via a combination boiler and is uPVC double glazed. The kitchen and shower room have been refitted with quality fittings which were supplied by H S Interior. The floor plan briefly comprises: communal entrance via telecom entry system, staircase to all floors, private entrance hall with 'cast iron' style radiator, open plan lounge/kitchen/breakfast area, the lounge having French doors leading to a balcony, the kitchen and breakfast area having beautiful white 'gloss' style units and has all integrated Neff appliances comprising of a built-in induction hob, combination oven/microwave, integrated fridge with freezer below and integrated washer/dryer. The bedroom has built-in wardrobes with a window having an impressive view towards the sea. The outstanding shower room/WC has a white suite with a double walk-in shower cubicle with expensive tiling to walls. Externally is an allocated car parking space. This apartment can only be fully appreciated upon internal inspection.
FURNISHED/NO SMOKERS
REQUIRED EARNINGS: Tenants £18,750pa; Guarantor, if required £22,500pa
BOND £721
Ground Floor
Communal Entrance Hall
Entrance door via telecom entry system with staircase to all floors.
Second Floor Apartment
Private Entrance Hall
Entrance door, modern laminate flooring, 'cast iron' style radiator.
Open Plan Lounge/Kitchen, Breakfast Room
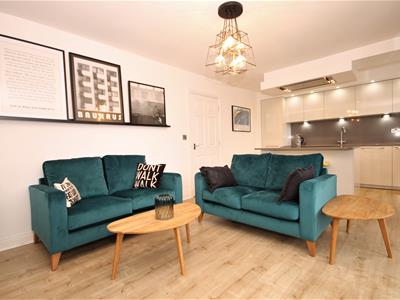
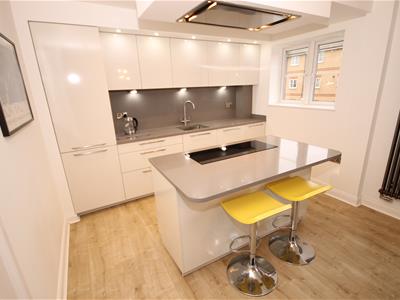
3.30m x 6.35m overall (10'9" x 20'9" overall)The kitchen area has been refitted with expensive high 'gloss' style base and wall units with soft closing doors, grey granite working surfaces with matching splashback incorporating under mounted Franke stainless steel sink unit, centre island with Neff four ring induction hob, canopy housing illuminated extract fan above, Neff stainless steel combination oven/microwave below, breakfast bar area, integrated Neff fridge with freezer below, integrated Neff washer/dryer, tall panelled radiator, under lighting to wall units, pelmet above with spotlights, uPVC double glazed window, laminate flooring, single inset spotlights to ceiling in kitchen area, uPVC double glazed French doors leading to a BALCONY having artificial turf and views towards the Yacht Club.
Bedroom
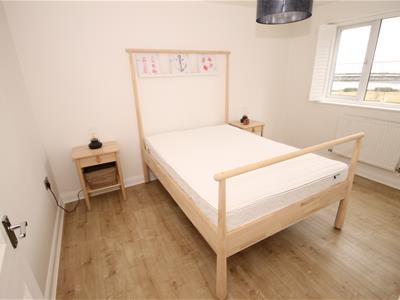
3.81m x 2.77m overall (12'5" x 9'1" overall)uPVC double glazed window having a view towards the sea with bespoke white wooden shutters, built-in triple wardrobe, convector radiator, modern laminate flooring.
Refitted Shower Room/WC
Fitted with a three piece quality white suite comprising: double walk-in shower cubicle with glass screen, chrome mains shower fitting, 'vanity' style sink unit with mixer tap and drawer below, 'floating' concealed WC, expensive tiling to walls, tiling to floor, built-in storage cupboard housing wall mounted Worcester gas fired combination boiler, modern towel radiator, single inset spotlights to ceiling, extractor fan.
Outside
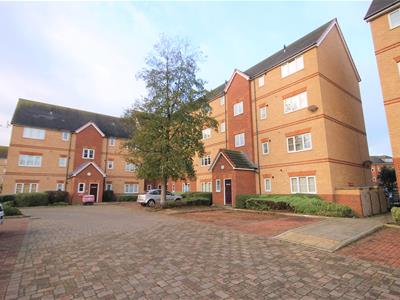
The property has use of an allocated car parking space.
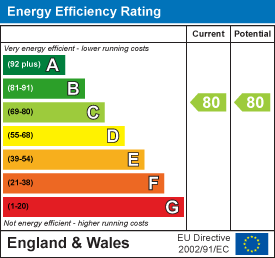
Energy Efficiency and Environmental Impact
Although these particulars are thought to be materially correct their accuracy cannot be guaranteed and they do not form part of any contract.
Property data and search facilities supplied by www.vebra.com