
4 Mostyn Street
Llandudno
Conwy
LL30 2PS
Marl Crescent, Llandudno Junction
£237,500
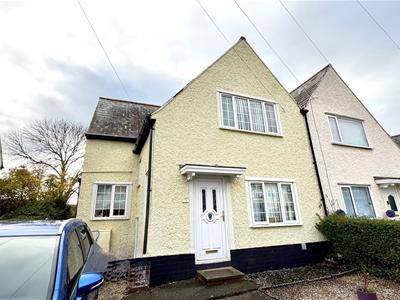
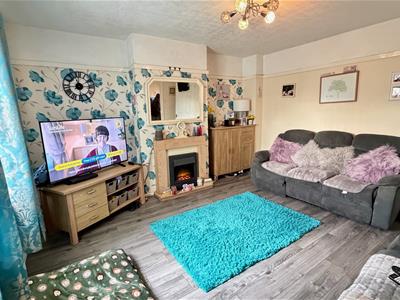
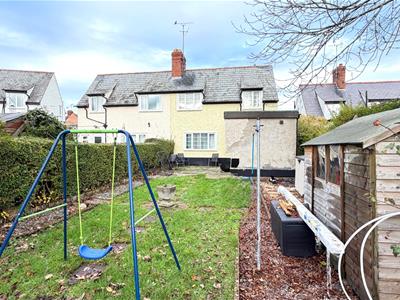
3 Bedroom House - Semi-Detached
- SPACIOUS 3 BEDROOM SEMI DETACHED HOME
- TWO BATHROOMS
- KITCHEN/DINING AREA
- DINING ROOM/ OCCASIONAL BEDROOM
- OFF STREET PARKING
- GOOD SIZED REAR GARDEN
THIS IS A SPACIOUS AND EXTENDED THREE BEDROOM COTTAGE STYLE EX LOCAL AUTHORITY HOME situated in a convenient location within approximately ½ a mile of Llandudno Junction shops including, Tesco and Iceland, Cineworld, mainline railway station and within easy access to the link road leading to the A55 Expressway. The accommodation briefly comprises:- hall; lounge; separate dining room/ ground floor bedroom; kitchen/breakfast room; rear porch and a 3 piece bathroom; first floor landing; three good sized bedrooms and a 3 piece wet room. The property features gas fired central heating and upvc double glazed windows. Outside front garden and off road parking, good sized rear garden with lawn, shrubs and patio area.
The accommodation comprises:-
Canopied entrance, upvc double glazed coloured leaded FRONT DOOR to:
HALL
Laminate flooring, telephone point, upvc double glazed window, radiator.
DINING ROOM/ OCCASIONAL BEDROOM
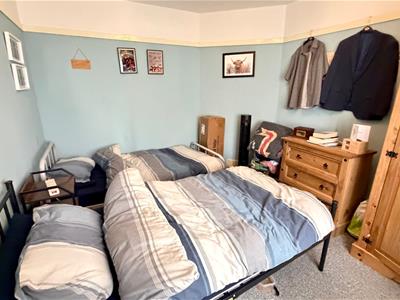 3.62m x 3.04m (11'10" x 9'11")Picture rail, upvc double glazed window to front, radiator.
LOUNGE
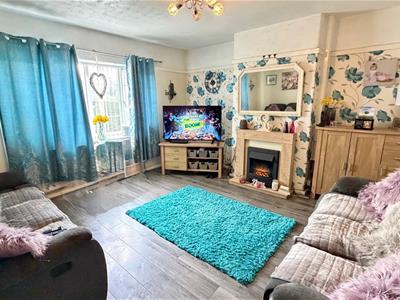 4.23m x 4.11m (13'10" x 13'5")Fire surround with inset electric coal effect fire, laminate flooring, upvc double glazed window to rear, radiator.
OPEN PLAN KITCHEN/DINING ROOM
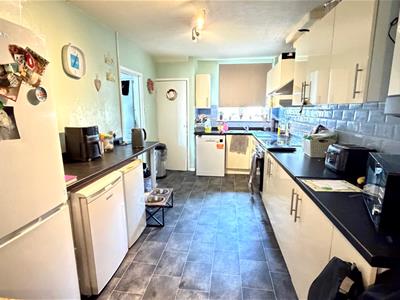 7.32m x 2.67m max overall (24'0" x 8'9" max overalKitchen area with fitted range of cream gloss fronted base, wall and drawer units with round edge work tops, inset single drainer sink unit and mixer taps, plumbing for dishwasher, integrated electric oven and 4 ring ceramic hob and stainless steel canopy over, worktops/ breakfast bar, space for fridge and freezer, spotlights, tile effect flooring, upvc double glazed window to front, under stairs storage area, wall tiling, washing machine, 'Potterton' gas fired combination central heating and hot water boiler.
DINING AREA
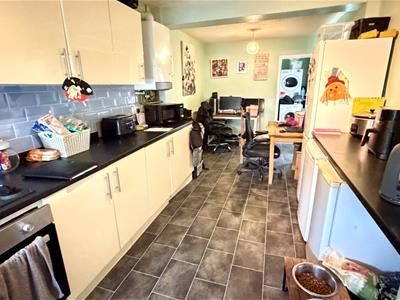 With tile effect flooring, upvc double glazed window, radiator, door through to:-
REAR PORCH AREA
With plumbing for washing machine and space for drier, door to garden.
3 PIECE BATHROOM
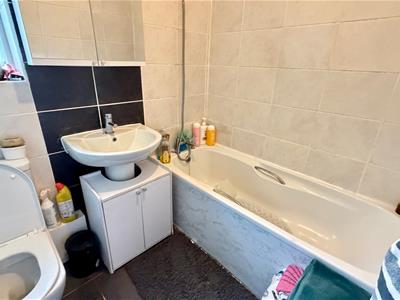 Comprises panel bath with mixer tap and shower attachment, pedestal wash hand basin, close coupled wc, wall and floor tiling, extractor, upvc double glazed window, radiator.
A staircase from the entrance hall leads to:
FIRST FLOOR LANDING
Upvc double glazed window, access to roof space.
BEDROOM 1
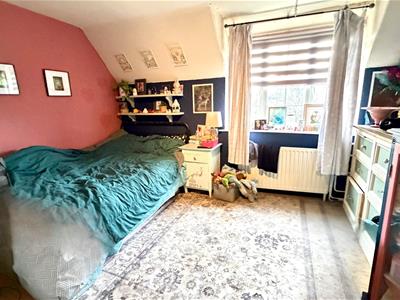 3.92m x 3.66m (12'10" x 12'0")Upvc double glazed window to front, radiator, built in cupboard with hanging rail, radiator.
BEDROOM 2
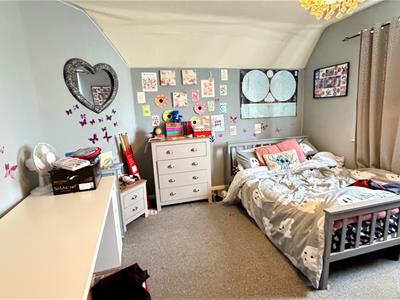 4.24m x 3.78m (13'10" x 12'4")Laminate flooring, upvc double glazed window to rear, radiator.
BEDROOM 3
2.72m x 2.72m (8'11" x 8'11")Upvc double glazed window to rear, radiator.
3 PIECE WETROOM
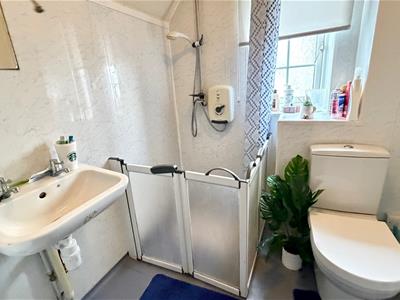 With plastic wall cladding, walk in shower area with 'Triton' electric shower, wash hand basin, close coupled wc, extractor, upvc double glazed window, radiator.
OUTSIDE
FRONT GARDEN
With hedging, decorative chippings, off street driveway parking.
GOOD SIZED REAR GARDEN
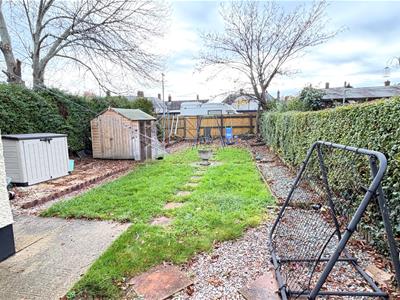 With lawn hedging, trees, decorative chippings, timber garden shed, pedestrian access to rear.
TENURE
The property is held on a FREEHOLD tenure.
COUNCIL TAX
Is 'C' as obtained from www.conwy.gov.uk
EPC AWAITED
FLOORPLAN AWAITED
Although these particulars are thought to be materially correct their accuracy cannot be guaranteed and they do not form part of any contract.
Property data and search facilities supplied by www.vebra.com