
21 - 22 Warwick Row
Coventry
Warwickshire
CV1 1ET
Parsons Way, Ash Green, Coventry
Guide Price £300,000
3 Bedroom House - Semi-Detached
- Three-bedroom family home
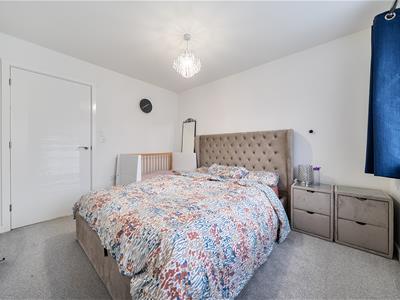
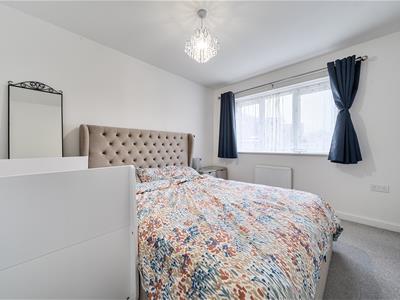
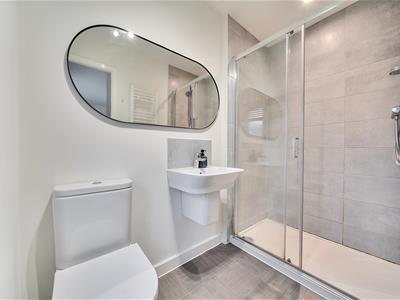
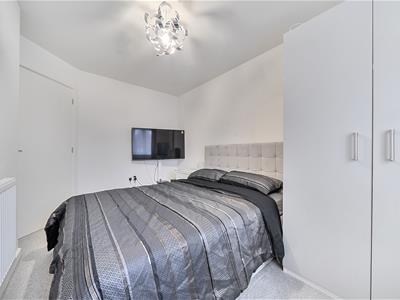
- Principal bedroom with en-suite shower room
- Spacious lounge
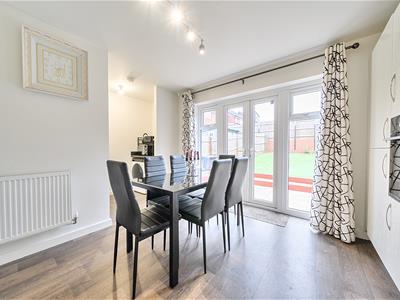
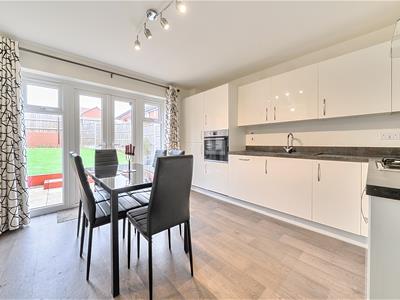
- Open-plan kitchen diner with French doors
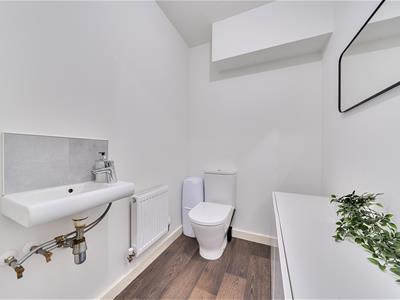
- Ground-floor WC
- Family bathroom
- Driveway providing parking for two vehicles
- Approximately 888 sq ft of accommodation
- Popular Ash Green residential location
- Excellent access to local amenities and transport links
A WELL-PRESENTED THREE-BEDROOM HOME WITH EN-SUITE TO THE MASTER BEDROOM, SPACIOUS KITCHEN DINER AND OFF-ROAD PARKING FOR TWO VEHICLES.
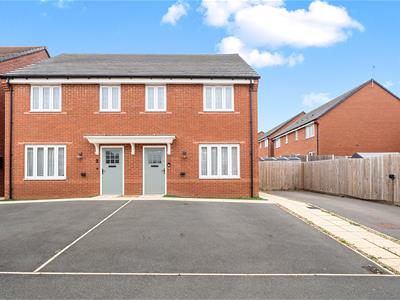
Shortland Horne are delighted to present this attractive three-bedroom home, ideally situated in the popular residential location of Ash Green, Coventry. Offering well-proportioned accommodation across two floors, this property is perfectly suited to first-time buyers, growing families or those looking for a comfortable and practical family home.
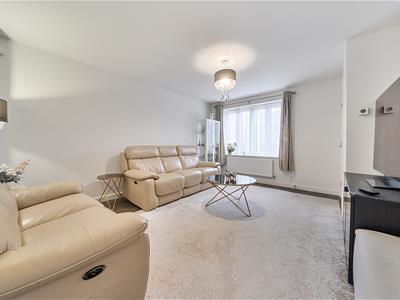
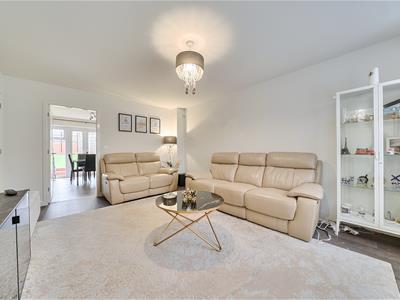
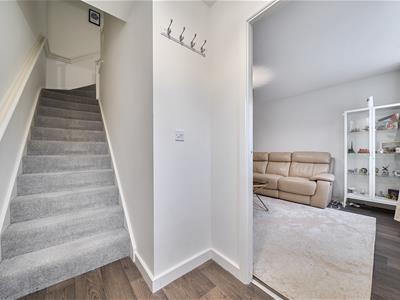
Upon entering the property, you are welcomed into an entrance hallway providing access to a convenient ground-floor WC and a spacious lounge. The lounge offers an inviting space to relax and unwind, with plenty of room for comfortable seating and family living.
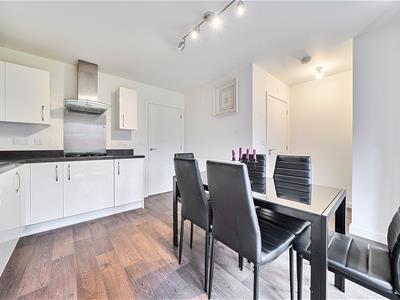
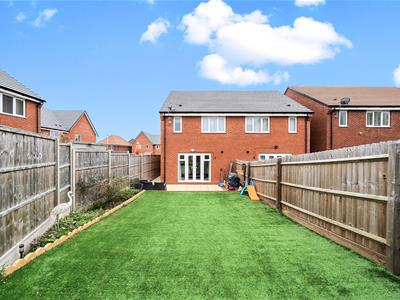
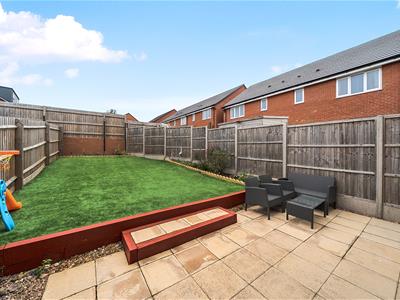
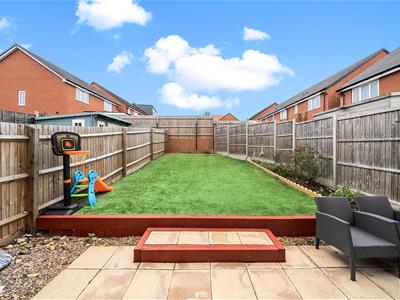
To the rear of the property is a fantastic open-plan kitchen diner, providing an excellent space for everyday family life and entertaining guests. The kitchen offers ample room for cooking and dining, while French doors open out towards the rear garden, creating a lovely connection between the indoor and outdoor living spaces.
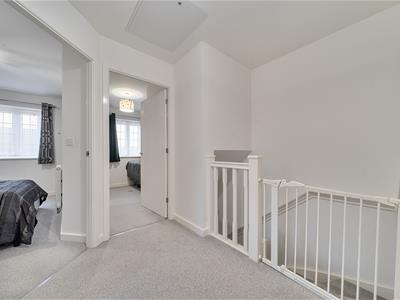
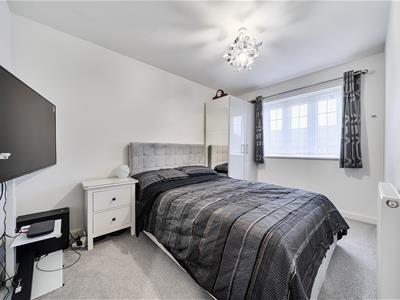
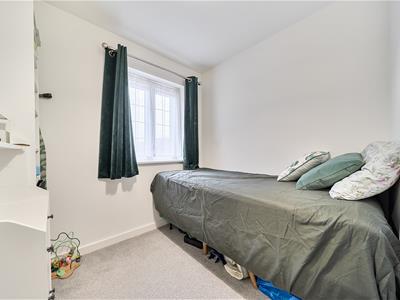
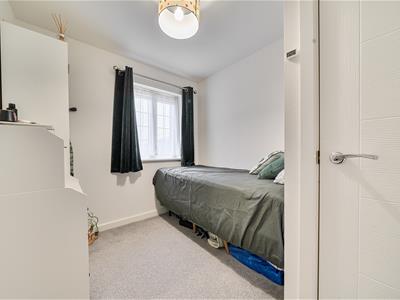
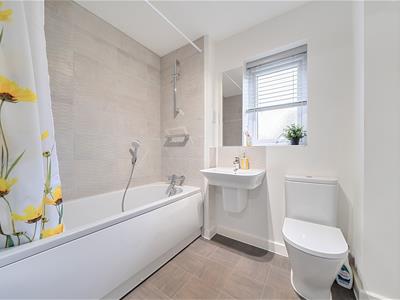
To the first floor, the property offers three bedrooms, including a generous principal bedroom benefiting from its own private en-suite shower room. Bedroom two provides comfortable double-bedroom accommodation, while the third bedroom would make an ideal child's bedroom, nursery or home office. A separate family bathroom completes the first-floor accommodation.
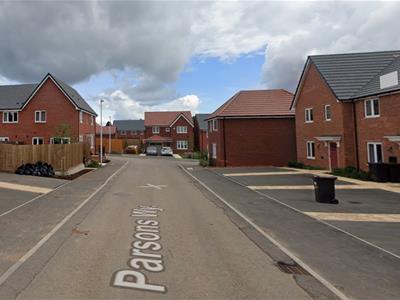
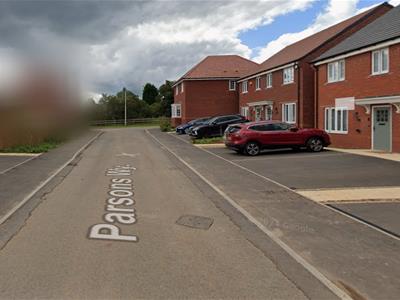
Externally, the property benefits from a driveway to the front providing off-road parking for two vehicles, adding further convenience to this appealing home.
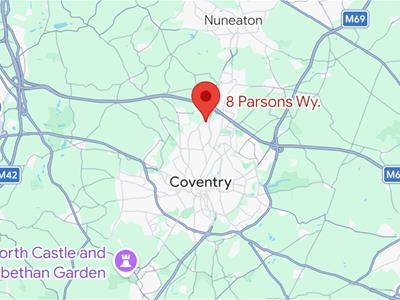
Located within the popular Ash Green area, the property enjoys convenient access to local amenities, schools and transport connections, including the nearby M6 motorway and routes into Coventry city centre, Bedworth and Nuneaton.
Offering approximately 888 sq ft of accommodation, this is a fantastic opportunity to purchase a well-designed three-bedroom home in a desirable and convenient residential setting.
GROUND FLOOR
Entrance
Lounge
3.71m x 4.72m (12'2 x 15'6)
Kitchen/Diner
4.83m x 3.71m (15'10 x 12'2)
W/C
1.32m x 1.42m (4'4 x 4'8)
FIRST FLOOR
Bedroom
2.74m x 3.35m (9'0 x 11'0)
En-Suite
1.17m x 2.41m (3'10 x 7'11)
Bedroom
2.34m x 3.68m (7'8 x 12'1)
Bedroom
2.31m x 1.98m (7'7 x 6'6)
Bathroom
1.83m x 2.34m (6'0 x 7'8)
Although these particulars are thought to be materially correct their accuracy cannot be guaranteed and they do not form part of any contract.
Property data and search facilities supplied by www.vebra.com