
County Estate Agents
Tel: 01253 711511
7 Orchard Road
St Annes On Sea
Lancashire
FY8 1RY
Ashton View, Lytham St. Annes
Asking price £170,000
2 Bedroom Flat - Purpose Built
- IMMACULATELY PRESENTED SECOND FLOOR PURPOSE BUILT RETIREMENT APARTMENT JUST A SHORT WALK FROM ASHTON GARDENS AND ST ANNES TOWN CENTRE - OFFERED WITH NO CHAIN
- TWO DOUBLE BEDROOMS - CONTEMPORARY SHOWER ROOM - SPACIOUS LOUNGE - BREAKFAST KITCHEN
- CONVENIENTLY LOCATED FOR ALL AMENITIES, LOCAL SHOPS AND TRANSPORT LINKS
- COMMUNAL LOUNGE & KITCHEN - COMMUNAL GARDEN TERRACE - HOUSE MANAGER - LIFTS - NO PETS ALLOWED
IMMACULATELY PRESENTED SECOND FLOOR RETIREMENT APARTMENT – NO ONWARD CHAIN
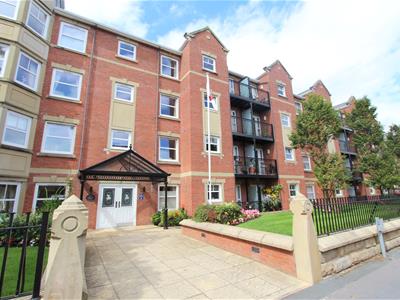
Situated within a popular purpose-built retirement development, this well-positioned second floor apartment is ideally located just a short walk from the beautiful Ashton Gardens and St Annes town centre.
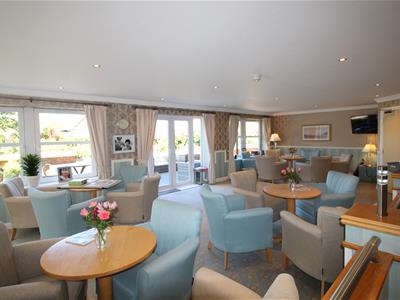
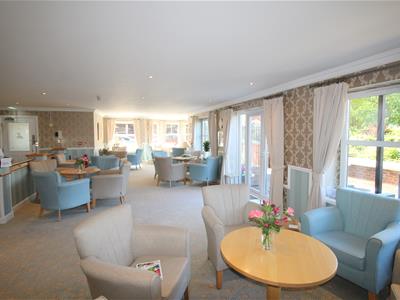
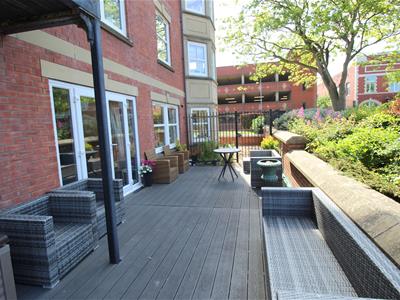
The accommodation comprises two double bedrooms, a spacious lounge, breakfast kitchen and contemporary shower room. The development offers a range of communal facilities, including a residents' lounge and kitchen, communal WC and attractive garden terrace. Further benefits include lift access and an on-site House Manager.
Conveniently located for a wide range of local amenities, shops and transport links, this property offers comfortable and convenient retirement living in a sought-after location.
Please note: Pets are not permitted within the development.
Communal Entrance
Double opening doors with opaque glazed panels leading into:
Communal Porch
Tiled flooring, letter boxes, secure timber door with opaque panels leading into:
Communal Hallway and Lounge
Tiled flooring, communal lounge with kitchen and outside garden terrace for the summer months, lifts and stairs providing access to upper floors.
Entrance to Apartment 41
Located on the second floor at the rear of the building, solid timber entrance door leads into:
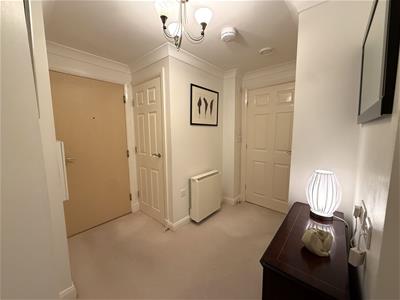
Hallway
Intercom, warden assistance pull cord, cupboard housing the hot water cylinder which also provides plentiful storage, wall mounted storage heater, doors lead to the following rooms:
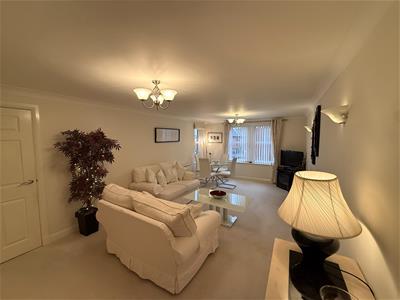
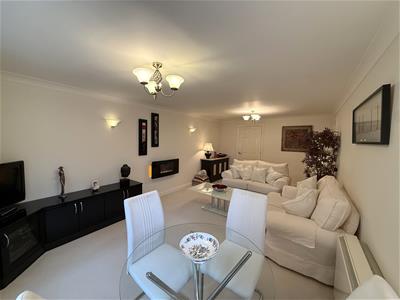
Lounge
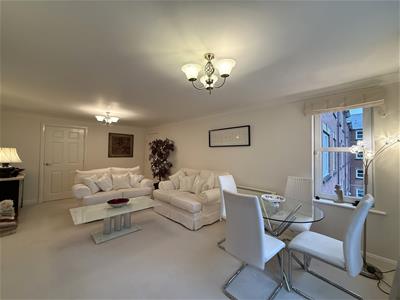
6.22m x 3.53m (20'05 x 11'07)Spacious lounge with UPVC double glazed windows to the rear and further window to the side allowing plentiful light, modern wall mounted electric coal effect fire, high gloss built in corner cabinets, space for dining table and chairs, telephone and television points, wall mounted storage heater, door leads to:
Breakfast Kitchen
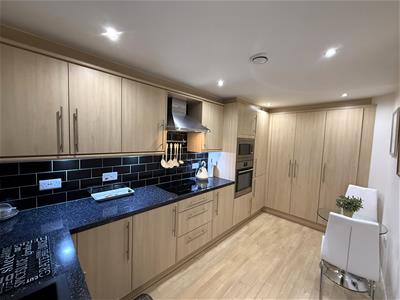
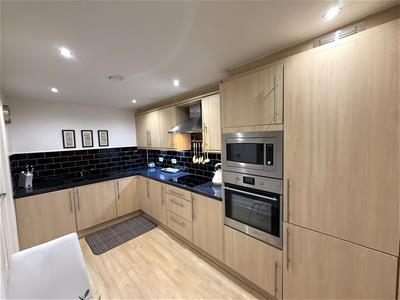
3.96m x 2.24m (13'00 x 7'04)Comprehensive range of wall and base units with laminate work surfaces and under unit lighting, integrated appliances include: 'Smeg' four ring electric hob with 'Bosch' overhead extractor fan, 'Kuppersbush' electric oven with grill and built-in microwave, fridge and freezer, 'Bosch' washing machine, composite one and half bowl sink with drainer, space for table and chairs, tiled to splashbacks, laminate flooring, recessed spotlights, wall mounted fan heater.
Bedroom One
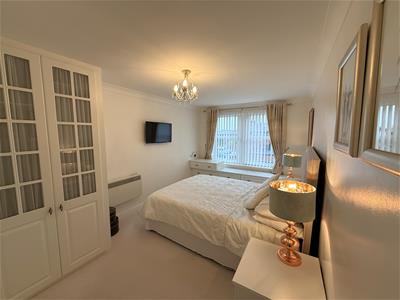
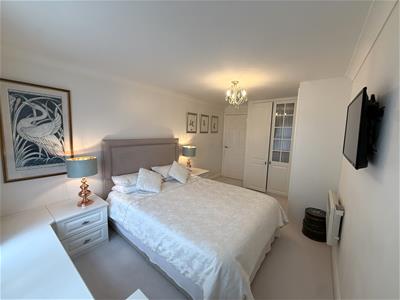
4.80m x 2.79m (15'09 x 9'02)UPVC double glazed window to the rear, fitted wardrobes with matching drawers and bedside cabinets, wall mounted storage heater, television point.
Bedroom Two
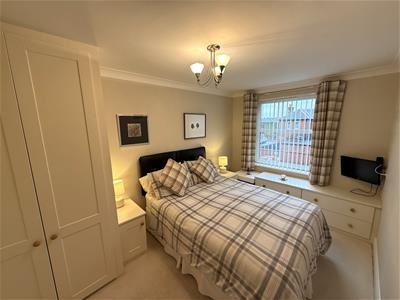
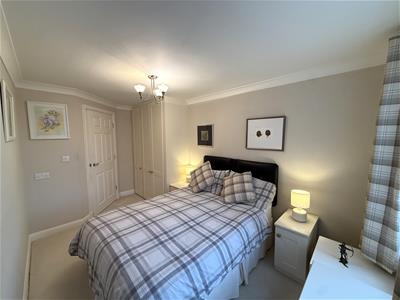
3.56m x 2.49m (11'08 x 8'02)UPVC double glazed window to the rear, fitted wardrobes with matching drawers and bedside cabinets, television point.
Shower Room
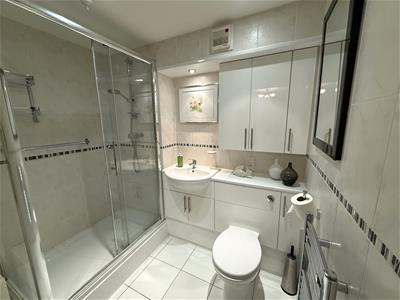
2.16m x 1.70m (7'01 x 5'07)Contemporary three piece white suite comprising of: large walk in shower cubicle with mains plumbed shower, vanity wash handbasin and WC with high gloss cabinets, extractor fan, wall mounted heated towel rail, wall mounted fan heater, recessed spotlights, fully tiled walls and floor.
Communal Facilities
The Ashton View development has a communal lounge and outside garden terrace for the summer months, a laundry room for residents use, plus a guest room for visitors to stay over for an additional charge. Regular activities take place in the communal lounge.
Other Details
Tenure: Leasehold - length of lease 95 Years
Management fee: £3,200 per annum this includes: building maintenance, buildings insurance, house manager, water rates, communal gardens and communal cleaning, window cleaning, bin collection.
Ground Rent: Approx £120.00 per annum
Council Tax Band: D
Energy Rating: TBC
Please note: Pets are not permitted within the development.
There is a yearly parking cost when a space is available, this cost is yet to be confirmed. There is also parking available at Sainsburys supermarket and at the NCP car park at a cost, both of which are a short walk away from the building.
Although these particulars are thought to be materially correct their accuracy cannot be guaranteed and they do not form part of any contract.
Property data and search facilities supplied by www.vebra.com