51 High Street
Dunmow
CM6 1AE
Station Road, Felsted, Dunmow, Essex
Offers Over £700,000
4 Bedroom House - Semi-Detached
- Four Bedroom Semi-Detached Home
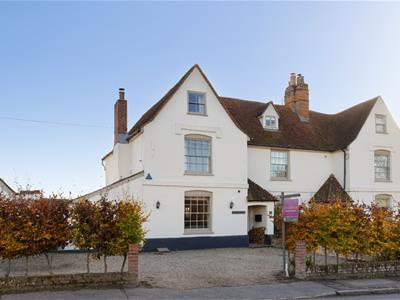
- Grade II Listed Georgian Residence
- Single Garage With Driveway Parking
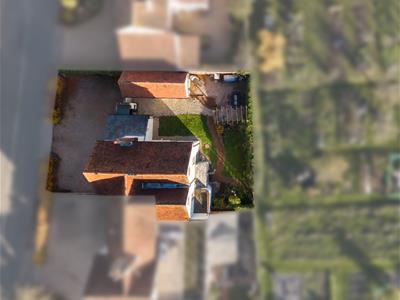
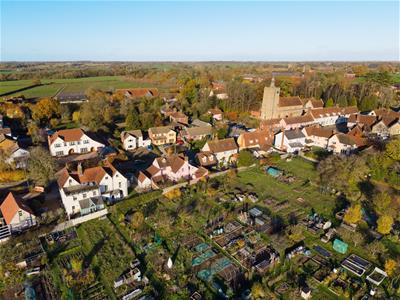
- Wraparound Rear Garden Backing Onto Village Allotments
- A Wealth Of Period Features
- Sitting Room & Study
- Kitchen/Breakfast/Dining Room With Boot Room & Cloakroom
- Two En-Suites & A Family Bathroom
- Walking Distance To Local Amenities
- Viewing Advised
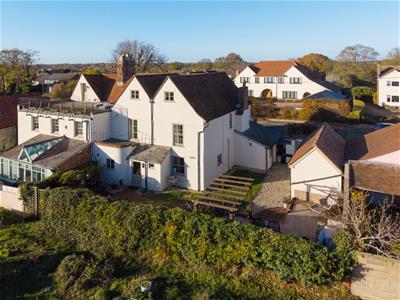
Occupying a prominent position within the highly regarded village of Felsted, this impressive Grade II Listed Georgian home offers an elegant blend of period character, charm and historical significance. The ground floor accommodation comprises a welcoming entrance hall, elegant sitting room, kitchen/breakfast/dining room, study, rear boot room and cloakroom. The first floor offers two generous double bedrooms, both benefiting from en-suite facilities, whilst the second floor provides two further bedrooms and a family bathroom. Rich in history, with notable connections to the renowned Felsted School, the property was divided into two dwellings in 1997, with an extensive programme of restoration subsequently undertaken. Externally, the property enjoys a wraparound garden backing onto the village allotments, together with a driveway and single garage.
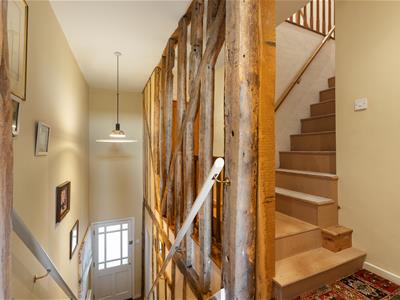
Entrance Hall
Accessed via a storm porch:- tiled flooring, radiator, power points, exposed timbers, stairs rising to the first floor landing, door to.
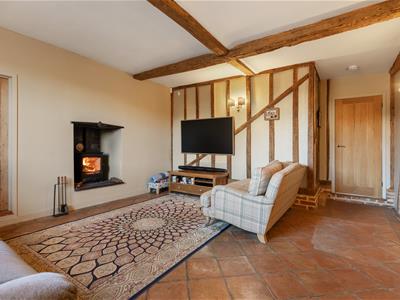
Living Room
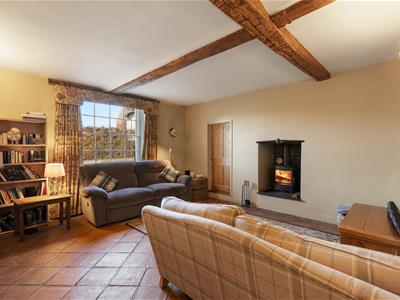
5.9m x 4.5m (19'4" x 14'9")Sash window to front aspect, feature fireplace with inset wood burning stove, tiled flooring, radiator, power points, exposed timbers, T.V point, opening to kitchen/breakfast room, opening to.
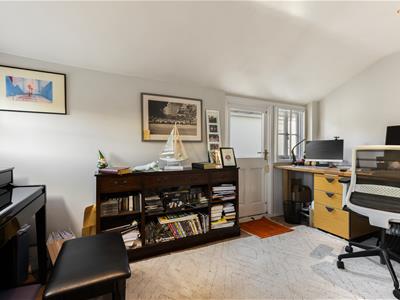
Study
4.1m x 2.6m (13'5" x 8'6")Two windows to front aspect, single door to side aspect, radiator, power points, tiled flooring, power points.
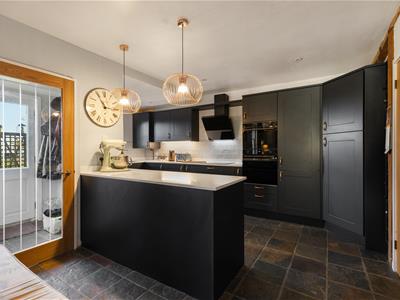
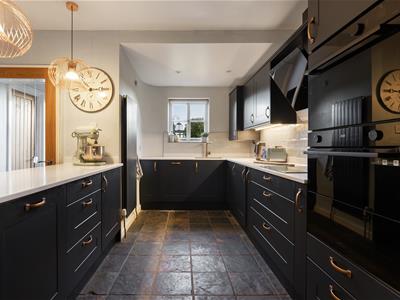
Kitchen / Breakfast Room
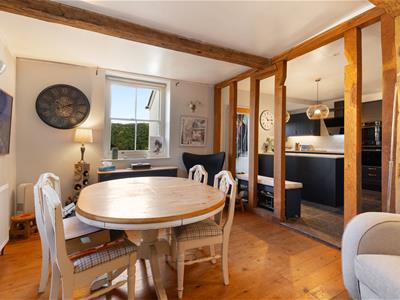
5.0m x 3.9m (16'4" x 12'9")Windows to rear aspect, base and eye level units with complimentary Quartz working surfaces over, built-in pantry, inset sink with drainer unit, inset oven, inset combi-oven, inset warming drawer, induction hob with extractor over, integrated fridge/freezer, integrated dishwasher, full height radiator, power points, inset spotlights, tile flooring, door to boot room, exposed timbers, opening to.
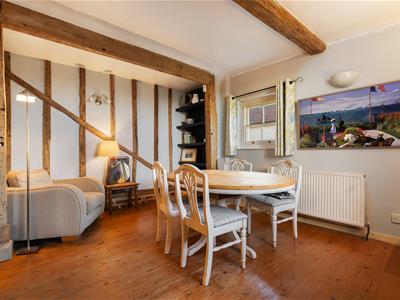
Dining Area
4.3m x 3.3m (14'1" x 10'9")Sash windows to multiple aspects, aspect, solid wood flooring, radiator, power points, exposed timbers.
Boot Room
1.2m x 1.1m (3'11" x 3'7")Partly glazed single door to rear aspect, tiled flooring, door to.
Cloakroom
Opaque window to rear aspect, W.C, wash hand basin, tiled flooring.
First Floor Landing
Exposed timbers, stairs rising to the second floor landing, power points, doors to.
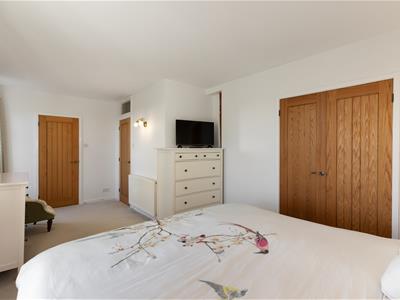
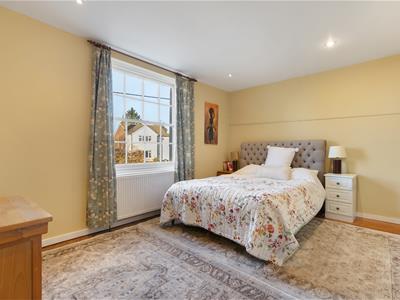
Principal Bedroom
6.1m x 3.1m (20'0" x 10'2")Sash window to rear aspect, French doors to rear aspect, exposed floorboards, radiator, power points, built-in double wardrobes, door to.
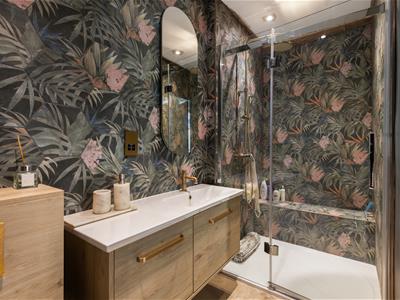
En-Suite
Walk-in shower with rainfall head & additional attachment, wash hand basin with vanity drawers below, concealed cistern W.C, heated towel rail, inset spotlights, extractor fan, part tiled walls, tiled flooring.
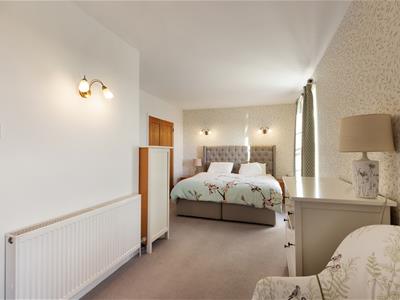
Bedroom Two
4.5m x 3.2m (14'9" x 10'5")Sash window to front aspect, exposed timbers, exposed floorboards, radiator, power points, door to.
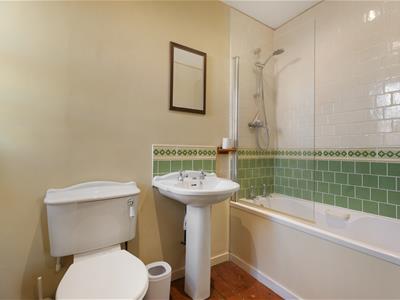
En-Suite
Enclosed bath with mixer taps & separate shower over, wash hand basin with pedestal, W.C, radiator, part tiled walls, exposed floorboards.
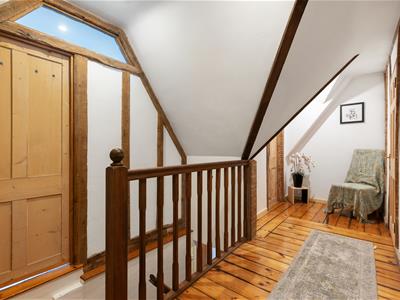
Second Floor Landing
Radiator, power points, exposed timbers, exposed floorboards, radiator, doors to.
Bedroom Three
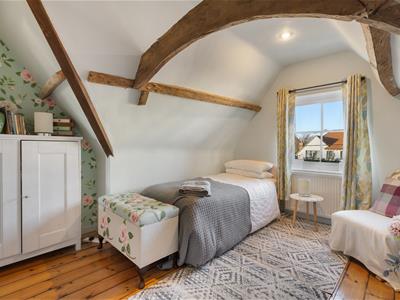
3.5m x 3.3m (11'5" x 10'9")Sash window to front aspect, radiator, power points, exposed floorboards, exposed timbers.
Bedroom Four
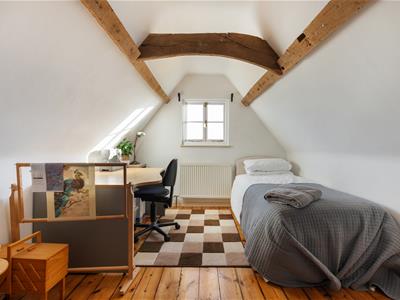
4.0m x 2.9m (13'1" x 9'6")Sash window to rear aspect, radiator, power points, exposed floorboards, exposed timbers.
Family Bathroom
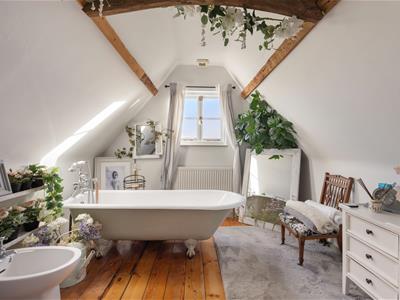
Window to rear aspect, freestanding bath with mixer taps & shower attachment, wash hand basin, radiator exposed timbers, exposed floorboards, extractor fan.
Single Garage With Driveway Parking
To the side of the property is a single garage with double doors, single door to side aspect, power points, lighting, pitched roof for storage and an additional storage area accessed via a separate single door. To the front of the garage and property is a shingle driveway providing parking for multiple vehicles.
Garden
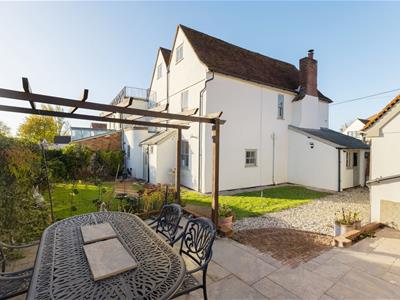
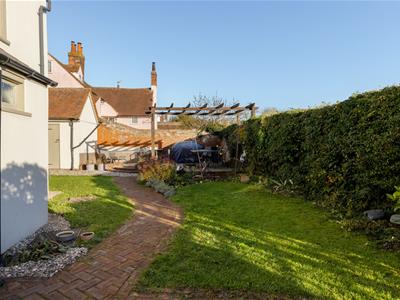
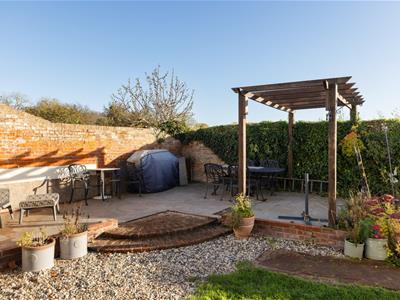
To the rear of the property is an attractive wraparound garden, featuring a patio area with pergola, providing an ideal space for outdoor dining and entertaining. There is also an additional shingled area, with the remainder laid to lawn and complemented by well-stocked flower beds. Side access is provided via a timber gate, while a further timber gate offers direct access onto the allotments situated immediately to the rear of the property.
Although these particulars are thought to be materially correct their accuracy cannot be guaranteed and they do not form part of any contract.
Property data and search facilities supplied by www.vebra.com