
The Studio
Queen Street
Belper
Derbyshire
DE56 1NR
Holbrook Road, Belper
£395,000
3 Bedroom Chalet - Detached
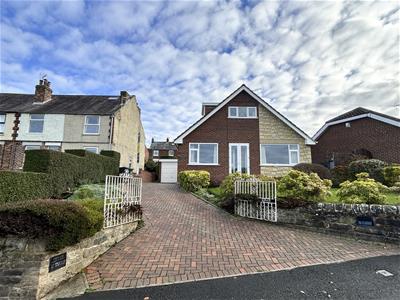
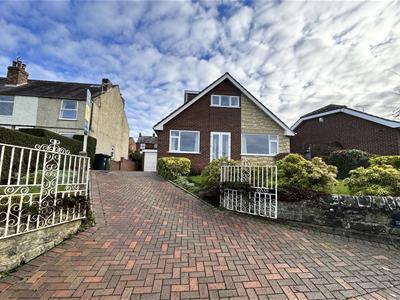
Offered with vacant possession/ no chain. A generously proportioned chalet style residence offering versatile 3/4 bedroom extended accommodation. Situated close to Belper and enjoying countryside views. The individual property occupies a generous plot with driveway providing ample off road parking, garage and mature gardens. Viewing is strongly recommended.
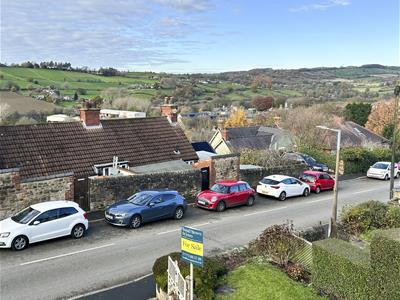
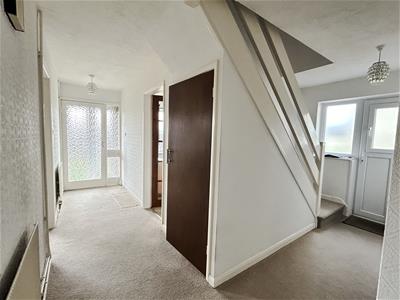
The welcoming accommodation has an entrance porch with opens into the 'L' shaped hallway with stairs climbing to the first floor. The versatile accommodation has three reception rooms, one being a lounge enjoying views over the Derwent Valley and two which could be used has bedrooms. The generously proportioned living dining kitchen is to the rear of the property overlooking the garden, and a ground floor shower room.
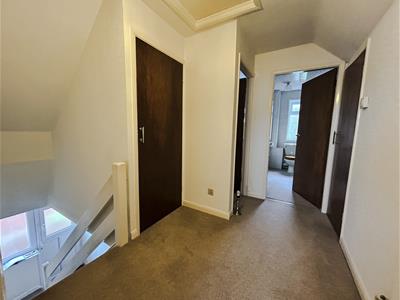
To the first floor there is a spacious landing with an in-built cupboard, two bedrooms and a bathroom.
Benefitting from UPVC double glazed windows and doors and gas central heating fired by a combi boiler.
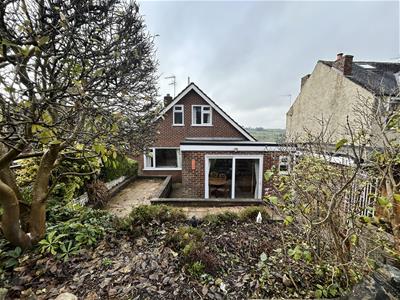
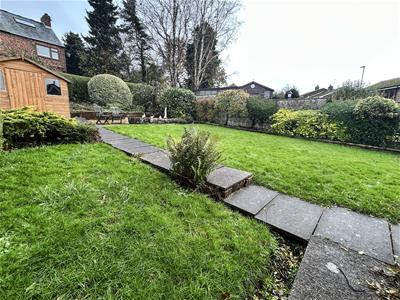
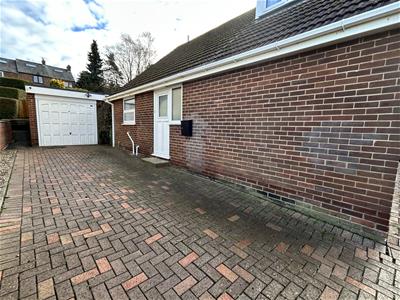
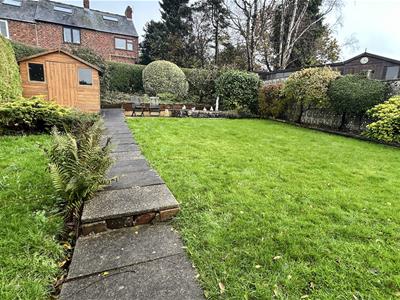
The bungalow commands an elevated position with a generous driveway providing ample off road parking and leading to a garage. The fully enclosed rear garden is mainly laid to lawn with a sunny paved patio, perfect for alfresco dining.
Belper is a bustling town renowned for its historic mills, character and charm with the River Derwent flowing through. The historic town built by the Strutt family, forms part of the UNESCO World Heritage corridor, playing an important part in the birth of the industrial revolution. There is a busy railway station, excellent schools, shopping, bars, restaurants and leisure facilities. Having easy access to major road links to Derby and Nottingham via A38, M1 and A6, which provides the gateway to the stunning Peak District.
ACCOMMODATION
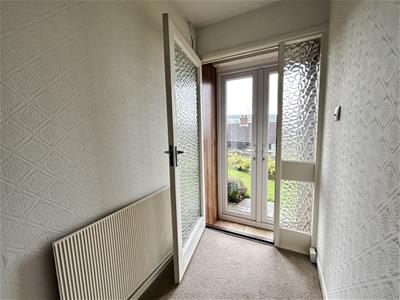
A glazed UPVC entrance door allows access.
ENTRANCE PORCH
Having ceramic tiles and a glazed entrance door opening into :
HALLWAY
The 'L' shaped hall has two radiators, telephone point, useful understairs store cupboard and doors into :
LOUNGE
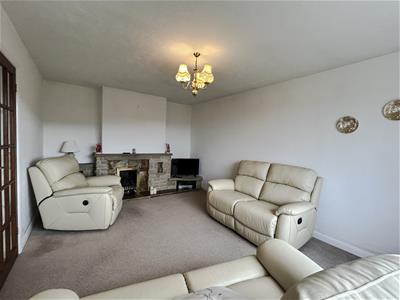
4.93m x 3.30m (16'2 x 10'10 )A naturally light room with a UPVC double glazed window to the front enjoying views, radiator, TV aerial point and a stone built fireplace with TV plinth houses a gas fire.
STUDY / BEDROOM FOUR
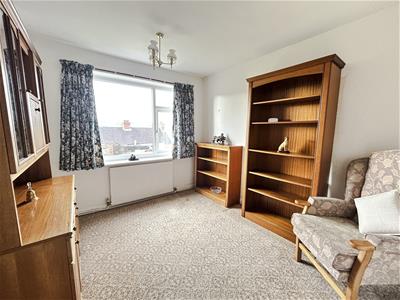
3.23m x 2.72m (10'7 x 8'11 )Having a radiator and a UPVC double glazed window to the front enjoying views over Belper.
BEDROOM ONE
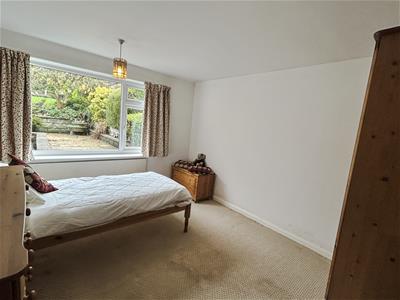
3.96m x 3.18m (13' x 10'5 )A generous room with a UPVC double glazed window to the rear and a radiator.
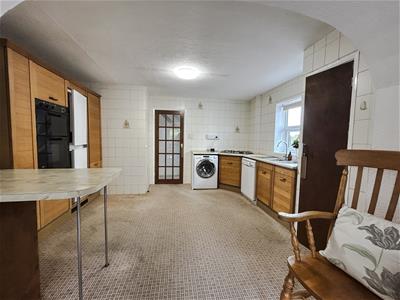
LIVING DINING KITCHEN
7.39m x 4.19m max measurements (24'3 x 13'9 max me
KITCHEN AREA
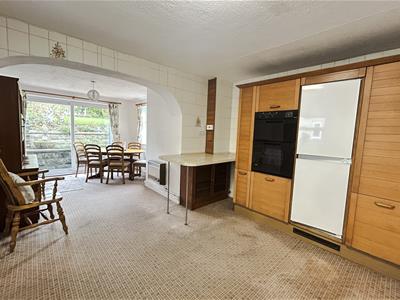
4.19m x 3.56m (13'9 x 11'8 )Comprehensively appointed with a range of oak base cupboards and eye level units with marble effect work surface over incorporating a breakfast bar and a double bowl stainless steel sink drainer with mixer taps and splash back tiling. Integrated electric oven and grill, gas hob, plumbing for dishwasher and automatic washing machine and space for a fridge freezer. There is a UPVC double glazed window to the side, wall mounted gas heater and an in-built pantry with light and shelving.
DINING AREA
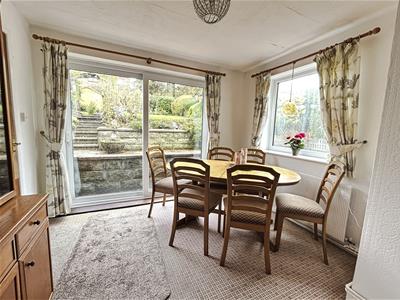
3.10m x 3.40m (10'2 x 11'2 )Open plan from the kitchen UPVC double glazed window to the side, radiator and patio doors provide access to the patio.
GROUND FLOOR SHOWER ROOM
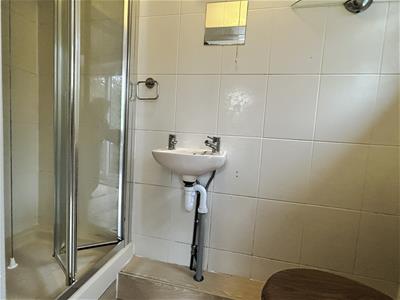
Having a shower enclosure with an electric shower, wall mounted wash hand basin and a low flush WC, full tiling, extractor fan, UPVC double glazed window, electric wall heater and ceramic tiled flooring.
FIRST FLOOR LANDING
2.77m x 1.80m (9'1 x 5'11 )Having a built-in cloaks cupboard and airing cupboard housing the combi boiler.
BEDROOM TWO
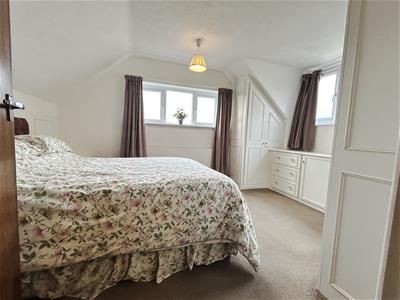
4.11m x 3.20m (13'6 x 10'6 )Fitted with a range of built-in furniture comprising wardrobes, drawers and bed side cabinets, radiator, dual aspect UPVC double glazed windows to the front and side provide far reaching views over Belper and its countryside. There is access to under eaves storage.
BEDROOM THREE
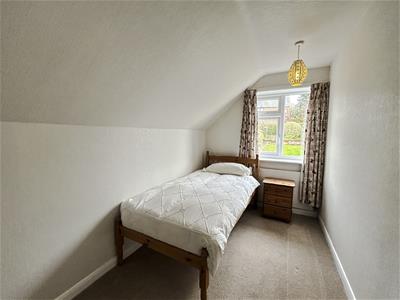
3.61m x 1.98m (11'10 x 6'6 )Having a radiator and a UPVC double glazed window to the rear elevation.
BATHROOM
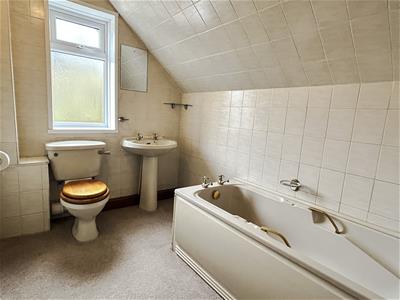
Appointed with a three piece suite comprising a panelled bath, pedestal wash hand basin and a low flush WC, complementary full tiling, radiator and a UPVC double glazed window to the rear elevation.
OUTSIDE
To the front of property is a lawned fore garden with a block paved driveway providing ample car parking and leading to a garage. There is outside lighting and a path to the side providing access to the rear.
GARAGE
5.49m x 2.74m (18' x 9' )Having an up and over door, light, power and window to the rear.
GARDEN
The generous rear garden is mainly laid to lawn with mature trees, shrubs and flowering plants to the borders. A sunny paved patio, outside lighting, tap and power point.
Although these particulars are thought to be materially correct their accuracy cannot be guaranteed and they do not form part of any contract.
Property data and search facilities supplied by www.vebra.com