
Hornbeam Road, Buckhurst Hill
Guide Price £525,000
3 Bedroom House - Semi-Detached
- Guide Price £525,000 - £550,000
- Well presented and maintained throughout
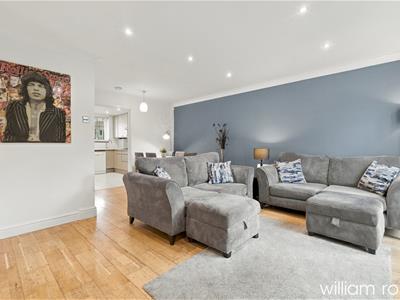
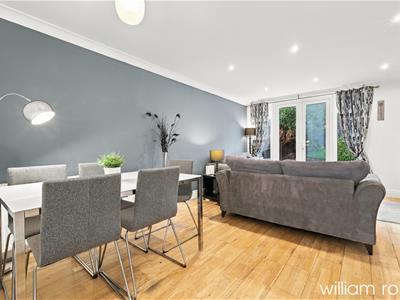
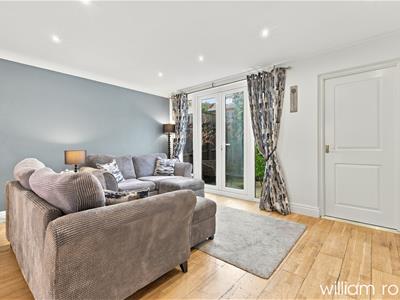
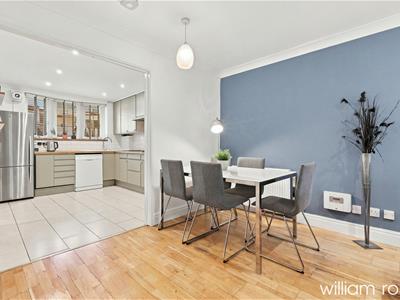
- Spacious open-plan living
- Ground floor WC
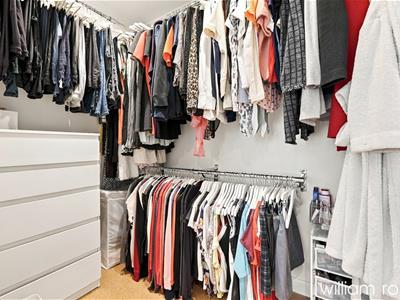
- Walk-in wardrobe
- Popular Buckhurst Hill location
- Close to Central Line
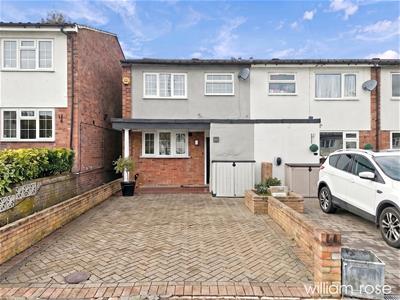
- Block paved fronatge
- Chain free
- Rear access
Sold chain free and situated on the popular Hornbeam Road in Buckhurst Hill, this well-presented three-bedroom end of terrace home offers spacious and versatile accommodation. Presented in good condition throughout, the property is ideal for families, first-time buyers or those looking to move into this sought-after area.
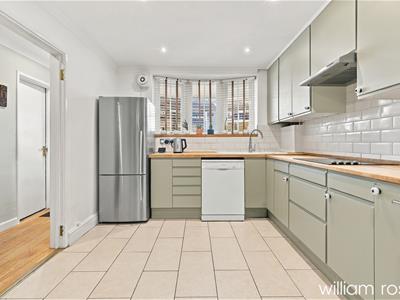
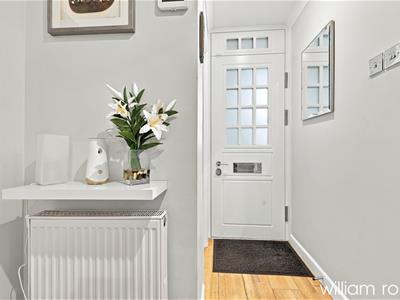
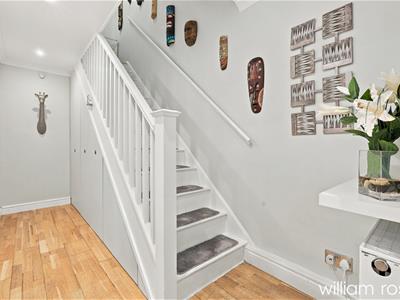
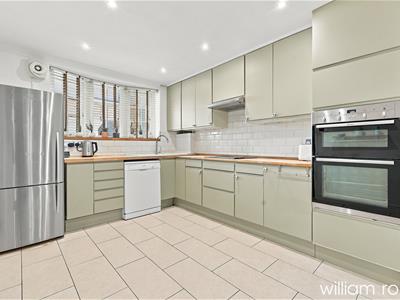
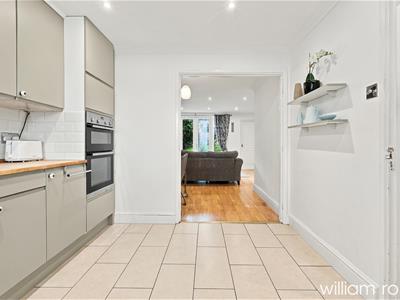
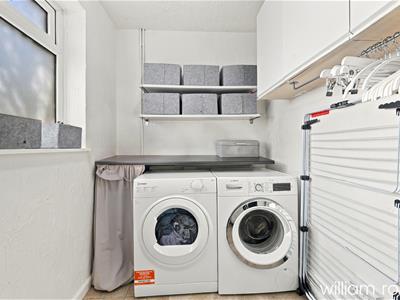
The ground floor welcomes you with an entrance hallway leading through to a bright and spacious open-plan living and dining room, providing an excellent space for both relaxing and entertaining. The room features attractive wood flooring, contemporary décor and plenty of space for comfortable seating and dining. The kitchen is fitted with a range of units and worktop space, while a separate utility room provides additional practicality. A ground floor WC completes the accommodation on this level.
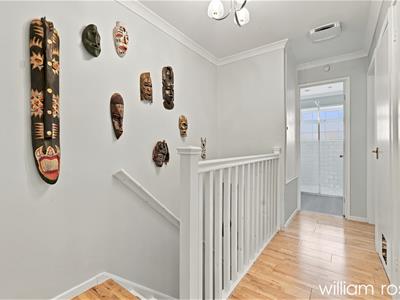
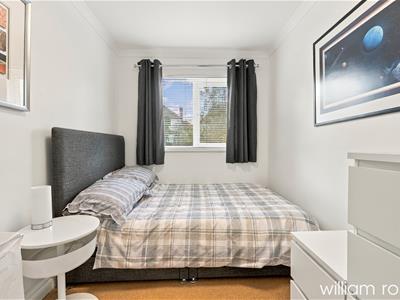
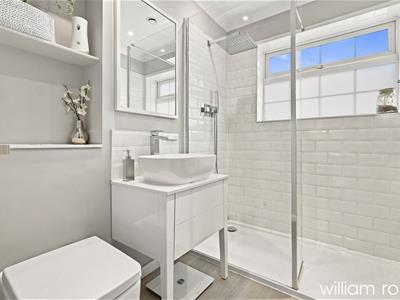
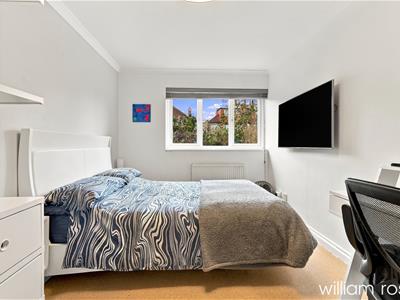
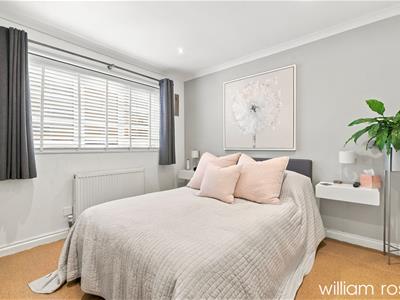
Upstairs, there are three bedrooms, including a generous principal bedroom, a second double bedroom and a third bedroom which could also make an ideal home office or nursery. The first floor also benefits from a walk-in wardrobe, additional storage cupboards and a family shower room.
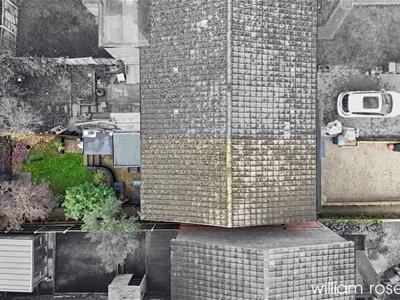
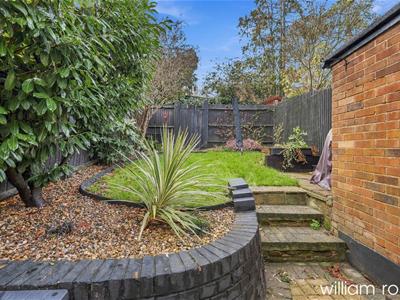
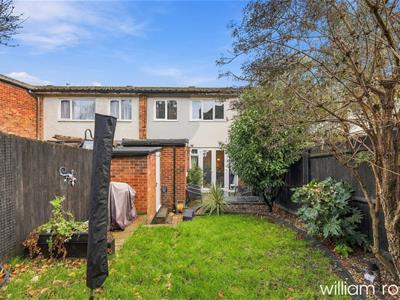
Externally, the property enjoys a private rear garden measuring approximately 32 feet in length, featuring a lawn, established planting and landscaped borders. To the front there is a substantial block-paved frontage
Hornbeam Road is well positioned for the amenities of Buckhurst Hill, with local shops, cafés, restaurants and transport connections within easy reach. The surrounding area also offers a choice of schools and access to the green open spaces of Epping Forest.
Offering approximately over 1000 sq. ft. of accommodation, this attractive home combines generous living space with everyday practicality in a desirable residential location.
Disclaimer
FREEHOLD
EPC Rating: TBC
Council Tax Band: D, Epping Forest
All the information provided about this property does not constitute or form part of an offer or contract, nor maybe it be regarded as representations. All interested parties must verify accuracy and your solicitor must verify tenure/lease information, fixtures & fittings and, where the property has been extended/converted, planning/building regulation consents. All dimensions are approximate and quoted for guidance only as are floor plans which are not to scale, and their accuracy cannot be confirmed. Reference to appliances and/or services does not imply that they are necessarily in working order or fit for the purpose. Some images may have been virtually staged and are for illustrative purposes only. These images may include added furniture and decorative elements that are not present in the property. Buyers are advised to rely on physical inspection for an accurate representation.
Although these particulars are thought to be materially correct their accuracy cannot be guaranteed and they do not form part of any contract.
Property data and search facilities supplied by www.vebra.com