
Kirkcroft Avenue, Killamarsh, Sheffield, S21
Asking Price £450,000
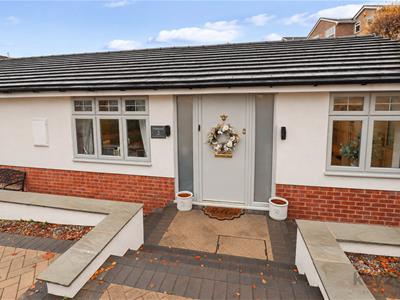
4 Bedroom Bungalow - Detached
- A VIEWING IS A MUST TO APPRECIATE
- FOUR BEDROOMS
- BEAUTIFULLY PRESENTED THROUGHOUT
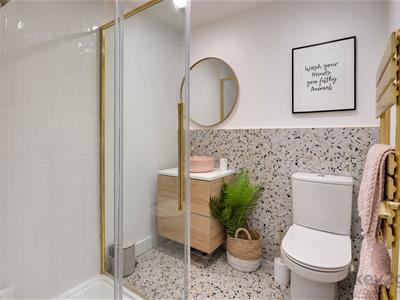
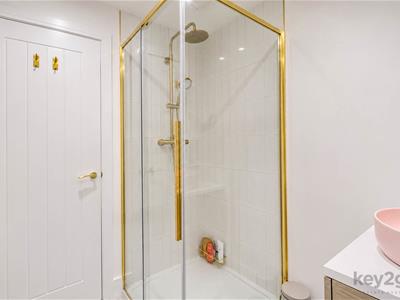
- MODERN BATHROOM AND ENSUITE
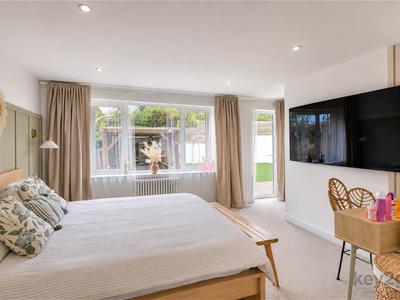
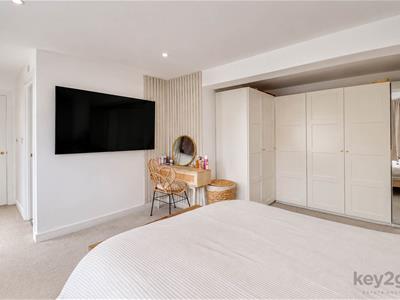
- MASTER BEDROOM WITH ENSUITE AND DRESSING AREA
- ENCLOSED GARDEN
- OPEN PLAN LIVING/KITCHEN/DINER
- UTILITY ROOM
- AMPLE OFF ROAD PARKING
SUMMARY
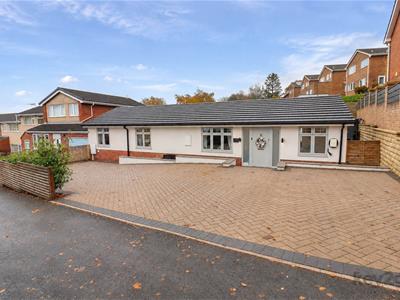
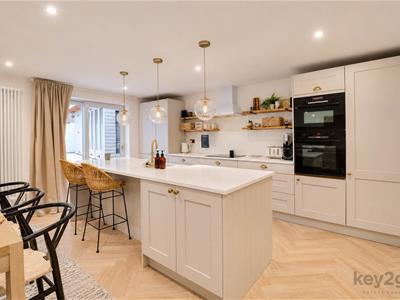
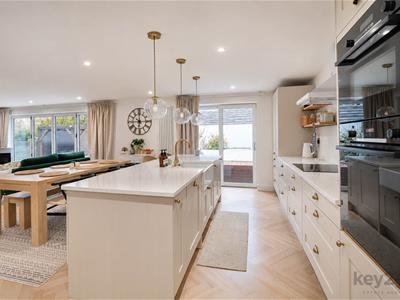
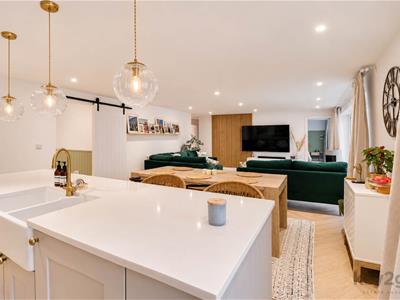
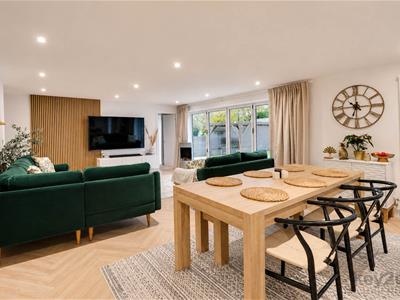
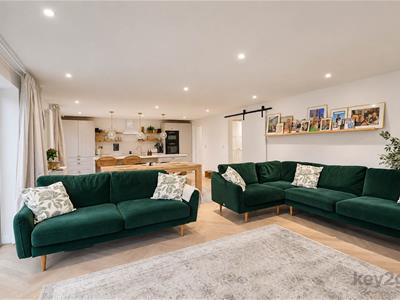
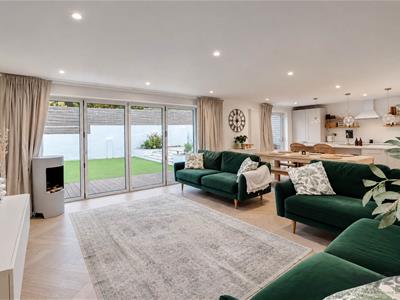
A unique opportunity to purchase this immaculately presented, detached four-bedroom bungalow, offering stunning accommodation throughout. The property features a beautiful open-plan kitchen, dining and living area, four well-proportioned bedrooms, a modern en-suite and family bathroom, together with a separate utility room. Externally, there is an enclosed, low-maintenance garden and ample off-road parking. An internal viewing is highly recommended to fully appreciate all this property has to offer.
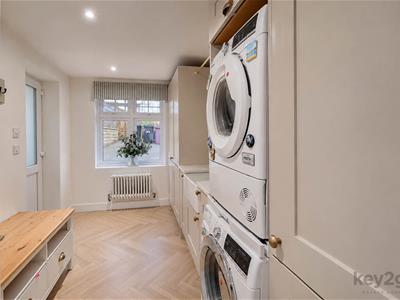
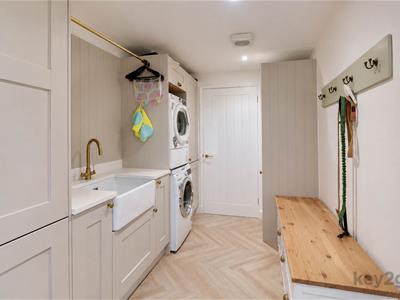
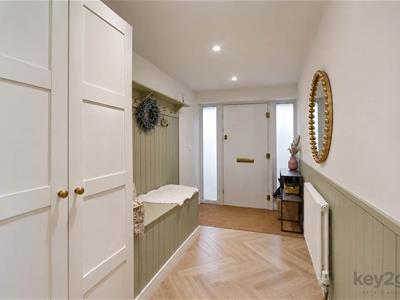
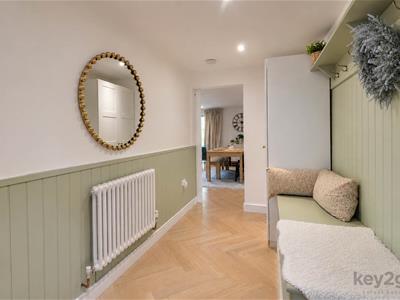
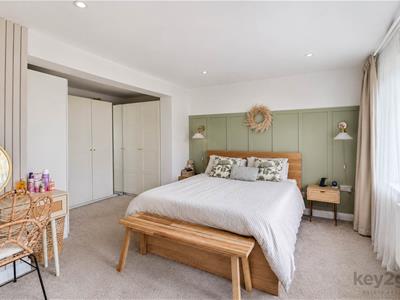
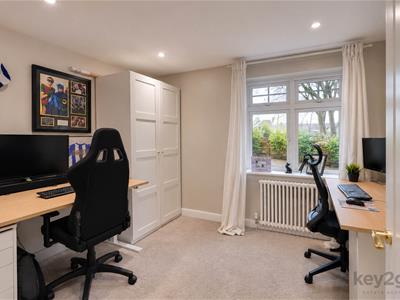
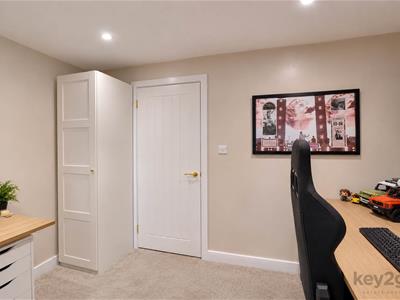
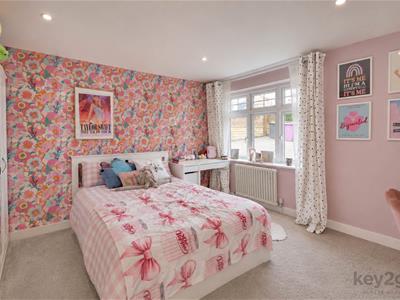
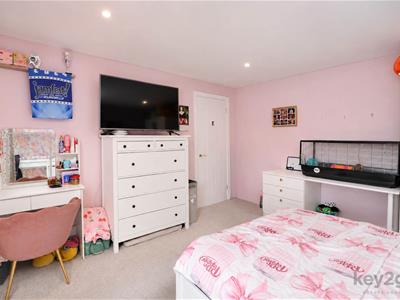
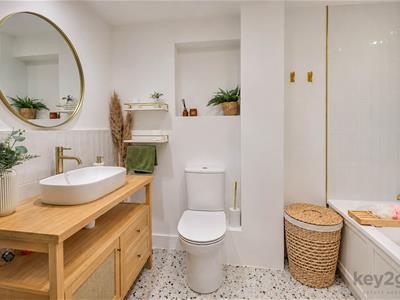
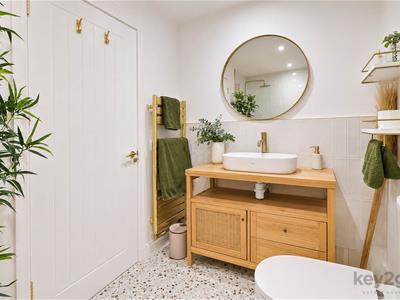
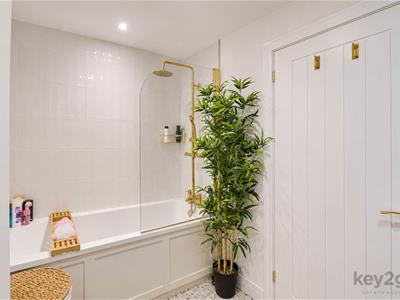
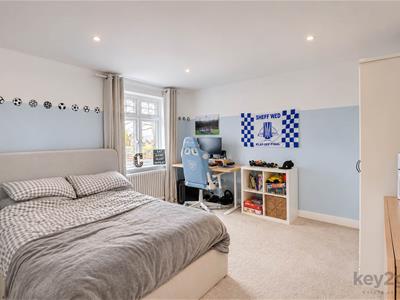
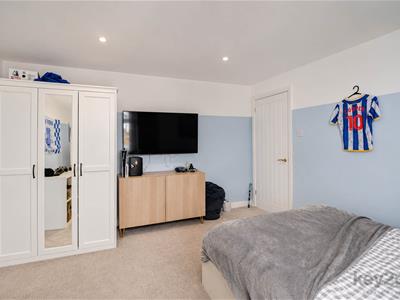
Entrance is via a welcoming hallway featuring storage, coat hooks and a sliding door leading into the open-plan kitchen/diner/living area. The kitchen is fitted with ample wall and base units, a Belfast sink, built-in double oven, hob and extractor fan, fridge/freezer and breakfast bar. Sliding doors provide access to the rear, with a further door leading to the utility room. The lounge area is beautifully presented, featuring a feature wall and bi-folding doors opening onto the rear garden, with access to the hallway and master bedroom. The separate utility room benefits from a Belfast sink, integrated freezer, space for a washing machine and tumble dryer, and a door to the side. The master bedroom is a generous size, featuring a floor-to-ceiling window, additional large window and dressing area, with access to a modern en-suite comprising a shower, WC and wash basin. Bedroom two is a good-sized room with a front-facing window, whilst bedroom three is a double bedroom, also with a front-facing window. Bedroom four is currently utilised as an office and benefits from a front-facing window. Completing the accommodation is a stunning family bathroom fitted with a bath, WC and feature wash basin.
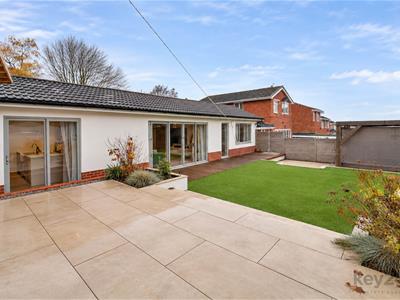
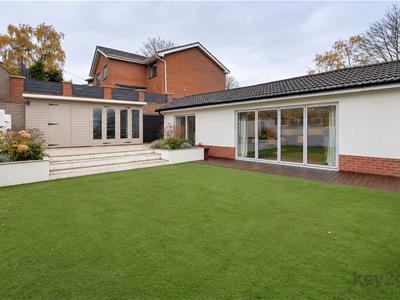
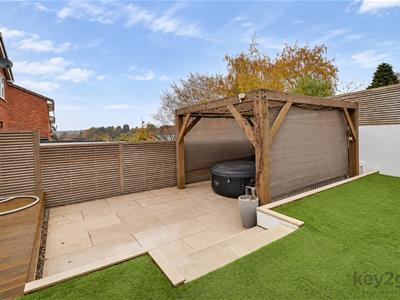
To the rear is a beautifully presented, good-sized, low-maintenance garden featuring a patio area with pergola, steps leading up to a decked area and artificial lawn, with further steps leading to an additional patio area and summer house. To the front, the property benefits from ample off-road parking for multiple vehicles.
PROPERTY DETAILS
- FREEHOLD
- FULLY UPVC DOUBLE GLAZED
- GAS CENTRAL HEATING
- COMBI BOILER
- COUNCIL TAX BAND D - NORTH EAST DERBYSHIRE COUNCIL
FOR ROOM MEASUREMENTS PLEASE SEE THE FLOORPLAN
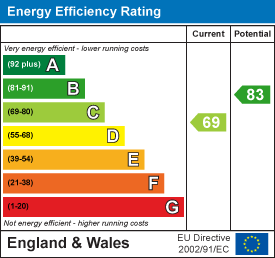
Energy Efficiency and Environmental Impact
Although these particulars are thought to be materially correct their accuracy cannot be guaranteed and they do not form part of any contract.
Property data and search facilities supplied by www.vebra.com