
Edkins & Holmes Property Management
6A Stainland Road,
Greetland
Halifax,
West Yorkshire
HX4 8AD
Mount Tabor, Halifax
£350,000
2 Bedroom Cottage - Semi Detached
- Two Bedroom Cottage
- Idyllic Rural Location
- High Specification Renovation
- Boot/Utility Room
- Garage & Out Building
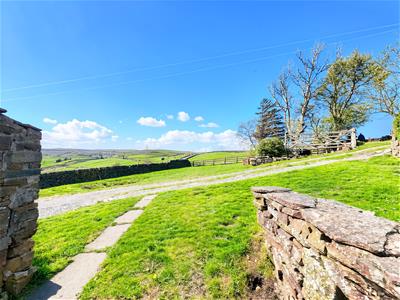
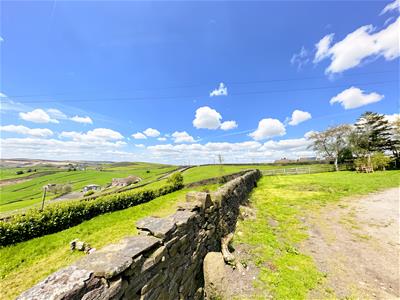
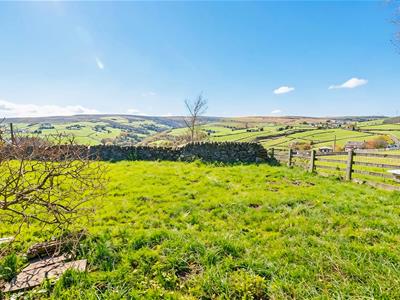
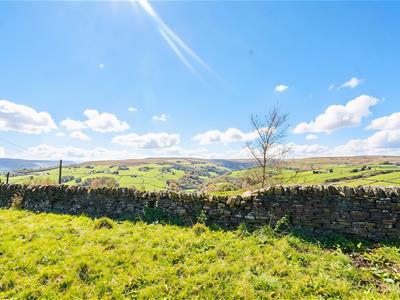
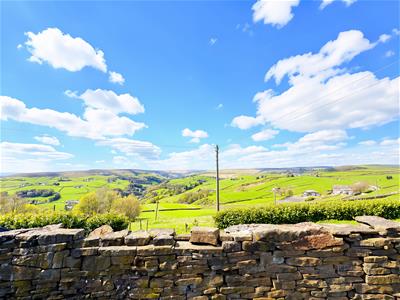
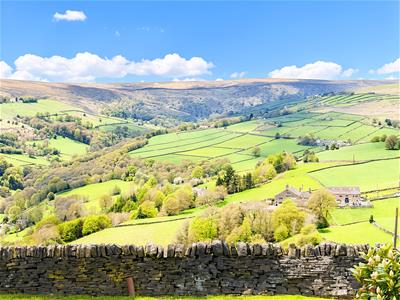
- Stunning Rural Views
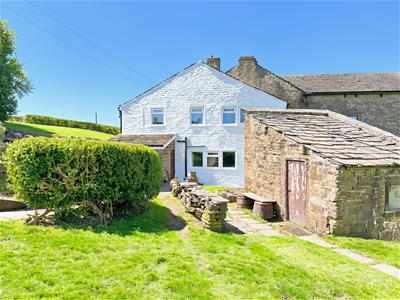
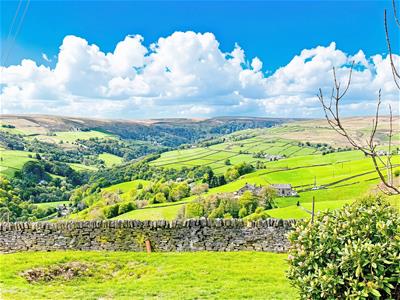
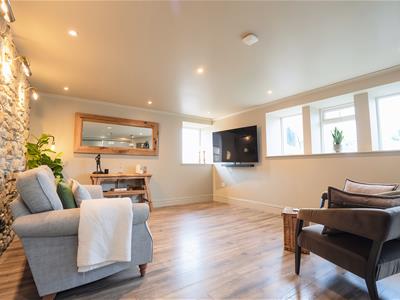
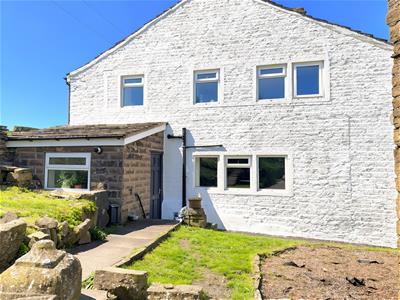
Enjoying a stunning rural position in Mount Tabor with far-reaching countryside views, Sentry Edge Cottage is a two bedroom home which has been lovingly renovated and modernised by the current owners to create a stylish and contemporary interior in an idyllic setting.
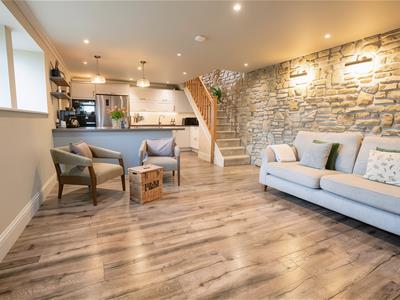
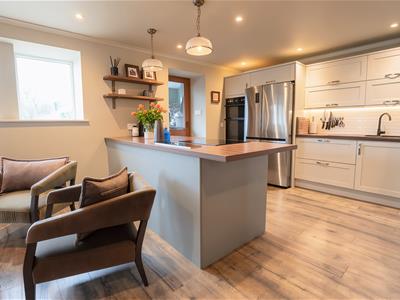
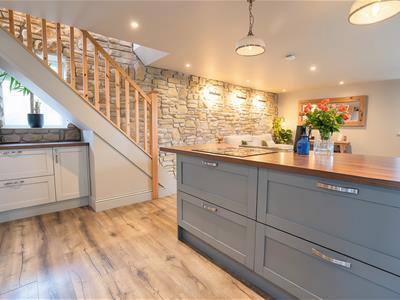
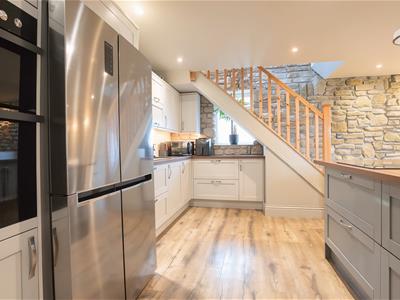
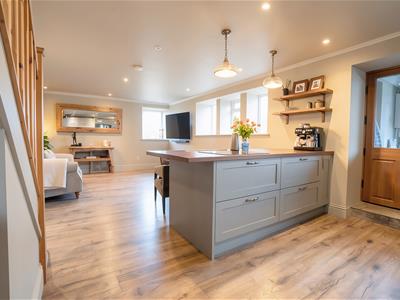
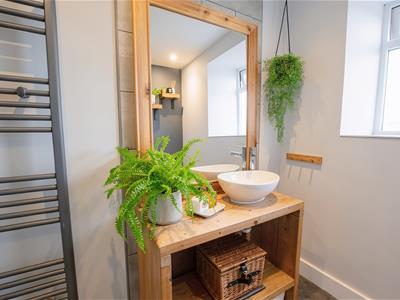
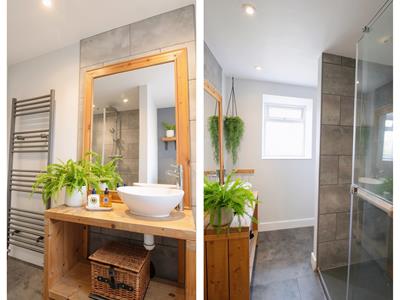
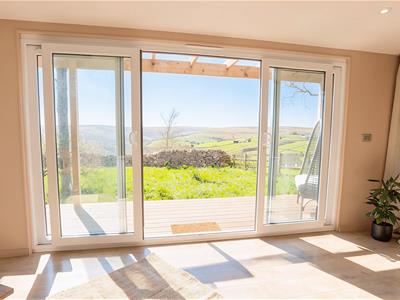
The accommodation comprises a well-proportioned boot/utility room and an open plan living/dining kitchen, with windows to three sides providing plenty of natural light while making the most of the surrounding views. There are two bedrooms and a luxurious house shower room.
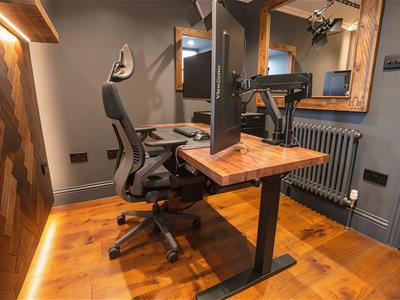
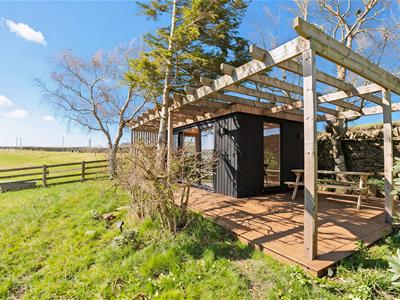
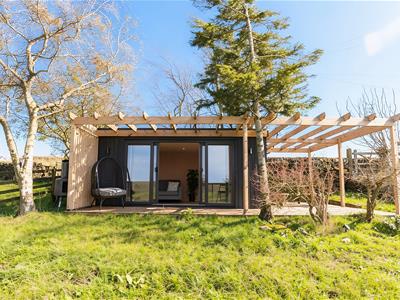
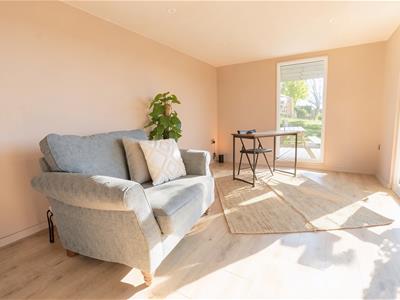
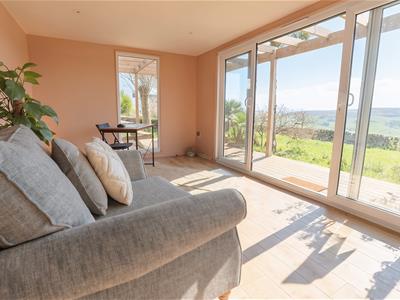
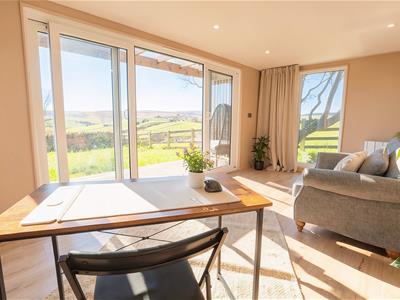
Externally, the property benefits from ample off road parking, a lawned garden with open countryside views, a large garage and a stone built outbuilding. A garden room, complete with power, lighting and heating, offers a versatile additional space, ideal for a home office, hobby room or somewhere to relax and enjoy the peaceful surroundings.
Mount Tabor offers an appealing balance of countryside living and access to everyday amenities. The surrounding moorland, footpaths and bridleways provide plenty of opportunity for walking and enjoying the outdoors, while village amenities include a farm shop and café, village hall and recreation facilities. Halifax is within a short drive, offering a wider choice of shops, supermarkets, restaurants and leisure facilities, together with rail connections for travel further afield.
Living Kitchen
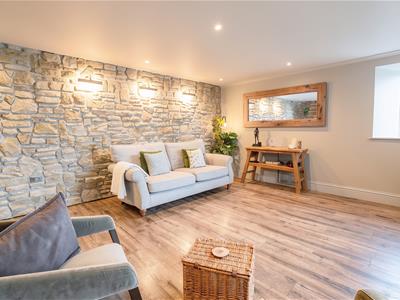
4.247 x 7.680 (13'11" x 25'2")Fitted kitchen with a range of wall and base units. Composite one and a half bowl sink. Tiled splash backs. Electric oven. Induction hob. American fridge / freezer (by separate negotiation). Stone feature wall. Underfloor heating. UPVC double glazed windows to front, side and rear elevations.
Boot Room
2.207 x 2.484 (7'2" x 8'1")Plumbing for washing machine. Boiler. Water tank. UPVC double glazed windows to front and side elevations. Wooden front door.
Landing
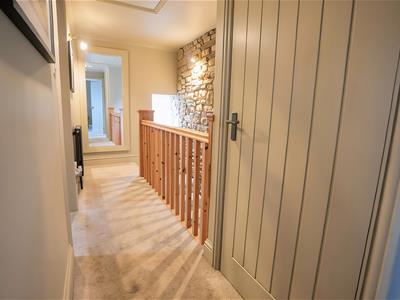
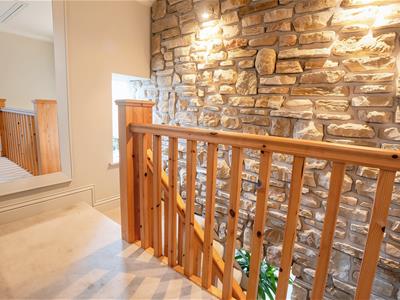
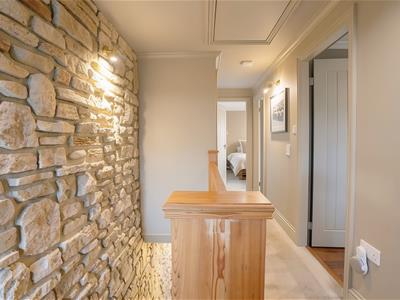
Stairs leading from living kitchen. Stone feature wall. Cupboard. Designer radiator. Loft access via pull down ladder, boarded with power and light. UPVC double glazed window to side elevation.
Bedroom One
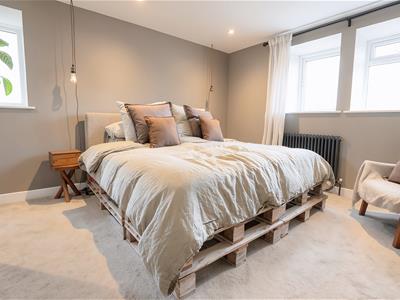
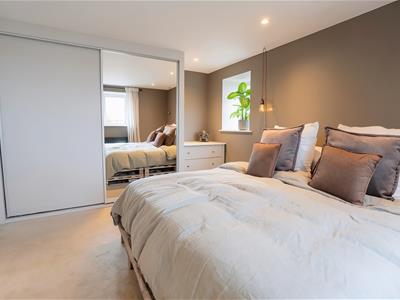
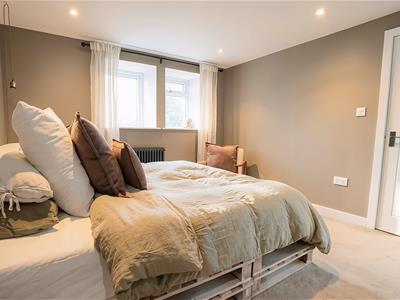
4.366 x 3.346 (14'3" x 10'11")Fitted wardrobes. Radiator. UPVC double glazed windows to front and side elevations.
Bedroom Two
2.268 x 2.689 (7'5" x 8'9")Designer radiator. UPVC double glazed windows to front and side elevations.
Shower Room
Wash hand basin. Low flush W.C. Shower cubicle. Towel radiator. UPVC double glazed window to front elevation.
Garden
Lawn area with stunning views. Stone built outbuilding.
Garden Room
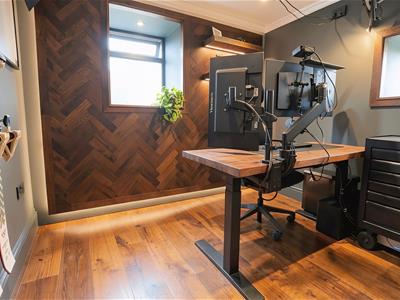
3.015 x 5.101 (9'10" x 16'8")Power. Ceiling spotlights. Electric heater. Ethernet. Water supply from house to exterior. UPVC double glazed patio doors. Two UPVC double glazed windows. External composite decking.
Parking
Ample off road parking for several cars.
Garage
Large garage.
Other Information:
A new roof was installed Summer 2025.
Council Tax Band
C
Location
To find the property, you can download a free app called What3Words which every 3 metre square of the world has been given a unique combination of three words.
The three words designated to this property is: notched.minds.marmalade
Disclaimer
DISCLAIMER: Whilst we endeavour to make our sales details accurate and reliable they should not be relied on as statements or representations of fact and do not constitute part of an offer or contract. The Seller does not make or give nor do we or our employees have authority to make or give any representation or warranty in relation to the property. Please contact the office before viewing the property to confirm that the property remains available. This is particularly important if you are contemplating travelling some distance to view the property. If there is any point which is of particular importance to you we will be pleased to check the information for you. We would strongly recommend that all the information which we provide about the property is verified by yourself on inspection and also by your conveyancer, especially where statements have been made to the effect that the information provided has not been verified.
We are not a member of a client money protection scheme.
Energy Efficiency and Environmental Impact

Although these particulars are thought to be materially correct their accuracy cannot be guaranteed and they do not form part of any contract.
Property data and search facilities supplied by www.vebra.com