
36 Hide Hill
Berwick-upon-tweed
Northumberland
TD15 1AB
Harcar Court, Tweedmouth, Berwick-Upon-Tweed
Offers Over £295,000

4 Bedroom House - Detached
- Cloakroom
- Living Room
- Dining Room
- Kitchen
- Sun Room
- 4 Bedrooms
- En-Suite Shower Room & Bathroom
- Garden & Wash House
- Double Glazing & Gas Heating
- EPC
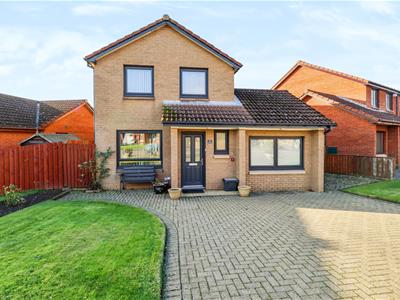
We are pleased to bring to the market this beautifully presented detached four bedroom home, situated within a quiet cul-de-sac on the edge of Berwick-upon-Tweed. Maintained to a particularly high standard by the current owners, the property offers spacious and versatile accommodation, complemented by double glazing and gas central heating.
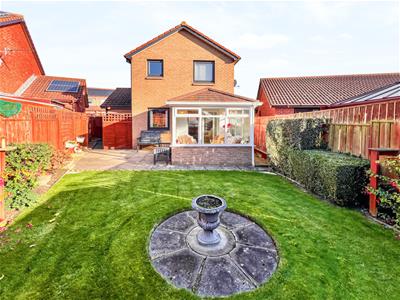
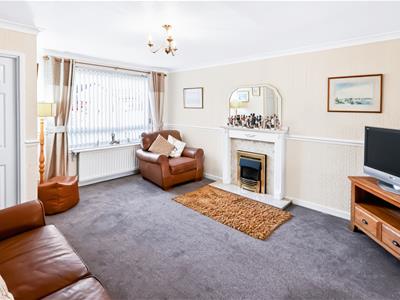
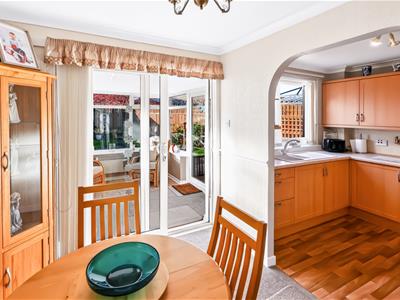
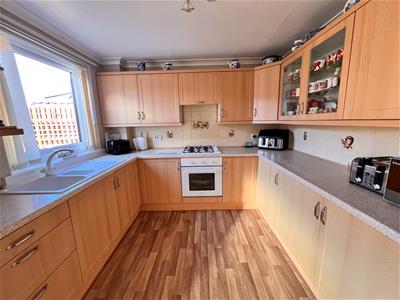
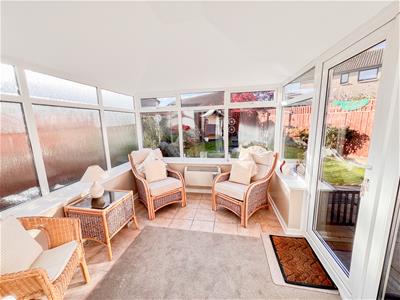
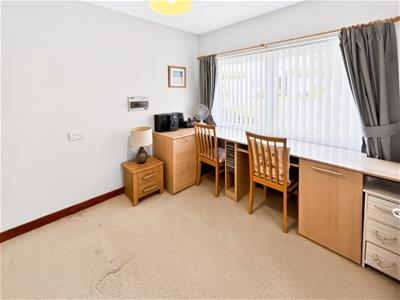
The accommodation is entered through a hall which gives access to the cloakroom. The good sized living room features an attractive fireplace with a gas fire, creating a warm and inviting focal point and has double glass doors leading through to the dining room, which provides ample space for a dining table and chairs and an archway opens into the well appointed kitchen, fitted with attractive beech units with integrated appliances. A particularly appealing feature of the property is the superb sunroom, accessed from the dining room, allowing plenty of natural light while providing lovely views over the rear garden. The former garage has been converted by the current owners to provide a versatile ground floor bedroom with its own en-suite shower room. Currently utilised as a home office, this additional accommodation offers excellent flexibility for those requiring a fourth bedroom, or for the owner working from home.
On the first floor are three generous bedrooms, all benefiting from fitted wardrobes, together with a family bathroom serving the bedrooms.
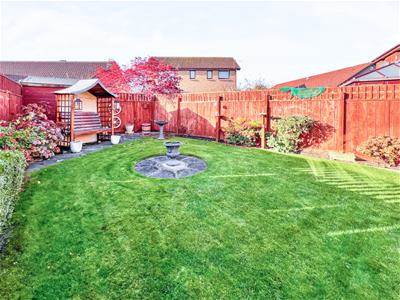
Externally, the property has a block paved driveway at the front, providing 'off street' parking for two vehicles, alongside a front lawn. To the rear is a useful wash house and an enclosed garden, featuring a paved patio overlooking a well maintained lawn, providing an ideal space for outdoor relaxation and entertaining.
Offering spacious, flexible accommodation, excellent presentation and an attractive position within a peaceful residential setting, we would highly recommend viewing this is an ideal family home, contact our Berwick-upon-Tweed office for an appointment.
Entrance Hall
2.16m x 0.91m (7'1 x 3')Partially glazed entrance door giving access to the hall, which has one power point.
Cloakroom
1.96m x 0.81m (6'5 x 2'8)Fitted with a white suite which includes a wash hand basin with a vanity unit below and a medicine cabinet above, a toilet and a central heating radiator. Frosted window at the front.
Living Room
4.62m x 4.75m (15'2 x 15'7)A well proportion reception room with a picture window at the front with a central heating radiator below. Stairs to the first floor landing with a built-in understairs cupboard. Wooden carved fireplace with a marble inset and a hearth and a coal effect gas fire. Television point, eight power points and double glass doors to the dining room.
Dining Room
2.95m x 2.24m (9'8 x 7'4)Ample space for a table and chairs, the dining room has an archway to the kitchen and double patio doors to the sun room. Central heating radiator and four power points.
Kitchen
2.84m x 2.36m (9'4 x 7'9)Fitted with an excellent range of beech wall and floor units with granite effect worktop surfaces with a tiled splashback. Built-in oven, four ring gas hob with a cooker hood and an integrated fridge and freezer. White one and a half bowl sink and drainer below the window to the rear. Seven power points.
Sun Room
3.07m x 2.87m (10'1 x 9'5)A superb addition to the house which is glazed on three sides overlooking the rear garden. Double French doors to the rear garden, a Dimplex electric heater, a television point and five power points.
Bedroom 4/Office
3.28m x 2.59m (10'9 x 8'6)A multipurpose room which is currently being used as an office, which has a double window at the front, a central heating radiator and ten power points.
En-Suite Shower Room
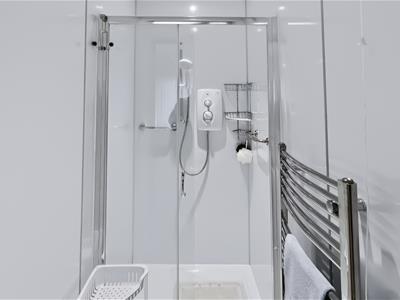
1.75m x 0.97m (5'9 x 3'2)With a built-in double shower cubicle with an electric shower, recessed ceiling spotlights and a heated towel rail.
First Floor Landing
3.05m x 1.96m (10' x 6'5)Giving access to all the rooms on the first floor level and to the loft, the landing has a built-in airing cupboard housing the hot water tank and one power point.
Bathroom
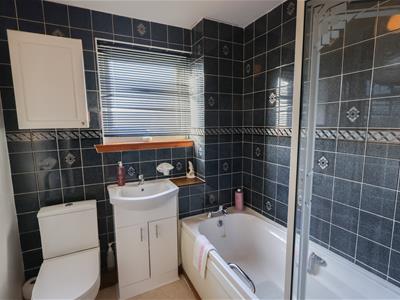
1.91m x 1.91m (6'3 x 6'3)Fitted with a white three-piece suite which includes a bath with an electric shower and screen above, a wash hand basin with a vanity unit below and a frosted window above facing the rear and a low-level toilet. Medicine cabinet and a central heating radiator.
Bedroom 1
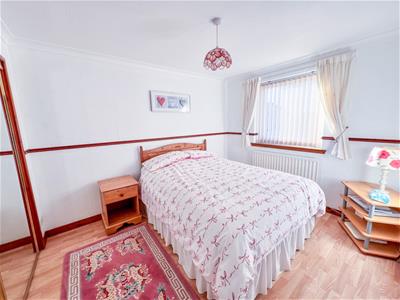
3.28m x 2.74m (10'9 x 9')A good sized double bedroom with a window to the rear with a central heating radiator below. Built-in double wardrobe, eight power points and a television point.
Bedroom 2
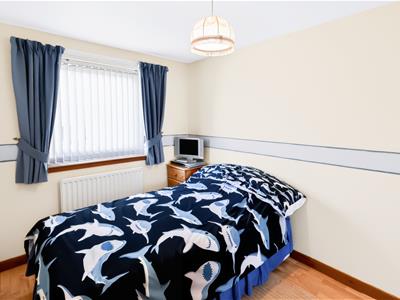
3.43m x 2.79m (11'3 x 9'2)Another double bedroom with a window at the front with a central heating radiator below. Built-in double wardrobe and four power points.
Bedroom 3
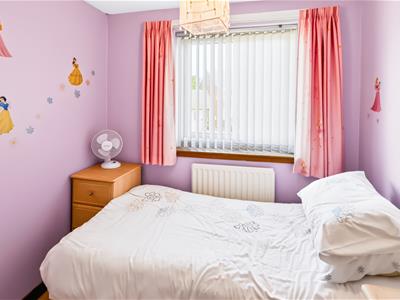
2.69m x 2.31m (8'10 x 7'7)A single bedroom with a window at the front with a central heating radiator below. Built-in wardrobe and four power points.
Wash House
1.83m x 1.57m (6' x 5'2)Fitted with a stainless steel sink with a cupboard below and plumbing for an automatic washing machine. Six power points.
Garden
Block paved driveway at the front of the property offering 'off road' parking for two cars. There is also lawn garden at the front. Fully enclosed rear garden with a patio overlooking a lawn. Two garden sheds.
General Information
Full double glazing.
Full gas central heating.
All fitted floor coverings are included in the sale.
All fitted blinds are included in the sale.
Council tax band C.
Tenure-Freehold.
Price in the region of 299 950
Although these particulars are thought to be materially correct their accuracy cannot be guaranteed and they do not form part of any contract.
Property data and search facilities supplied by www.vebra.com