
36 Hide Hill
Berwick-upon-tweed
Northumberland
TD15 1AB
Mount Road, Tweedmouth, Berwick-Upon-Tweed
Offers Over £340,000
5 Bedroom House - Detached
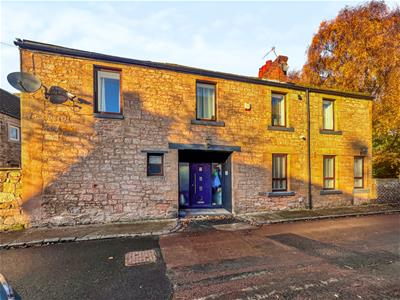
An impressive and beautifully presented detached family home, offering spacious and versatile accommodation, a secluded enclosed rear garden and an excellent location within easy walking distance of local shopping facilities and the sports centre.
This stunning detached two storey property has been tastefully presented throughout and offers an exceptional opportunity to acquire a superb family home, combining generous living accommodation with quality fixtures and fittings.
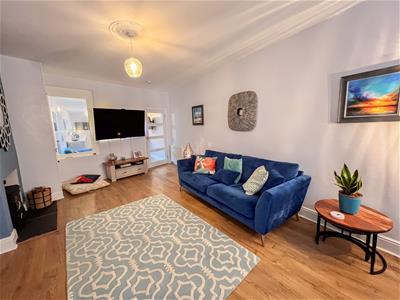
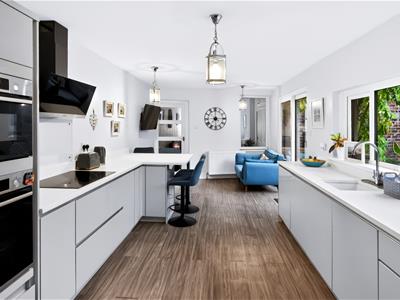
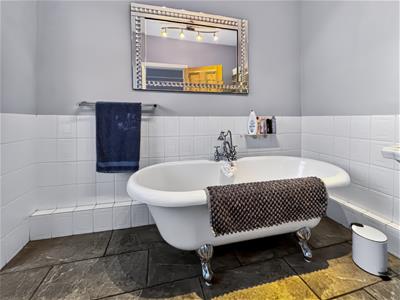
The property is entered via an inviting entrance hall which provides access to the spacious dining room, offering ample space for a dining table and chairs. Doorway leading through to the lounge, a particularly attractive reception room with an inglenook fireplace with a log burning stove, creating a lovely focal point and a cosy atmosphere. The lounge leads through to an impressive kitchen/breakfast room, fitted with a high quality contemporary grey gloss kitchen complemented by Corian worktop surfaces. The kitchen incorporates a range of integrated appliances and offers ample space for a breakfast table and chairs, making it an ideal everyday family space. Patio doors provide direct access to the rear garden, while a further door leads to a useful utility room. On the first floor, the landing gives access to five generous double bedrooms, providing excellent accommodation for a growing family, together with a separate office, ideal for those working from home. The main bedroom has an en-suite shower room and the family bathroom is beautifully appointed and features a luxurious roll-top bath. The property has full double glazing and gas central heating.
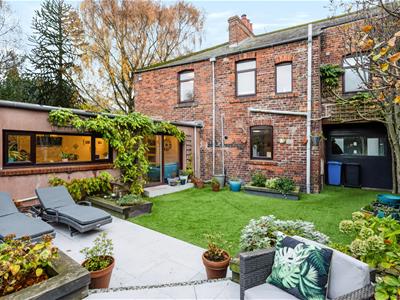
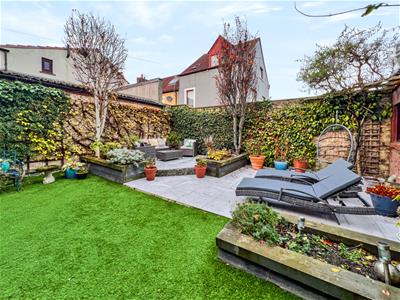
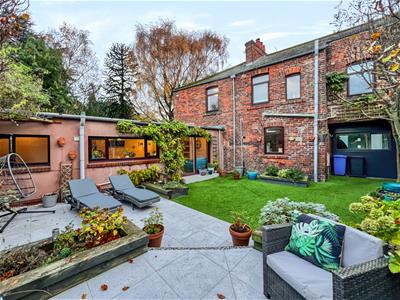
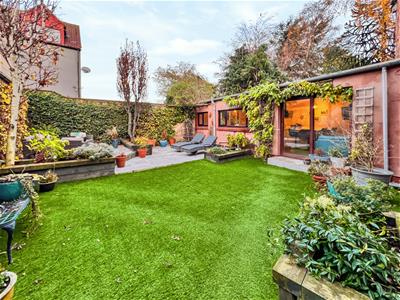
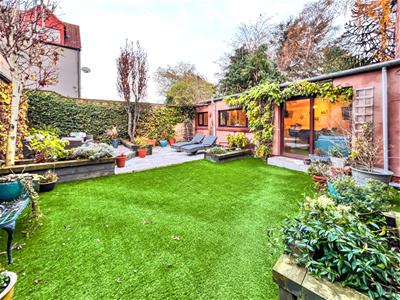
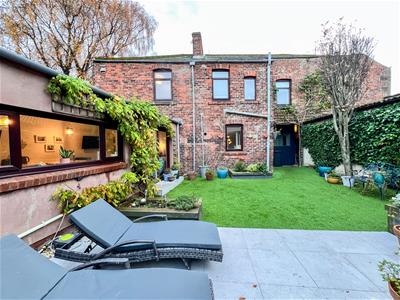
Externally, one of the property's particular highlights is the stunning enclosed walled garden to the rear, enjoying a sunny aspect, this delightful outdoor space is a real suntrap and has been designed for ease of maintenance, incorporating a large paved patio. There is a large outhouse offering excellent storage.
Viewing is highly recommended.
Entrance Hall
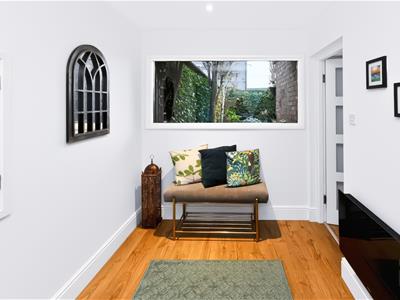
3.23m x 2.03m (10'7 x 6'8)Partially glazed entrance door giving access to the hall, which has a cloaks hanging area and two built-in shelved storage cupboards. Window at the rear and an electric heater. Recessed ceiling spotlights, two power points and a glazed door to the dining room.
Dining room
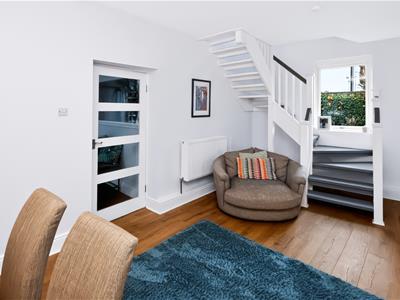
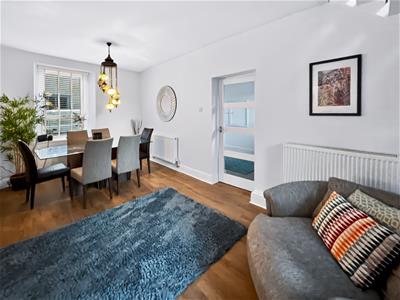
6.50m x 3.07m (21'4 x 10'1)A generous dual aspect reception room with a window at the front with cupboards below and a window at the rear. Two central heating radiators and a built-in cupboard housing the central heating boiler. Stairs to the first floor landing four power points and a doorway to the lounge.
Lounge
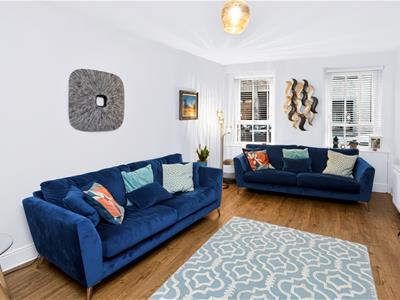
6.53m x 3.68m (21'5 x 12'1)A good sized lounge with two windows at the front, one with a cupboard below. Attractive inglenook fireplace with a log burning stove sitting on a slate hearth. Built-in storage cupboard at the side of the fireplace, a window and a glazed door to the kitchen. Two central heating radiators, six power points and a television point.
Kitchen
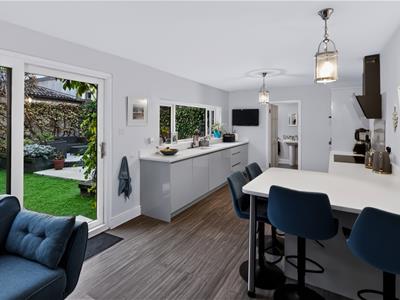
6.76m' x 3.12m (22'2' x 10'3)A stunning kitchen with double patio door at the side giving access to the garden. The kitchen is fitted with a range of modern contemporary grey gloss kitchen units with Corian worktop surfaces. Built-in oven, microwave, four ring induction hob with a cooker hood above. Integrated dish washing machine, fridge and freezer. Sink and drainer below the triple window to the side overlooking the gardens. Nine power points and a central heating radiator.
Utility Room/Cloakroom
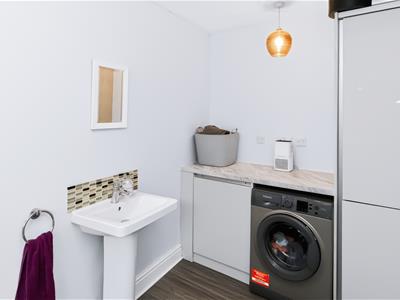
0.99m x 3.12m ( 3'3 x 10'3)Fitted with a range of grey gloss storage cupboards with a marble effect worktop surfaces. Plumbing for an automatic washing machine, a wash hand basin and a toilet. Frosted double window to the side and a central heating radiator.
First Floor Landing
Access to the loft, a central heating radiator and two power points.
En-Suite Shower Room
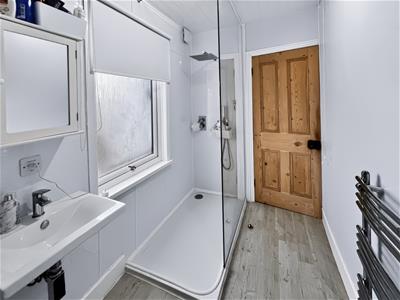
1.63m x 2.36m (5'4 x 7'9)Fitted with a modern white suite, which includes a walk-in shower cubicle and a wash hand basin with a medicine cabinet above. Heated towel and a frosted window to the rear.
Bedroom 1
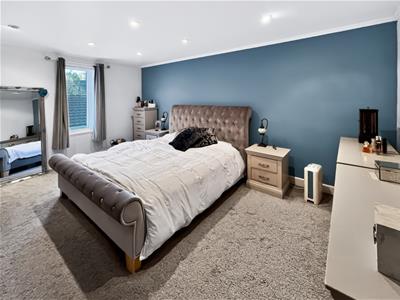
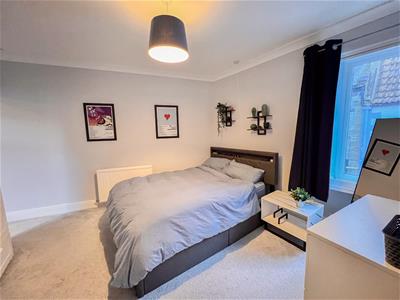
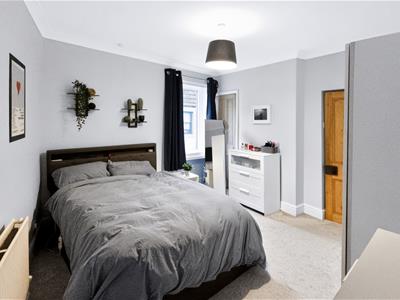
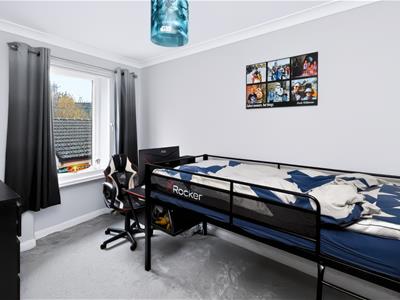
5.08m x 4.24m (16'8 x 13'11)A large double bedroom with a window at the front, recessed ceiling spotlights, a central heating radiator and eight power points.
Bedroom 2
3.73m x 3.78m (12'3 x 12'5)Another double bedroom with a window at the front and a built-in storage cupboard. Central heating radiator and four power points. Door to bedroom five/office.
Bedroom 5/Office
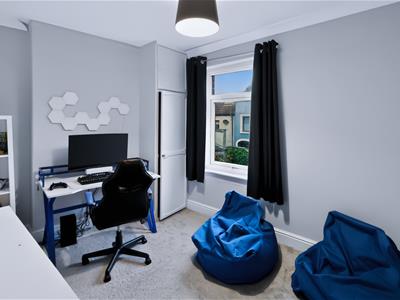
2.64m x 3.84m (8'8 x 12'7)A spacious multi-purpose room which would make an ideal office/bedroom. The room has a built-in wardrobe with cupboard space above, a window to the rear and a central heating radiator. Five power points.
Bedroom 3
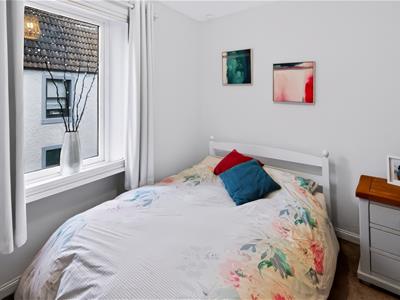
2.29m x 3.05m (7'6 x 10')A double bedroom with a window at the front, a central heating radiator and a built-in shelved cupboard. Two power points.
Bathroom
3.10m x 1.68m (10'2 x 5'6)Fitted with a luxury white three-piece suite which includes a wash hand basin with a medicine cabinet above, a freestanding roll top bath with a shower attachment and a toilet. Frosted window at the rear, a heated towel rail and a built-in bathroom cabinet.
Bedroom 4
3.51m x 2.44m (11'6 x 8')A good sized bedroom with a window at the front, a central heating radiator and four power points.
Outhouse
5.38m x 4.09m (17'8 x 13'5)Offering potential to extended the accommodation, the outhouse offering excellent storage and has lighting and power connected. Entrance door giving access at the front of the property and double doors into the rear garden. Double window to the rear and a window at the front.
Garden
A stunning enclosed walled garden at the rear which is a real suntrap. The garden has a secluded patio area and artificial lawns, making it low maintenance.
General Information
Full double glazing.
Full gas central heating.
All fitted floor coverings are included in the sale.
Council tax band C.
Tenure-Freehold.
All mains services are connected.
Offer
Although these particulars are thought to be materially correct their accuracy cannot be guaranteed and they do not form part of any contract.
Property data and search facilities supplied by www.vebra.com