
125 St. Georges
Jesmond
NE2 2DN
Castle Farm Road, South Gosforth, NE2
Offers Over £1,700,000
5 Bedroom House - Semi-Detached
- OUTSTANDING CONTEMPORARY FAMILY HOME
- MAGNIFICENT ARCHITECTURAL DESIGN
- BOASTING CLOSE TO 4,700 SQ FT OF ACCOMMODATION
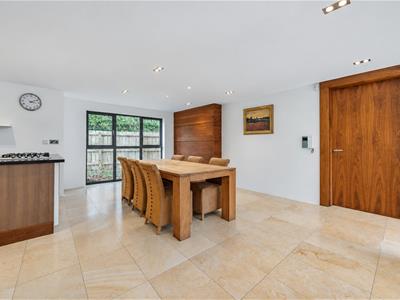
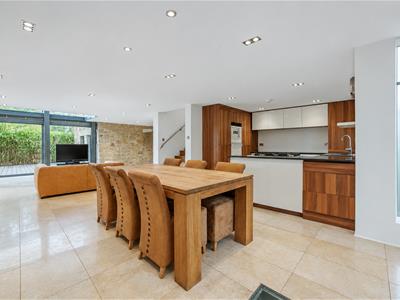
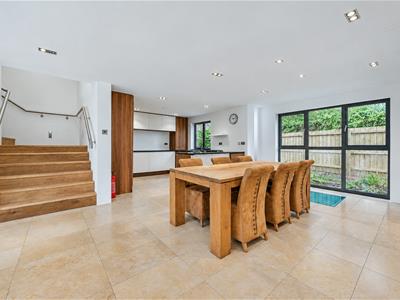
- SUPERB OPEN-PLAN KITCHEN, DINING AND FAMILY ROOM
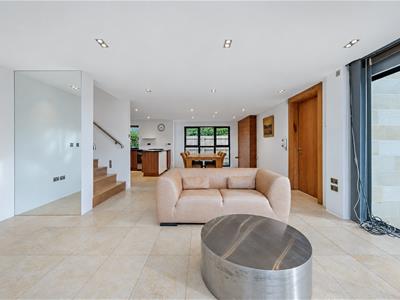
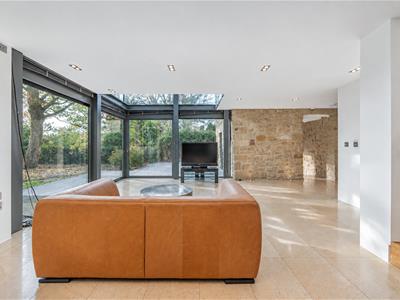
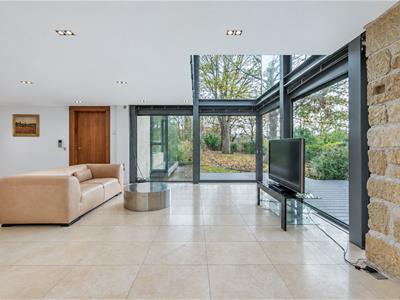
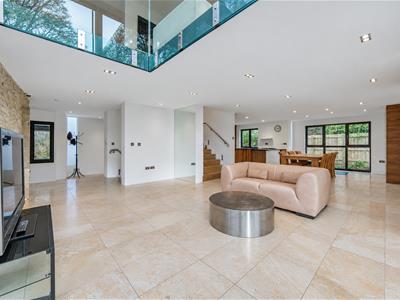
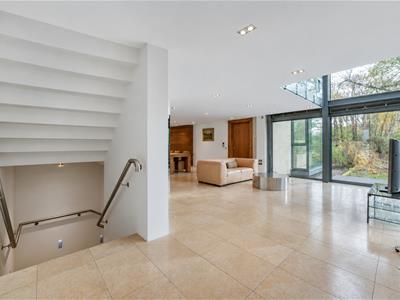
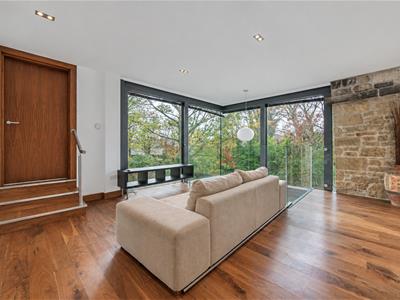
- EXPANSIVE LOUNGE WITH FLOOR-TO-CEILING GLAZING
- SEPARATE STUDY WITH EXPOSED STONE WALLS
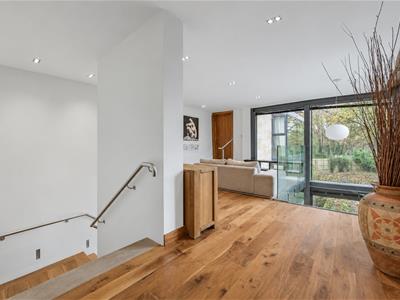
- GALLERY-STYLE FIRST-FLOOR LANDING AND SNUG
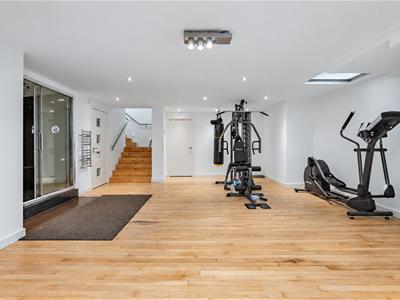
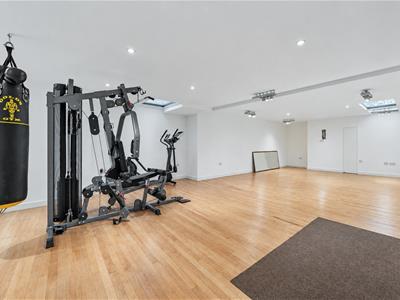
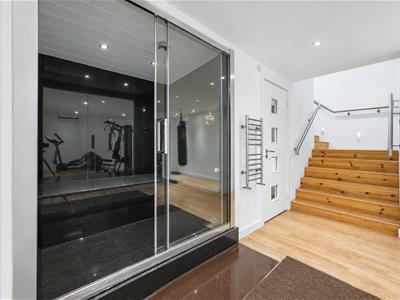
- IMPRESSIVE BASEMENT HOME GYM AND STEAM ROOM
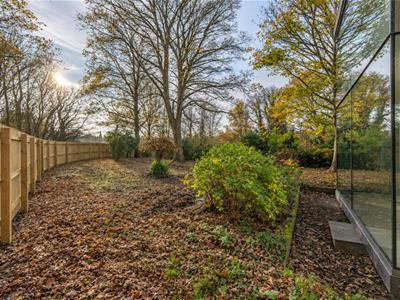
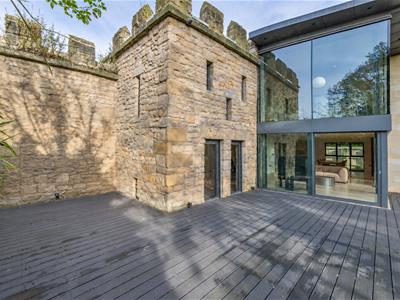
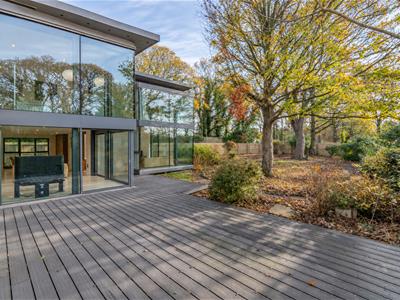
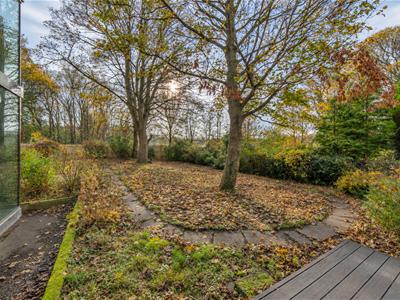
- TIMBER-DECKED TERRACE & ESTABLISHED GROUNDS WITH MATURE TREES
- INTEGRAL DOUBLE GARAGE & OFF-STREET PARKING
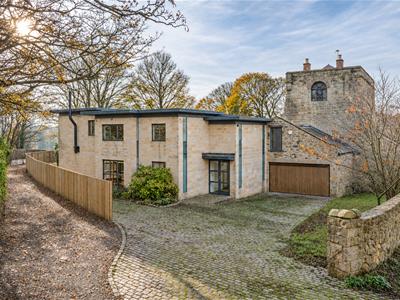
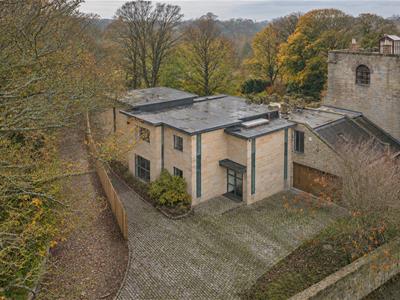
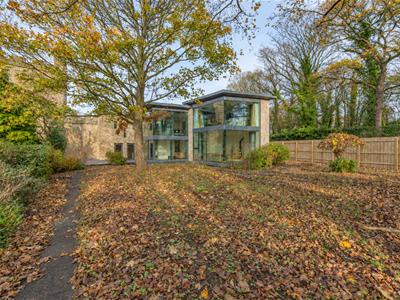
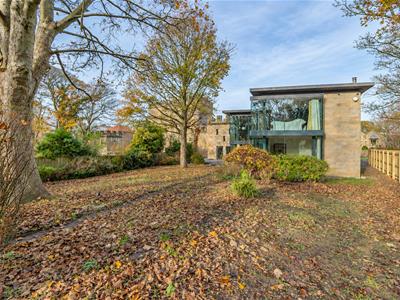
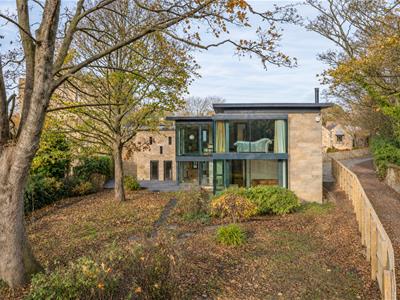
Exceptional five-bedroom semi-detached residence situated on Castle Farm Road, South Gosforth, boasting close to 4,700 Sq ft of internal accommodation and showcasing an impressive blend of contemporary architecture, natural stonework and extensive glazing.
Designed to create a wonderful sense of space and light, the property offers beautifully appointed accommodation which is set across multiple levels, with striking double-volume interiors, generous reception spaces and an outstanding combination of indoor and outdoor living.
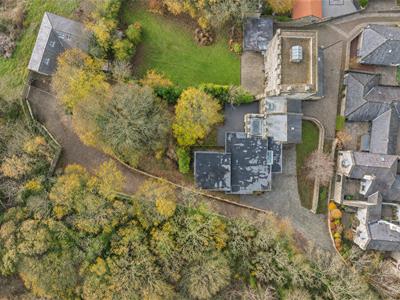
This outstanding, contemporary residence is ideally tucked away on private plot, which is placed to the edge of the delightful Jesmond Dene, and provides easy access to the shops, cafes and restaurants of Jesmond, as well as central Gosforth, The Freeman Hospital and outstanding local state and independant schooling.
The property itself is also positioned close to Newcastle City Centre, with its extensive range of amenities, including its renowned restaurant scene, independent shops, cafés, cultural attractions and leisure facilities. The surrounding area also offers access to a selection of open green spaces and recreational opportunities, while convenient transport connections provide excellent access to the wider city and surrounding North East.
Further highlights include a gallery-style first-floor snug overlooking the accommodation below, a dedicated basement gym, steam room, separate WC, utility room and a characterful study with exposed stone walls. Externally, established grounds and a substantial timber-decked terrace provide an attractive setting for outdoor relaxation and entertaining.
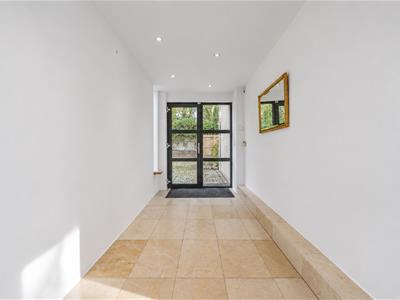
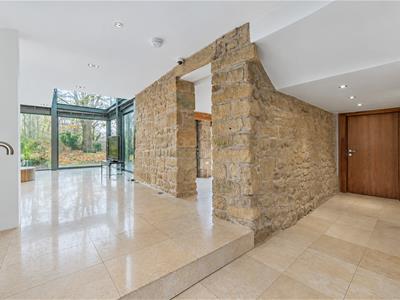
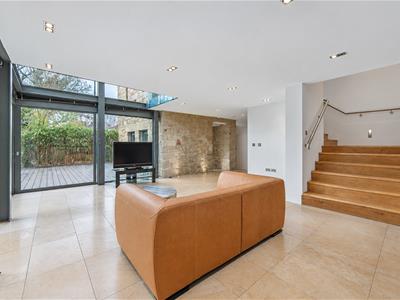
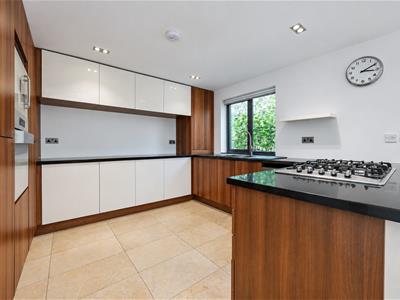
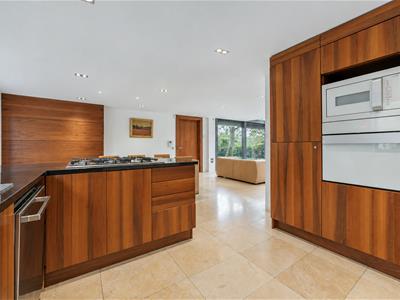
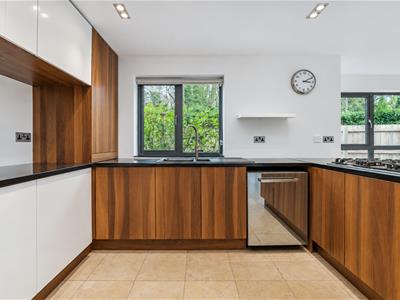
The internal accommodation comprises: A welcoming entrance hall leading into an exceptional open-plan kitchen, dining and family space, which forms the heart of the home. The kitchen is beautifully appointed with a contemporary range of sleek cabinetry, combining crisp white finishes with rich timber detailing and contrasting dark work surfaces. An extended L-shaped worktop provides additional preparation space and creates a natural divide between the kitchen and dining areas. The kitchen also incorporates a gas hob and built-in cooking appliances, while extensive glazing and the striking double-volume design allow natural light to flood the space. The staircase is incorporated into this impressive open-plan area, providing access to both the basement and first floor.
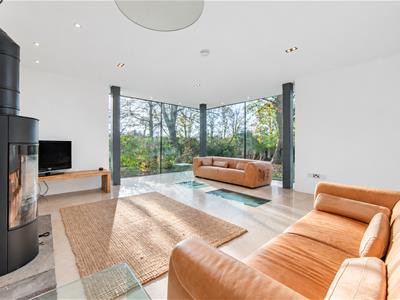
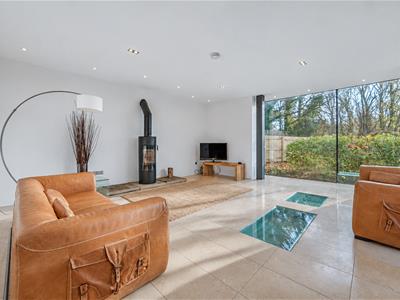
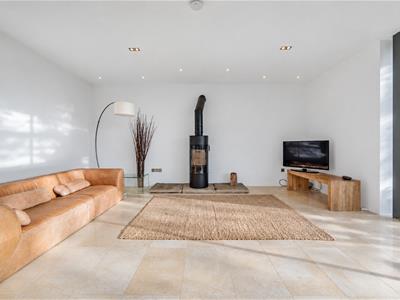
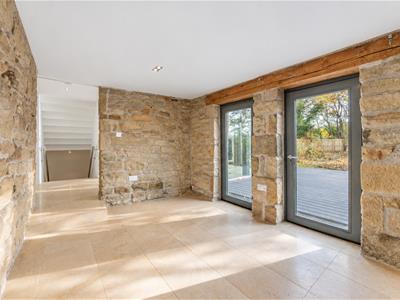
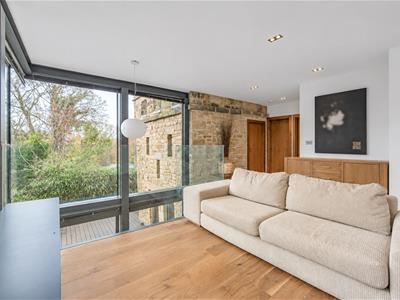
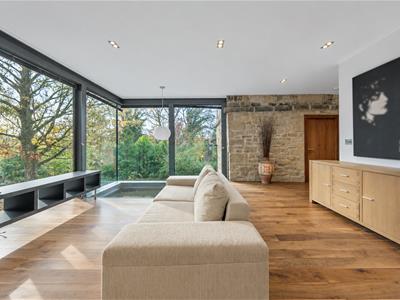
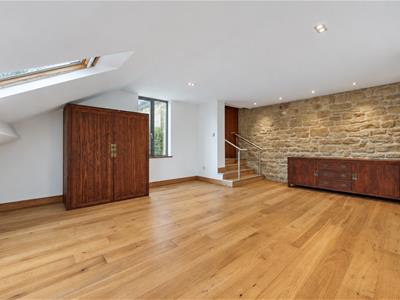
To the left is an expansive lounge, featuring floor-to-ceiling corner glazing which creates a wonderful connection with the surrounding grounds. The generous proportions, contemporary finishes and exposed stonework combine to create an impressive yet comfortable reception space, with a striking glazed feature within the floor adding to the property's distinctive architectural design.
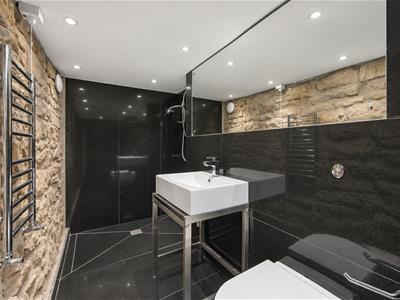
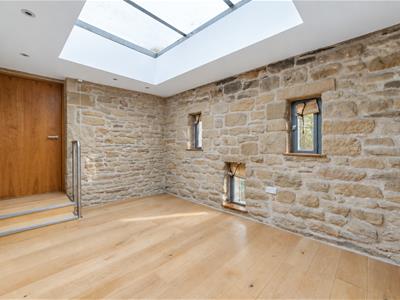
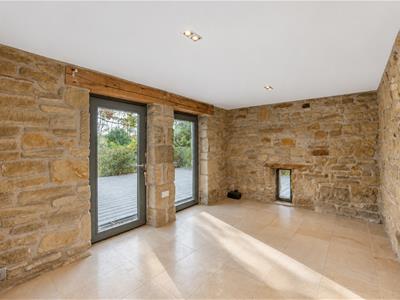
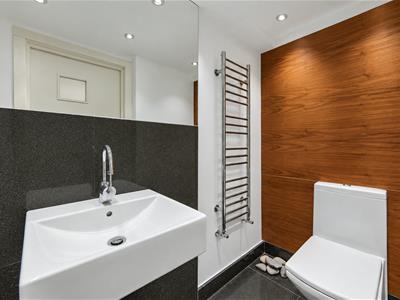
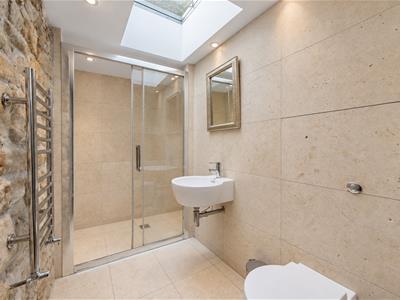
Towards the rear of the ground floor is a characterful study, featuring beautiful exposed stone walls and two adjacent glazed doors opening directly onto the outside. A stylish ground-floor shower room completes the accommodation on this level.
The basement provides an impressive dedicated leisure space, incorporating a substantial home gym with ample room for a range of fitness equipment. A large glass-fronted steam room, separate WC and adjoining utility room further enhance the facilities available on this level.
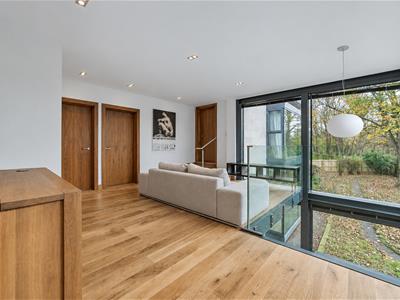
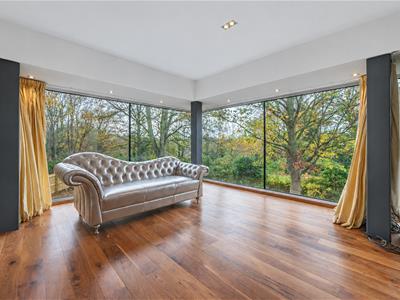
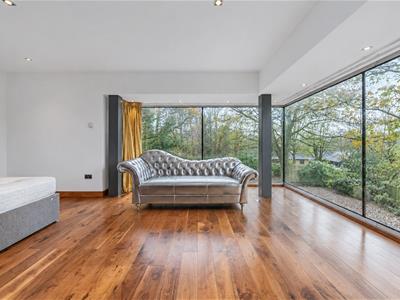
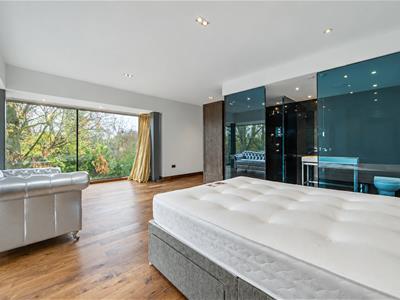
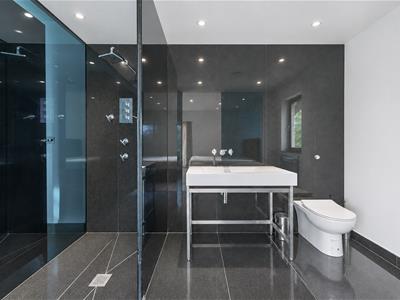
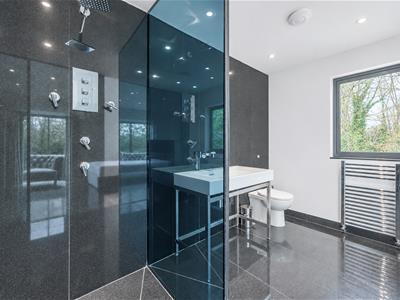
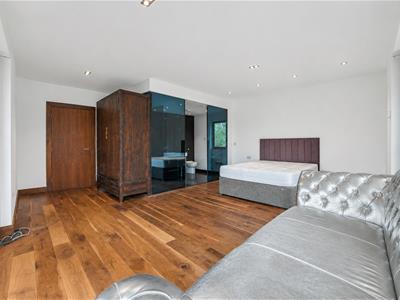
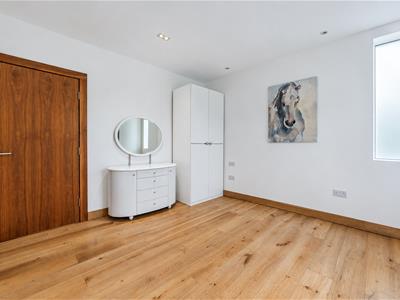
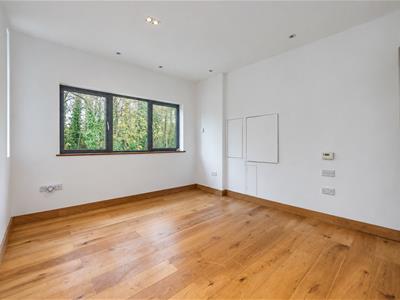
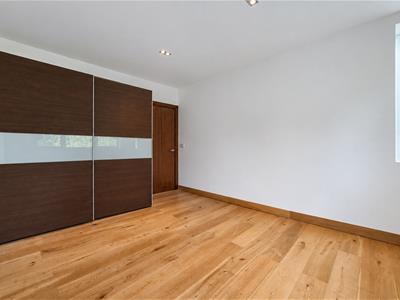
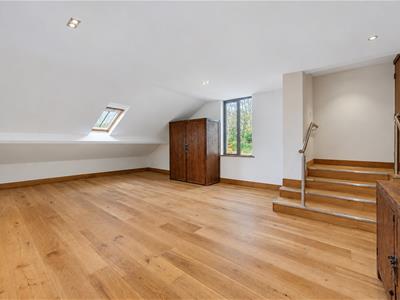
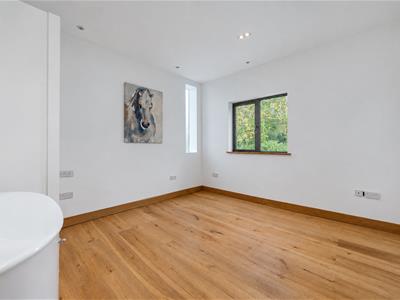
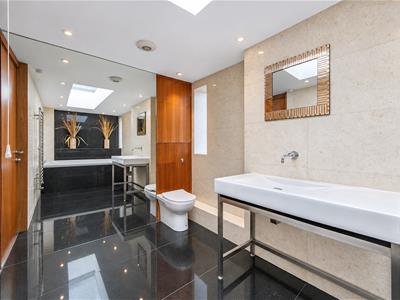
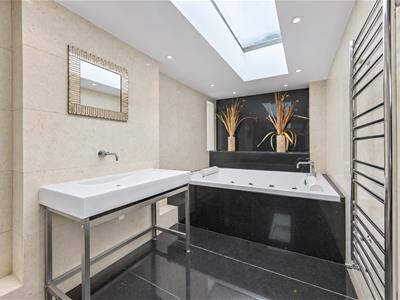
The first floor opens onto a gallery-style landing, currently arranged as a snug, with a glazed balustrade overlooking the open-plan living space below. The double-volume glazing continues through this level, creating a wonderful sense of light and openness. There are five generously proportioned bedrooms, including an impressive master bedroom with extensive dual-aspect glazing and a private en-suite shower room. A further bedroom also benefits from an en-suite, while the remaining bedrooms are served by a beautifully appointed family bathroom, featuring a bath, walk-in shower, wash basin and WC, complemented by contemporary finishes and a large skylight.
Externally, the property enjoys an attractive setting within established grounds, with mature trees and planting providing a leafy backdrop. A substantial timber-decked terrace adjoins the property, offering an excellent space for outdoor seating and entertaining. The property also benefits from a double garage, while the combination of natural stonework, contemporary glazing and landscaped surroundings creates a particularly striking exterior.
ON THE GROUND FLOOR
Entrance Hall
Kitchen/Dining Room/Family Room
9.22m x 8.86m (30'3" x 29'1")Measurements taken from the widest points.
Lounge
6.82m x 7.32m (22'5" x 24'0")Measurements taken from the widest points.
Study
4.65m x 3.23m (15'3" x 10'7")Measurements taken from the widest points.
Shower Room
5.14m x 1.25m (16'10" x 4'1")Measurements taken from the widest points.
ON THE BASEMENT LEVEL
Home Gym
5.07 x 11.49 (16'7" x 37'8")
Utility
3.55m x 1.94m (11'8" x 6'4")Measurements taken from the widest points.
WC
1.45m x 2.20m (4'9" x 7'3")Measurements taken from the widest points.
Steam Room
1.45m x 1.80m (4'9" x 5'11")Measurements taken from the widest points.
Garage
5.38m x 5.70m (17'8" x 18'8")Measurements taken from the widest points.
ON THE FIRST FLOOR
Snug
5.64m x 7.19m (18'6" x 23'7")Measurements taken from the widest points.
Bedroom
6.82m x 7.32m (22'5" x 24'0")Measurements taken from the widest points.
En-suite Shower Room
3.48m x 2.21m (11'5" x 7'3")Measurements taken from the widest points.
Bedroom
4.97m x 5.45m (16'4" x 17'11")Measurements taken from the widest points.
En-suite Shower Room
3.09m x 1.24m (10'2" x 4'1")Measurements taken from the widest points.
Bedroom
4.03m x 3.23m (13'3" x 10'7")Measurements taken from the widest points.
Bedroom
3.48m x 3.86m (11'5" x 12'8")Measurements taken from the widest points.
Bedroom
4.65m x 2.81m (15'3" x 9'3")Measurements taken from the widest points.
Bathroom
4.13m x 2.26m (13'7" x 7'5")Measurements taken from the widest points.
Disclaimer.
The information provided about this property does not constitute or form part of an offer or contract, nor may be it be regarded as representations. All interested parties must verify accuracy and your solicitor must verify tenure/lease information, fixtures & fittings and, where the property has been extended/converted, planning/building regulation consents. All dimensions are approximate and quoted for guidance only as are floor plans which are not to scale and their accuracy cannot be confirmed. Reference to appliances and/or services does not imply that they are necessarily in working order or fit for the purpose.
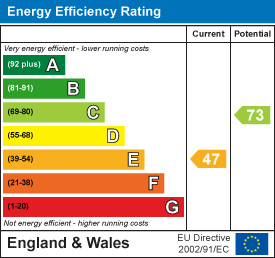
Energy Efficiency and Environmental Impact
Although these particulars are thought to be materially correct their accuracy cannot be guaranteed and they do not form part of any contract.
Property data and search facilities supplied by www.vebra.com