
Thanet Road, Ipswich
Asking price £260,000
3 Bedroom House
- NO CHAIN INVOLVED
- SOUTHERLY FACING LOUNGE 14'1" x 10'9"
- 16'9" x 10'2" KITCHEN / DINER
- AMPLE DRIVEWAY PARKING PLUS DETACHED GARAGE SUPPLIED WITH POWER & LIGHT
- ADDITIONAL HARDSTANDING IDEAL FOR CARAVAN, MOTOR BOAT ETC
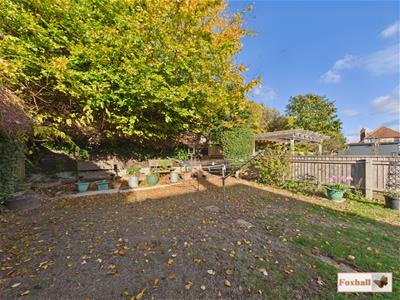
- GOOD SIZE REAR GARDEN BACKING ONTO TREES
- REQUIRES MODERNISATION AND UPGRADING
- QUIET CUL-DE-SAC POSITION WITHIN 5 MINUTE WALK OF COPLESTON HIGH & BRITANNIA PRIMARY SCHOOLS
- FREEHOLD - COUNCIL TAX BAND -
Thanet Road
NO CHAIN INVOLVED - SOUTH FACING LOUNGE - 16'9" x 10'2" KITCHEN / DINER - AMPLE DRIVEWAY PARKING PLUS DETACHED GARAGE SUPPLIED WITH POWER & LIGHT - ADDITIONAL HARDSTANDING IDEAL FOR CARAVAN, MOTOR BOAT ETC - GOOD SIZE REAR GARDEN BACKING ONTO TREES - REQUIRES MODERNISATION AND UPGRADING - QUIET CUL-DE-SAC POSITION WITHIN 5 MINUTE WALK OF COPLESTON HIGH & BRITANNIA PRIMARY SCHOOLS.
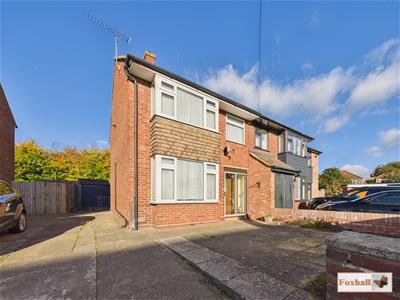
***Foxhall Estate Agents*** are delighted to offer for sale with no onward chain an opportunity to purchase this semi detached house in a highly popular cul-de-sac position within a five minute walk of both Copleston High School & Britannia Primary School.
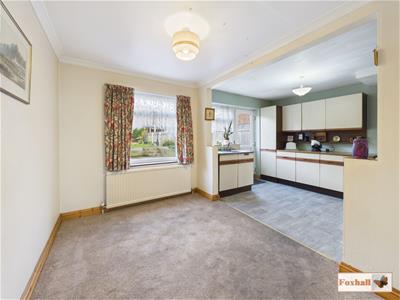
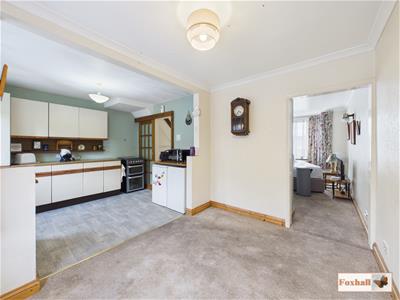
The property could benefit from upgrading and modernisation having been enjoyed by the previous family for 57 years. The property has a lovely bayed southerly facing lounge with views of the cul-de-sac end of Thanet Road and the kitchen and dining room have been knocked through to one open plan space.
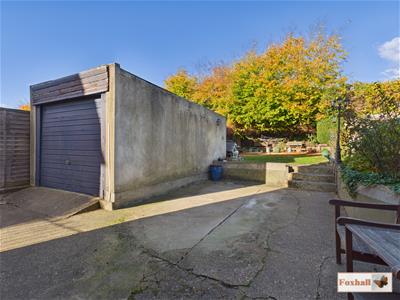
There is concrete driveway parking front and side of the house for several vehicles plus potential for further parking in the front garden which is currently shingled. The rear garden has concrete hardstanding where a caravan has previously been positioned and would therefore be ideal for that or a small motorhome or motorboat etc. There is a detached garage and a lovely garden which is of a very good size and backing onto trees being totally unoverlooked from the rear.
There is UPVC double glazing windows and doors throughout and the porch door is only six years old. There is also gas central heating via a boiler which had its annual service only last week.
Front Garden
The front garden is enclosed by brick wall and is paved. There is a concrete driveway enabling parking facilities for at least two average length cars which continues down the side towards the garage. The hardstanding area at the front of the property offers potential for an additional car parking space.
Entrance Porch
Sliding double glazed patio doors through to a small porch with a further modern replacement double glazed front entrance door, only 6 years old through to the reception hallway.
Entrance Hallway
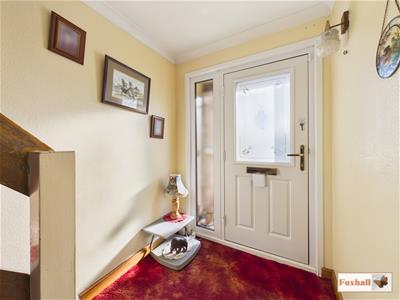 Radiator, stairs to first floor, understairs storage cupboard, door to kitchen and carpet flooring.
Kitchen / Diner
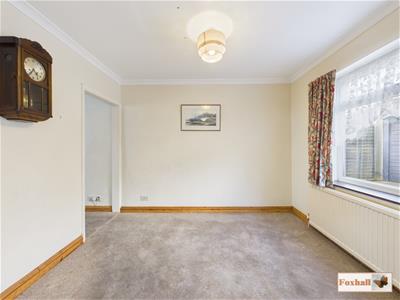
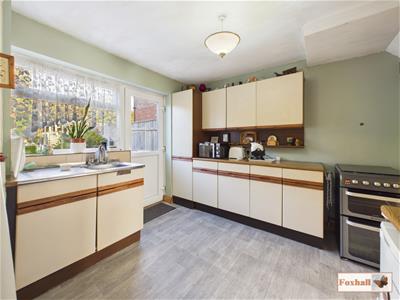 5.11m x 3.10m (16'9" x 10'2")Selection of older style kitchen units, single drainer sink, additional space for a fridge or freezer, window and double glazed door to rear through to the dining area, radiator, window to the rear.
Lounge
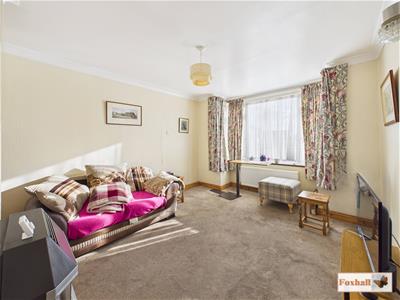 4.29m x 3.28m (14'1" x 10'9")Southerly facing bay window to front with views down the cul-de-sac end of Thanet Road and a radiator.
Landing
Access to loft space and doors to bedrooms one, two and three and the bathroom.
Bedroom One
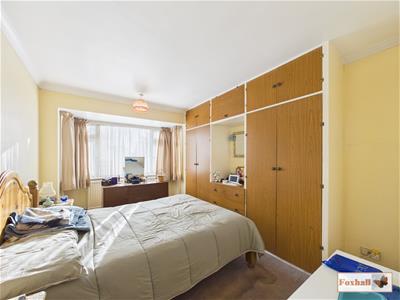 3.94m x 2.97m (12'11" x 9'9")Double fitted wardrobes, radiator and a bay window to front with views down the cul-de-sac end of Thanet Road.
Bedroom Two
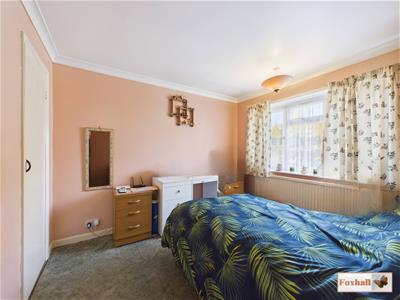 3.12 x 3.00 (10'2" x 9'10")Radiator, window to rear, door to a built-in cupboard which is housing the Baxi Platinum wall mounted boiler last serviced on 12/11/26 and a corner cupboard.
Bedroom Three
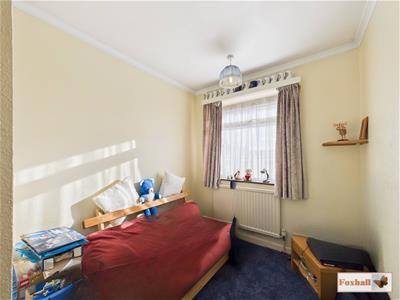 2.80 x 2.07 (9'2" x 6'9")Radiator and a window to front.
Bathroom
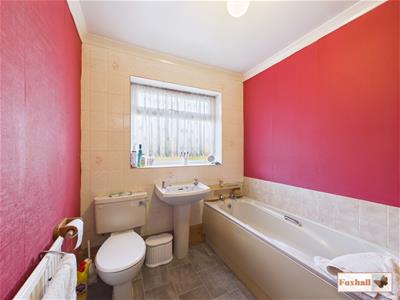 2.12 x 2.10 (6'11" x 6'10")Old style suite comprising bath, W.C, wash basin, radiator and a window to side.
Rear Garden
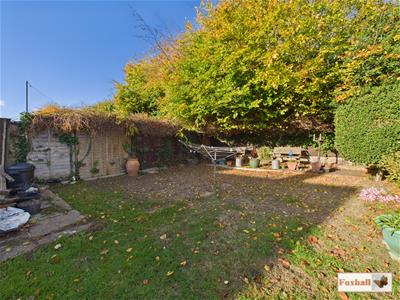 There's a good sized rear garden, which is completely unoverlooked from the rear backing onto trees, enclosed to panel fencing, being largely laid to lawn with outside tap and floodlighting. Adjacent to the garage is a spacious hardstanding area, which has previously been occiupied by a caravan and this would be ideal for this again or small motor home or a motor boat etc.
Garage
With up and over door supplied with power and light.
Agents Notes
Tenure - Freehold
Council Tax Band - C
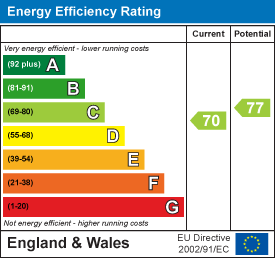
Energy Efficiency and Environmental Impact
Although these particulars are thought to be materially correct their accuracy cannot be guaranteed and they do not form part of any contract.
Property data and search facilities supplied by www.vebra.com