
Dobbs Drift, Kesgrave, Ipswich
Asking price £350,000
3 Bedroom House - Detached
- NO ONWARD CHAIN
- DETACHED FAMILY HOME
- THREE GOOD SIZED BEDROOMS
- EN-SUITE TO PRIMARY BEDROOM
- FAMILY BATHROOM AND GROUND FLOOR CLOAKROOM
- TWO RECEPTION ROOMS
- CONSERVATORY
- FRONT AND REAR GARDENS
- GARAGE AND OFF ROAD PARKING
- FREEHOLD - COUNCIL TAX BAND D
NO ONWARD CHAIN - DETACHED FAMILY HOME - THREE GOOD SIZED BEDROOMS - EN-SUITE TO PRIMARY BEDROOM - FAMILY BATHROOM AND GROUND FLOOR CLOAKROOM - TWO RECEPTION ROOMS - CONSERVATORY - FRONT AND REAR GARDENS - GARAGE AND OFF ROAD PARKING.
***Foxhall Estate Agents*** are delighted to offer for sale, with no onward chain, this detached family home. Situated in this highly desirable location, within a small development just off Dobbs Lane, in the sought-after town of Kesgrave, served by an excellent range of local amenities.
The property benefits from three bedrooms, two reception rooms, kitchen, conservatory, family bathroom, en-suite to the primary bedroom, ground floor cloakroom, front and rear gardens, garage, and off road parking for several cars.
The property is situated just a short walk to the woods, the popular Gorseland Primary School, and the A12 and A14 are just a short drive away. The property also falls within the highly regarded Kesgrave High School catchment area.
Dobbs Drift
NO ONWARD CHAIN - DETACHED FAMILY HOME - THREE GOOD SIZED BEDROOMS - EN-SUITE TO PRIMARY BEDROOM - FAMILY BATHROOM AND GROUND FLOOR CLOAKROOM - TWO RECEPTION ROOMS - CONSERVATORY - FRONT AND REAR GARDENS - GARAGE AND OFF ROAD PARKING.
***Foxhall Estate Agents*** are delighted to offer for sale with, no onward chain, this detached family home. Situated in this highly desirable location, within a small development just off Dobbs Lane, in the sought-after town of Kesgrave, served by an excellent range of local amenities.
The property benefits from three bedrooms, two reception rooms, kitchen, conservatory, family bathroom, en-suite to the primary bedroom, ground floor cloakroom, front and rear gardens, garage, and off road parking for several cars.
The property is situated just a short walk to the woods, the popular Gorseland Primary School, and the A12 and A14 are just a short drive away. The property also falls within the highly regarded Kesgrave High School catchment area.
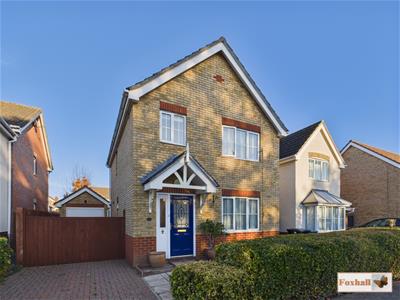
Front Garden
There is a pathway to the front entrance door with an exposed porch, block paved driveway providing off-road parking for several vehicles in turn leading to the garage, and the remainder of the garden is laid to a patio with mature shrubs.
Entrance Hallway
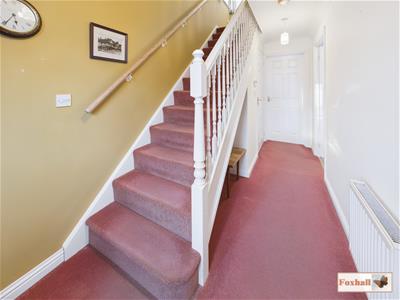 Access via entrance door with window to front both being double glazed. Stairs rising to the first floor, with storage area underneath. Radiator, smooth coved ceiling and doors giving access to the kitchen, lounge and the cloakroom.
Downstairs Cloakroom
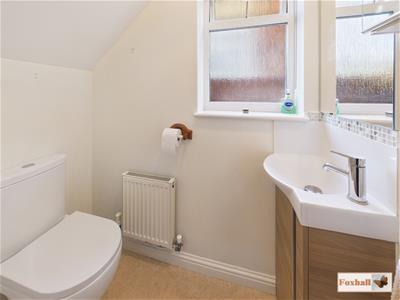 1.66 x 0.86 (5'5" x 2'9")UPVC double glazed window to side, vanity wash hand basin with a mixer tap and tiled splash-back, vanity mirror, low level W.C., vinyl flooring, radiator and smooth ceiling.
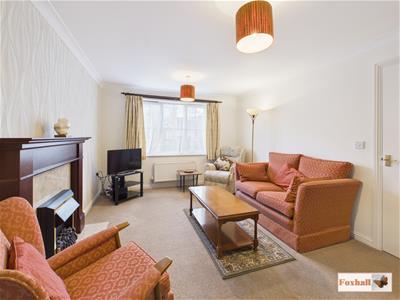
Lounge
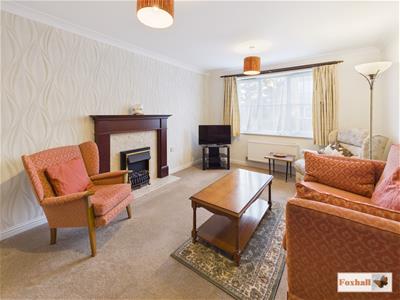 4.55 x 3.26 (14'11" x 10'8")UPVC double glazed Georgian style window to front, radiator, smooth coved ceiling, carpeted flooring, feature fire surround with marble hearth and flame effect fire inset, and door giving access to dining room.
Dining Room
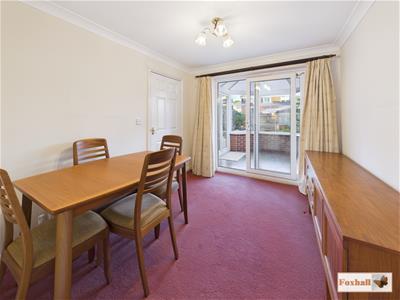 3.06 x 2.69 (10'0" x 8'9")UPVC double glazed patio doors giving access to the conservatory, radiator, smooth cove ceiling, carpeted flooring and door giving access to the kitchen.
Conservatory
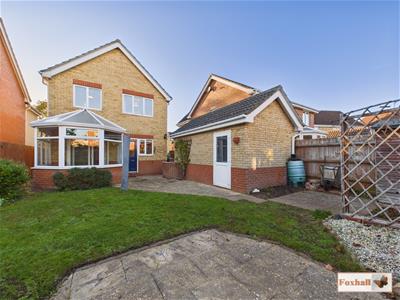
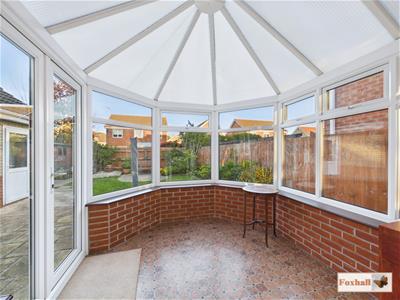 2.73 x 2.47 (8'11" x 8'1")Victorian style of brick and UPVC double glazed construction, tile effect flooring, UPVC double glazed double doors, giving access to the garden.
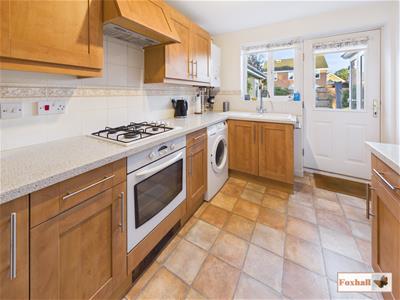
Kitchen
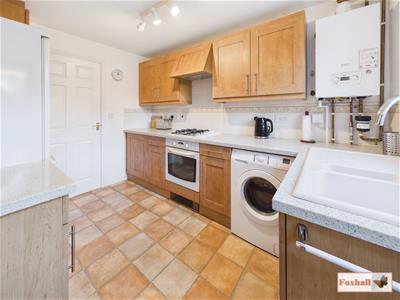 3.25 x 2.41 (10'7" x 7'10")Double glazed door giving access to the rear garden, UPVC double glazed window to rear, 40mm stone benchtop, 1 1/2 bowl sink with a mixer tap inset in a work surface with cupboards and drawers under and matching above. Built-in oven, built-in hob with extractor hood over, new wall mounted Baxi boiler, space and plumbing for washing machine, space for fridge freezer, tile effect vinyl flooring, smooth ceiling with spotlighting and tiled splash-backs.
Landing
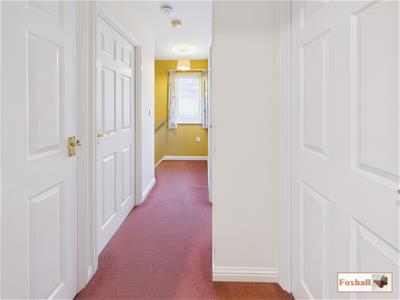 UPVC double glazed window to side, smooth ceiling giving loft access, large storage cupboard, and doors to all three bedrooms and family bathroom.
Bedroom One
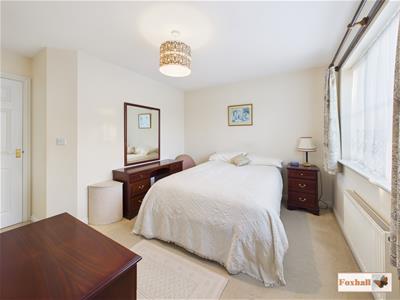
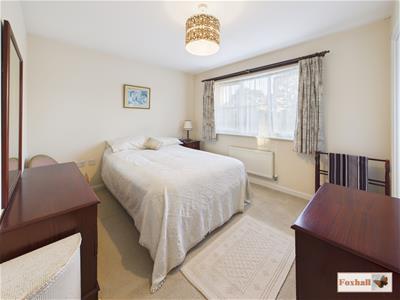 3.29 x 2.98 (10'9" x 9'9")UPVC double glazed window to front, radiator, smooth ceiling, telephone point, range of built-in wardrobes, carpeted flooring, smooth ceiling, and door giving access to the en-suite.
En-Suite
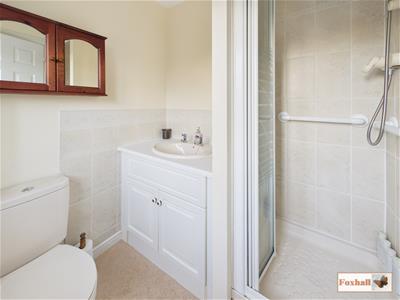 1.80 x 1.70 (5'10" x 5'6")UPVC double glazed window to the front, low level W.C., vanity wash hand basin, fully tiled walls, shower cubicle, with independent shower over, vinyl flooring, smooth ceiling, extractor fan, and a radiator.
Bedroom Two
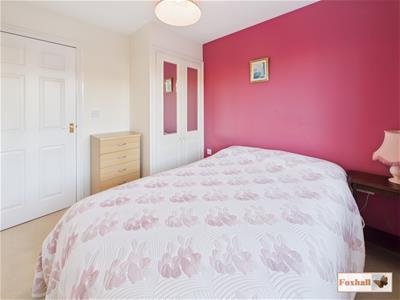
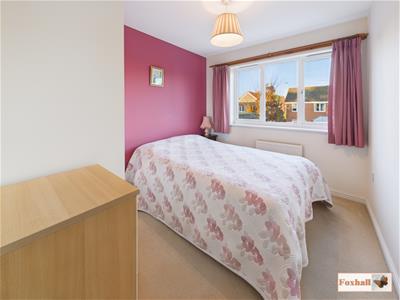 UPVC double glazed window to rear, overlooking the garden, radiator, smooth ceiling, fitted double wardrobe, and carpeted flooring.
Bedroom Three
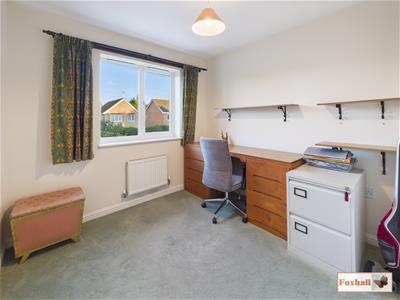 2.61 x 2.47 (8'6" x 8'1")UPVC double glazed window to rear, radiator, carpeted flooring and smooth ceiling.
Bathroom
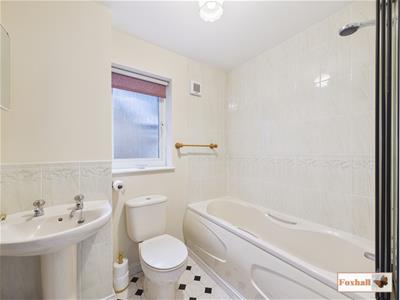 2.13 x 1.65 (6'11" x 5'4")UPVC double glazed window to side, low-level W.C., pedestal wash hand basin with tiled splash-backs, shaped and panel bath with a mixer tap, shower attachment and shower screen, part tiled walls, extractor fan, tile effect vinyl flooring, smooth ceiling, radiator, shaver point and a vanity wall mirrored cabinet.
Rear Garden
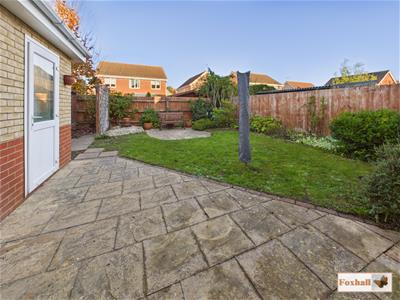 Commences with a paved patio area with an outside tap and outside lighting. The remainder of the garden is laid to lawn with mature shrubs, shed to remain, further patio area to the rear of the garden and a side access which gives access to the driveway.
Garage
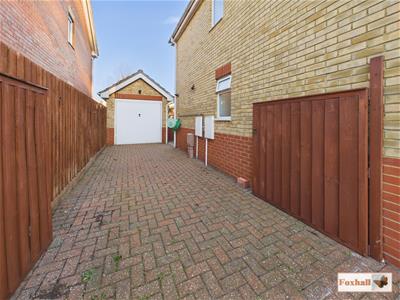 5.26m x 2.74m (17'3" x 9'0")Up and over door with power and lighting, and a UPVC double glazed personal door giving access from the rear garden.
Agents Notes
Tenure - Freehold
Council Tax Band - D
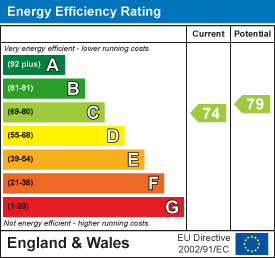
Energy Efficiency and Environmental Impact
Although these particulars are thought to be materially correct their accuracy cannot be guaranteed and they do not form part of any contract.
Property data and search facilities supplied by www.vebra.com