
Clements Habba
Email: hello@clementshabba.co.uk
Building 3
Chiswick Business Park
566 Chiswick High Road
London
W4 5YA
Percy Road, Askew Village, London
£1,250,000
4 Bedroom House - Mid Terrace
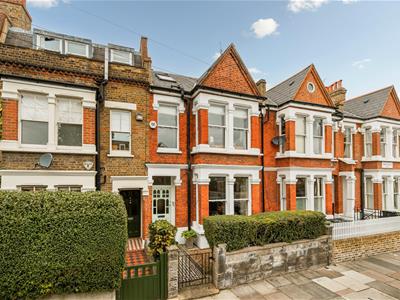
- Bay Front Period Family Home
- Four Bedrooms
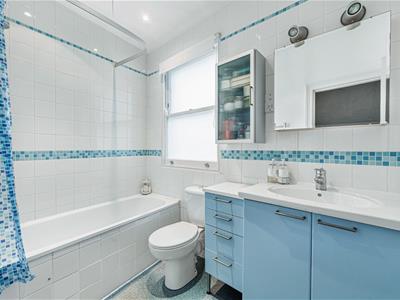
- Two Bathrooms (one en-suite)
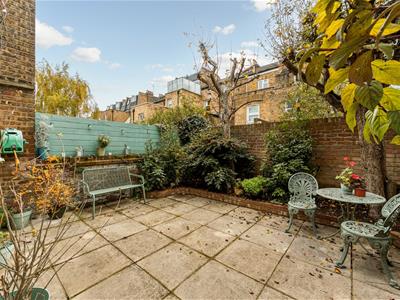
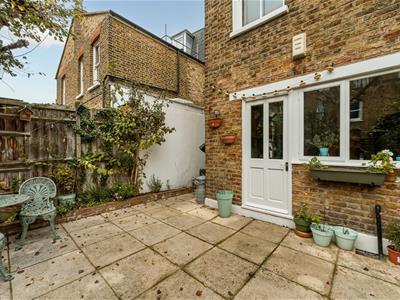
- West Facing Garden
- Original Features Throughout
- Potential To Extend (STPP)
This elegant and substantial four-bedroom bay fronted period family home is located on Percy Road, Askew Village. Offering approximately 1,603 sq ft of internal accommodation, the house is arranged over three floors with a West facing garden.
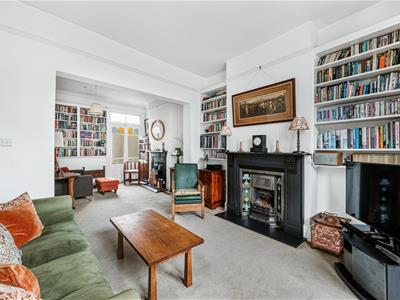
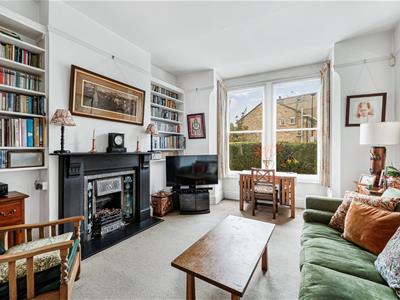
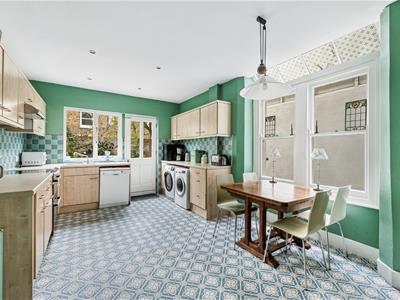
The ground floor comprises a wide entrance hallway, double reception room featuring original fireplaces, and a spacious kitchen with access to the rear garden.
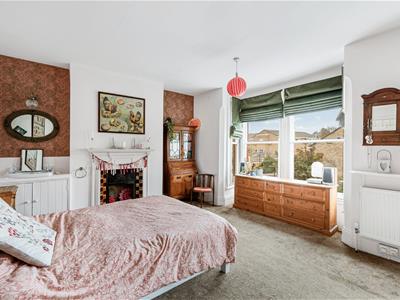
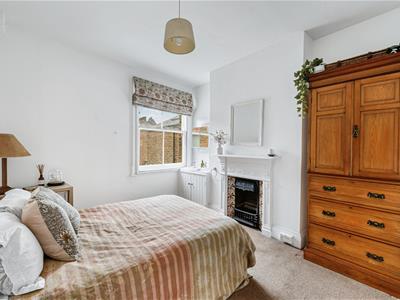
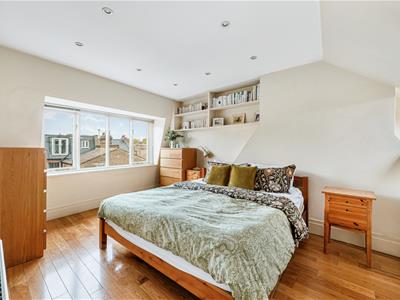
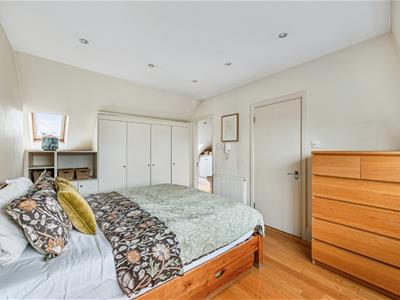
The first floor offers three bedrooms and a family bathroom, while the second floor provides a further double bedroom en-suite. There is also useful eaves storage.
The property retains a number of its original features including restored living room fireplaces with flame gas fires, a new Vaillant combination boiler installed in August 2024 and upgraded radiators throughout. The exterior was last redecorated in autumn 2024. There is further potential to extend at the ground floor rear and rear second floor (STPP).
Percy Road is well placed for a selection of local schools, excellent public transport connections, with a selection of bus routes available at either end of Percy Road, including the 94 bus, providing services towards Shepherd's Bush, central London and surrounding areas.
Goldhawk Road, Stamford Brook, Ravenscourt Park and Hammersmith Underground stations are all within walking distance, providing access to the District, Circle and Hammersmith & City lines.
The nearby Askew Road offers a wide range of independent shops and local amenities, including Ginger Pig butchers, Gail's bakery, florists, wine shops, cafés, a Japanese bakery, bookshop, barbers, antique furniture shops and a local library.
Energy Efficiency and Environmental Impact

Although these particulars are thought to be materially correct their accuracy cannot be guaranteed and they do not form part of any contract.
Property data and search facilities supplied by www.vebra.com