
A Wilson Estates Ltd
Tel: 0161 303 0778
122 Mottram Road
Stalybridge
SK15 2QU
Higher Tame Street, Stalybridge
£165,000
2 Bedroom House - End Terrace
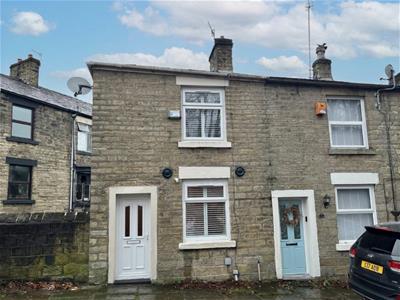
- Attractive Period Stone Fronted Home
- Two Bedrooms
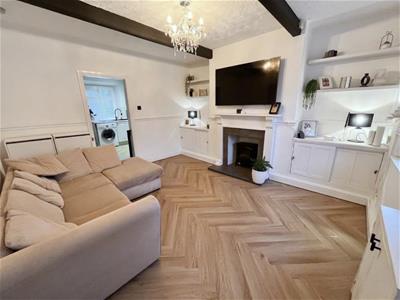
- Stylish Plantation Shutters & Feature Electric Stove to Lounge
- Modern First Floor Bathroom
- Private Enclosed Rear Yard
- Gated Access To Communal Garden
- Short Walk To Stalybridge Town Centre & Train Station
- Ideal First Time Buy Or Investment Opportunity
- - No Onward Chain
Located on a quaint cobbled street, just a stone's throw from Stalybridge town centre, this charming two bedroom stone terraced property comes to the market offering ready to move into accommodation, with the added benefit of no onward chain.
Stepping inside, the ground floor features a cosy lounge, complete with plantation style shutters to the window and a living flame effect electric stove which creates a lovely focal point. The kitchen is positioned to the rear of the home, whilst stairs lead down to the lower ground floor where you'll find access to the private rear yard.
Upstairs, there are two bedrooms along with a recently refitted modern family bathroom, making this a home that's ready to move straight into and enjoy.
Externally, the property benefits from a private, enclosed rear yard with gated access through to a communal garden area. It's a lovely little bonus, particularly during the warmer months when you can enjoy a spot of outdoor dining or simply sit out and relax.
With no onward chain, this property could make an ideal first home or an attractive addition to an investment portfolio.
Then there's the location. Stalybridge town centre is just a short stroll away, making this a great choice for commuters, with the train station around a ten minute walk from the property and regular services into Manchester city centre and beyond.
Stalybridge itself has seen a real transformation in recent years and is now home to an excellent selection of independent shops, bars and bistros, giving the town a character all of its own.
For those who enjoy getting out and about, there's plenty on offer too. The Huddersfield Narrow Canal provides a picturesque route towards Mossley, Greenfield and beyond, whilst Stalybridge Country Park offers plenty of opportunities to explore the great outdoors.
Lounge
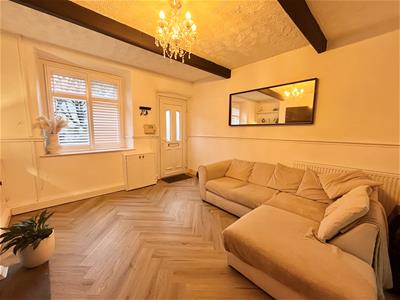 3.73m x 3.85m (12'3" x 12'8")Window to front. Ceiling light. Built in storage cabinets. Feature fireplace with inset living flame effect electric stove. Ceiling light. Radiator. Open plan doorway to:
Kitchen
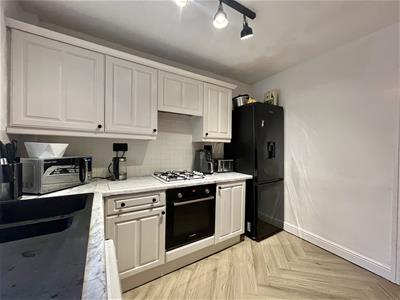
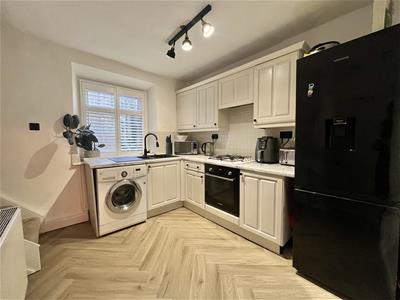 3.11m x 2.88m (10'2" x 9'5")Window to rear. Fitted with matching range of base and eye level units with worktops over. Black composite sink with drainer and mixer tap. Built in electric oven. Four ring gas hob. Plumbed for automatic washing machine. Space for fridge freezer. Ceiling light. Radiator. Built in storage cupboard. Stairs to first floor. Stairs down to rear yard access.
Stairs and Landing
2.00m x 1.91m (6'7" x 6'3")Doors to all first floor rooms.
Bedroom One
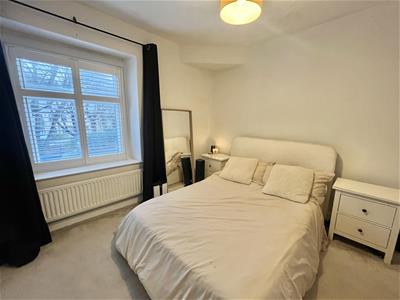
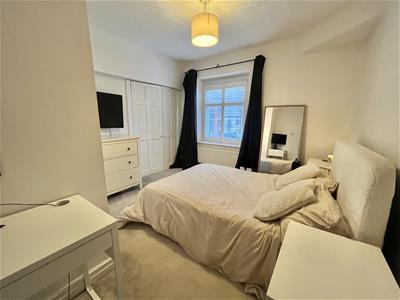 3.44m x 3.85m (11'3" x 12'8")Window to front elevation. Built in storage cupboards. Ceiling light. Radiator.
Bedroom Two
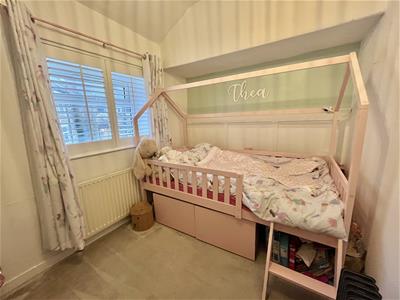 2.32m x 2.83m (7'7" x 9'3")Window to rear elevation. Ceiling light. Radiator.
Bathroom
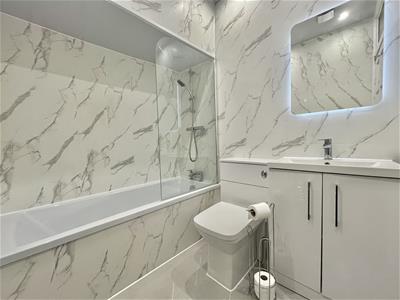 1.81m x 1.84m (5'11" x 6'0")Recently refitted with white three piece suite comprising of panelled bath with glass shower screen and mains fed shower over, WC, and wash hand basin with vanity unit under. Mirror with light. Heated towel rail. Ceiling lights.
Lower Ground Floor
Door to rear yard.
Outside and Gardens
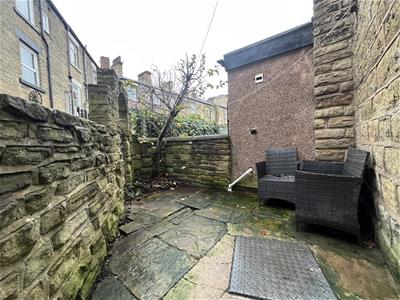 Private enclosed rear yard. A communal garden area can be accessed via garden gate.
Additional Information
Tenure: Freehold
Council Tax Band: A
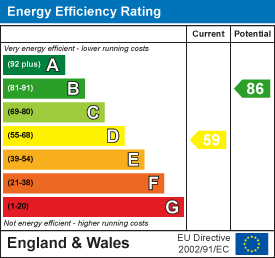
EPC Rating: D
Energy Efficiency and Environmental Impact
Although these particulars are thought to be materially correct their accuracy cannot be guaranteed and they do not form part of any contract.
Property data and search facilities supplied by www.vebra.com