
39 Havelock Road
Hastings
East Sussex
TN34 1BE
Ashford Road, Hastings
£325,000 Offers In Excess Of
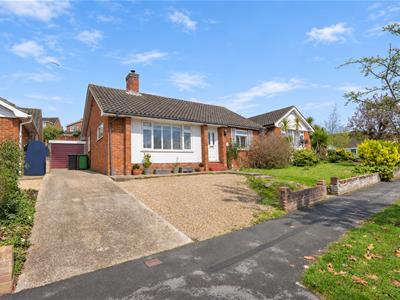
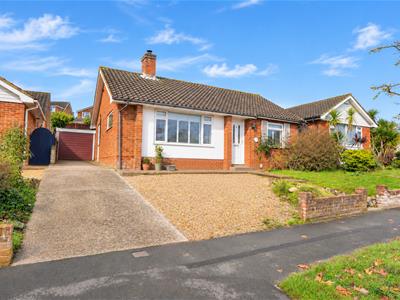
2 Bedroom Bungalow - Detached
- Detached Bungalow
- 16ft Lounge-Diner
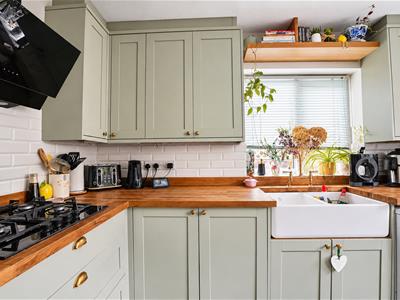
- Modern Kitchen
- Two Bedrooms
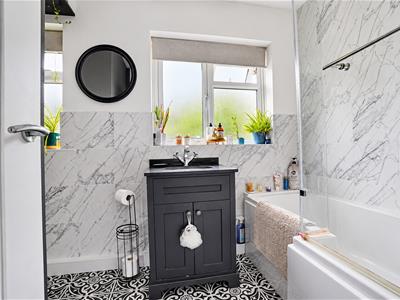
- Bathroom & Separate WC
- Private Rear Garden
- Garage & Off Road Parking
- Council Tax Band C
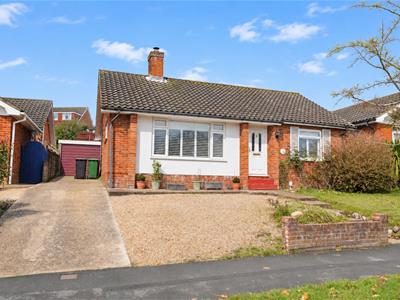
PCM Estate Agents welcome to the market this CHAIN FREE DETACHED TWO BEDROOM BUNGALOW with GARAGE and OFF ROAD PARKING, positioned on this sought-after road in Hastings, close to Alexandra Park and local bus routes, offering well-proportioned and well-presented accommodation.
Accommodation comprises a welcoming entrance hall, DUAL ASPECT LOUNGE-DINER, MODERN KITCHEN, TWO DOUBLE BEDROOMS, lovely bathroom with wc in addition to a SEPRATE WC. The property also has a driveway to the front providing OFF PARKING, a GARAGE and an ENCLOSED PRIVATE REAR GARDEN. The property also benefits from gas fired central heating and double glazing.
Viewing comes highly recommended, please call the owners agents now to book your viewing and avoid disappointment.
DOUBLE GLAZED FRONT DOOR
Opening to:
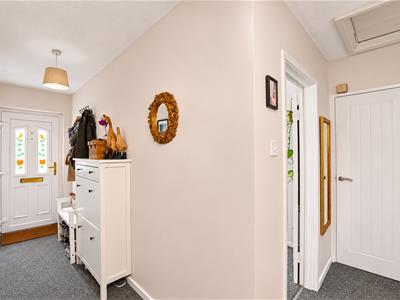
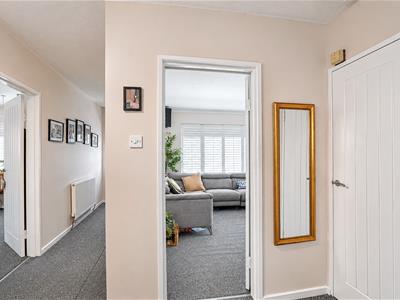
ENTRANCE HALL
Radiator, built in storage, loft hatch, doors to:
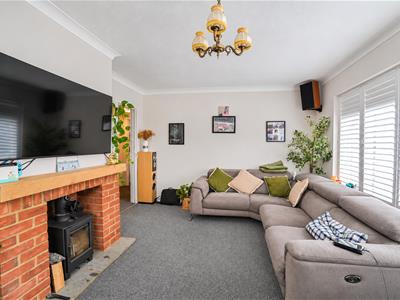
LOUNGE-DINER
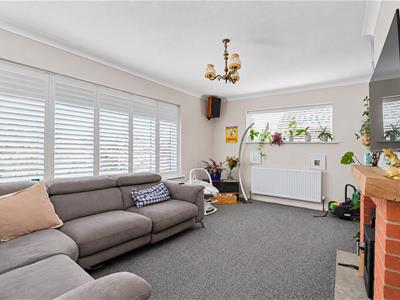
4.93m x 3.56m (16'2 x 11'8)Coving to ceiling, radiator, fireplace with stone hearth and wooden mantle, inset wood burning stove, dual aspect with double glazed windows to side and rear elevations.
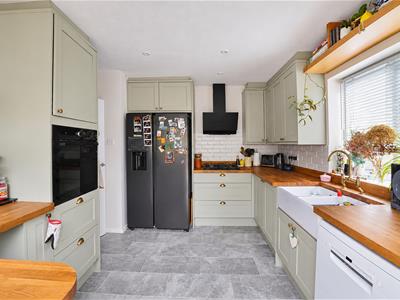
KITCHEN
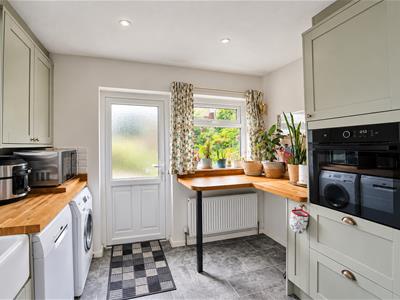
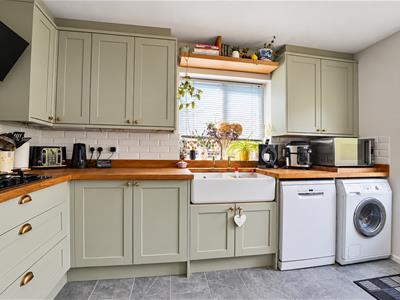
3.71m x 2.95m (12'2 x 9'8)Built with a matching range of eye and base level cupboards and drawers fitted with soft close hinges, solid wood worksurfaces with matching upstands and tiled splashbacks, inset double bowl Belfast style ceramic sink with mixer tap, four ring gas hob with cooker hood over and waist level electric fan assisted oven, space for American style fridge freezer, space and plumbing for washing machine and dishwasher, tiled flooring, inset down lights, radiator, dual aspect with double glazed window to side and rear elevation, double glazed door to garden.
BEDROOM
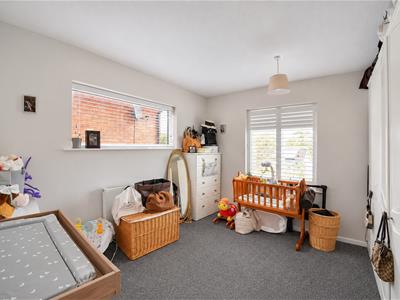
3.58m x 3.48m (11'9 x 11'5)Dual aspect with double glazed windows to front and side elevations, radiator.
BEDROOM
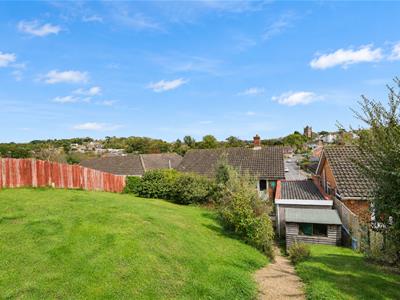
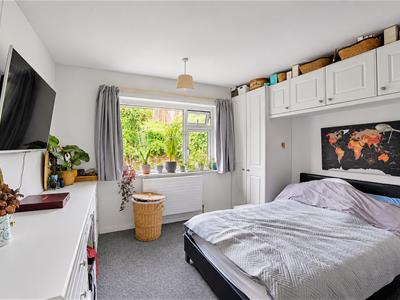
3.76m x 3.45m (12'4 x 11'4)Fitted wardrobes with over bed storage incorporated within the sale, radiator, double glazed window to rear aspect with views onto the garden.
BATHROOM
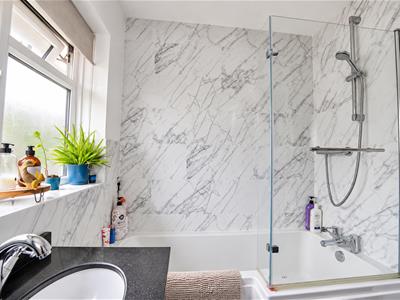
Panelled bath with mixer tap and shower over, glass shower screen, vanity enclosed wash hand basin with mixer tap, low level wc, heated towel rail, tiled flooring with underfloor heating, part tiled walls, two double glazed opaque glass windows to rear aspect.
SEPARATE WC
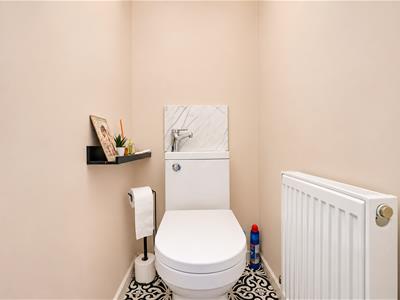
Low level wc incorporating wash hand basin, tiled splashbacks, tiled flooring, radiator.
REAR GARDEN
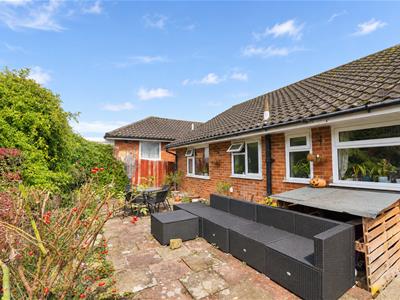
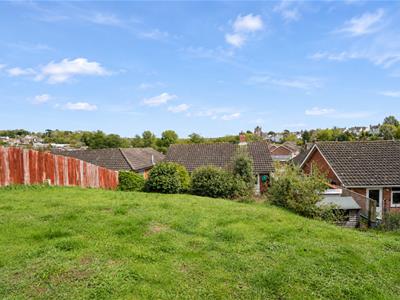
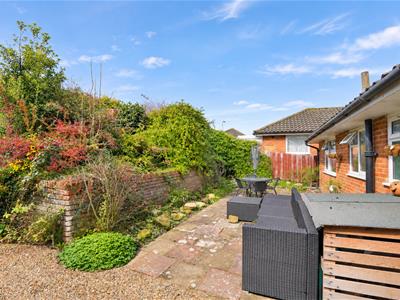
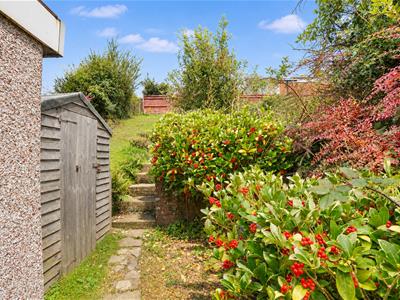
Good-size with a patio, area of lawn with steps, established planting, wooden shed and gated access to the driveway.
OUTSIDE - FRONT
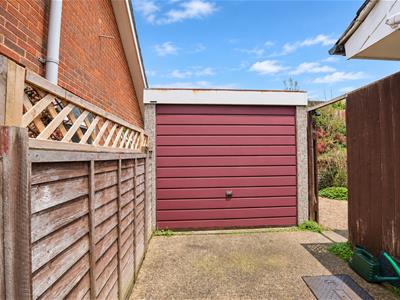
Driveway providing off road parking and access to the garage, area laid with pea beach offering additional parking.
GARAGE
4.95m x 2.54m (16'3 x 8'4)Up and over door, double glazed window to ide aspect.
Energy Efficiency and Environmental Impact
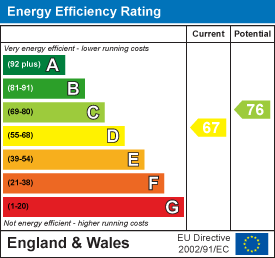
Although these particulars are thought to be materially correct their accuracy cannot be guaranteed and they do not form part of any contract.
Property data and search facilities supplied by www.vebra.com