
Duffield House, Town Street
Duffield
Derbyshire
DE56 4GD
Middleton Farm Cottage, Clifton, Ashbourne
Offers In The Region Of £515,000
3 Bedroom House
- A Charming Character Cottage
- Far-Reaching Open Countryside Views
- Hallway & Lounge with Log Burning Stove
- Additional Dining Room Opening to Second Sitting Room
- Dining Kitchen & Utility Room
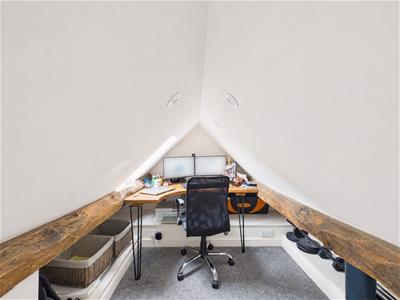
- Three Bedrooms & an Attic Area/Office
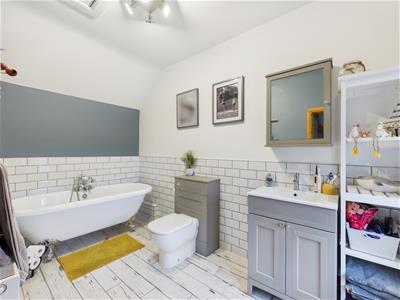
- Luxury Bathroom with Roll Top Bath & Additional Shower Room
- Courtyard Parking for Several Vehicles & Outbuildings
- Mature Lawned Garden Extending to Approximately One Third of an Acre with Open Aspect
- Conveniently Positioned for Access to Ashbourne & Major Road Network
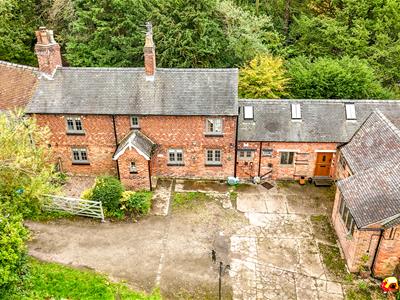
Located in the picturesque countryside of Collycroft Hill, Clifton, Ashbourne, this delightful house offers a perfect blend of period charm, characterful features and modern convenience. Spanning an impressive 1,347 square feet, the property is ideal for families or those seeking a semi-rural lifestyle while remaining close to local amenities and road network.
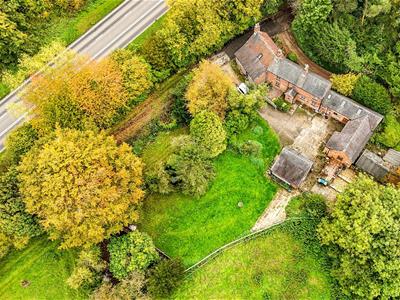
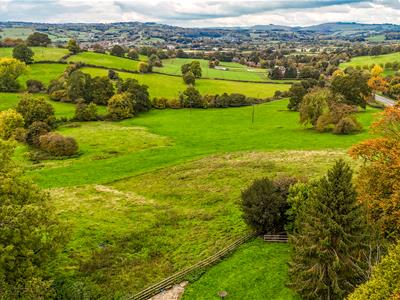
As you approach the home, you will be greeted by a gated courtyard that provides ample parking and includes an electric vehicle charging point. There are mature gardens which are mainly laid to lawn and extend from the courtyard enjoying open, far reaching countryside views.
Inside, the house is filled with character features such as exposed beams, dressed stone, original exposed brickwork, quarry tile flooring and a fitted log burner that adds warmth and comfort to the cottage. The flexible layout includes a lounge, well equipped dining kitchen, utility room, a second hallway with apex timbered ceiling leading to an open plan dining room/sitting room with a more contemporary feel. There are three bedrooms, a family bathroom with roll top bath, a ground floor shower room and a versatile loft room with independent access from the ground floor hallway making it ideal for working from home or a play den for children.
This property truly embodies the essence of countryside living while providing the practicality required for modern life. Whether you are entertaining guests or enjoying a peaceful evening at home, this house is a wonderful place to create lasting memories. Don't miss the opportunity to make this charming residence your own.
The Location
Located close to the nearby village of Clifton and approximately 2-3 miles from the market town of Ashbourne which offers a wide range of shops, supermarkets, cafes, restaurants, public houses, schools. There is a Leisure centre, medical practices, dental surgeries and hospital. Ashbourne is regarded as the gateway to the Peak District National Park offering excellent opportunities for walking, cycling and outdoor pursuits as well as access to well known attractions such as Carsington Water, Dovedale, and Chatsworth House and gardens.
For commuters, the A515 offers quick access to the A50, M1 and A52. Rail services from Derby provide direct access to London St Pancras and other major cities.
Accommodation
Ground Floor
Entrance Hall
2.42 x 0.82 (7'11" x 2'8")Having a double glazed, wood grain effect stable door providing access to the front, quarry tiled floor, a range of coat hooks and an understairs cupboard which provides excellent storage space. The porch is currently used as a boot room and opens to the dining kitchen and lounge.
Lounge
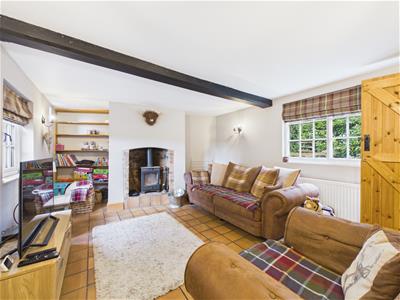 3.81 x 3.58 (12'5" x 11'8")Having a feature chimney breast with multi-fuel cast iron stove, exposed brickwork and a tiled hearth. There is a quarry tiled floor running throughout, central heating radiators, an exposed beam, double glazed window to the front and single glazed window to the rear. Having wall lighting and stairs lead off to the first floor.
Dining Kitchen
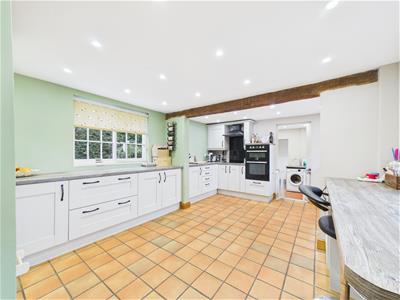 4.94 x 3.56 (16'2" x 11'8")Comprehensively fitted with a range of modern base cupboards, drawers and eye level units with a complementary wood grain effect roll top work surface over incorporating a sink drainer unit with mixer tap. Integrated appliances include a double electric oven, hob, extractor, fridge and dishwasher. There is a tiled floor running throughout, a central heating radiator, open shelving, inset spotlighting, a single glazed window to the rear and UPVC double glazed cottage style windows to the front providing open far-reaching views. There is a feature exposed beam to the ceiling.
Utility Room
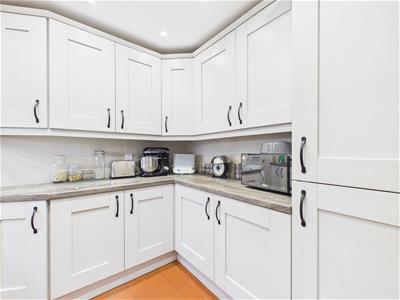 3.17 x 2.42 (10'4" x 7'11" )Comprehensively fitted with a range of base cupboards and eye level units with a wood grain effect work surface over incorporating an additional sink drainer with mixer tap. There is space and plumbing for an automatic washing machine and an integrated freezer. Having a UPVC double glazed window to the front providing views, inset spotlight into the ceiling and a quarry tiled floor.
Inner Hall
1.94 x 0.94 (6'4" x 3'1")Having tiling to the floor, a UPVC double glazed window to the front and a central heating radiator.
Shower Room
1.99 x 1.92 (6'6" x 6'3")Appointed with a three piece suite comprising a pedestal wash handbasin, a low flush WC and a built-in shower cubicle with shower over, folding shower doors and an extractor fan. There is a wall mounted chrome heated towel rail, a wall mounted mirror and shelving and splashback boarding to all walls.
Inner Hallway
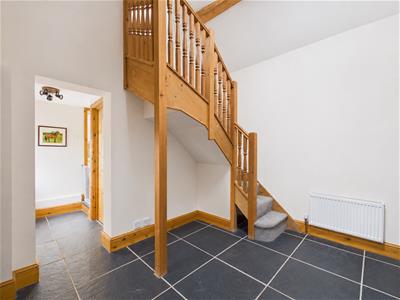 3.08 x 2.75 (10'1" x 9'0")Having a feature timber staircase leading to the first floor, a tiled floor, a UPVC double glazed stable door providing access to the front, exposed brick and stonework, exposed beams to the ceiling, skylight window and feature apex glazed window into bedroom three.
Open Plan Dining/Sitting Room
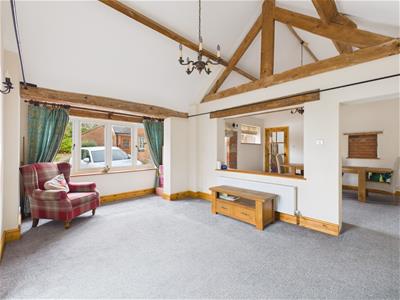
Dining Room
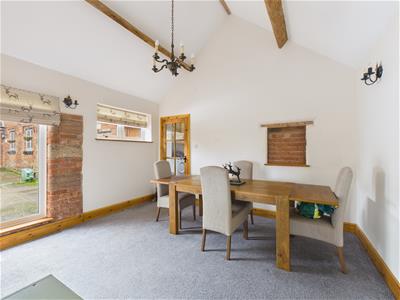
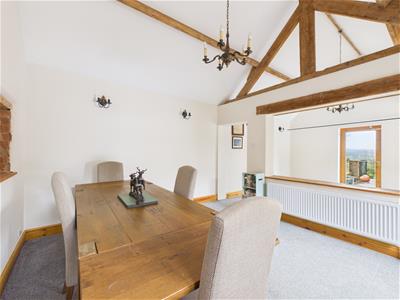 3.91 x 3.43 (12'9" x 11'3")Having exposed beams to the ceiling, feature exposed brick and stonework, a central heating radiator, recessed exposed brick cornice and double glazed windows to the front.
Sitting Room
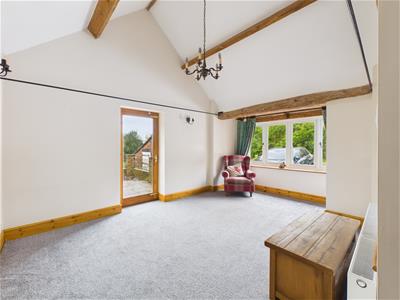
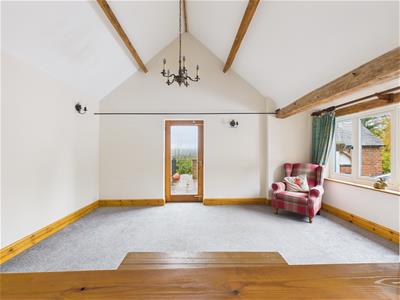 4.91 x 3.34 (16'1" x 10'11")Having exposed beams, a feature timber apex, a UPVC double glazed window to the front and a double glazed door providing access to the garden and views over open countryside.
Bedroom Three
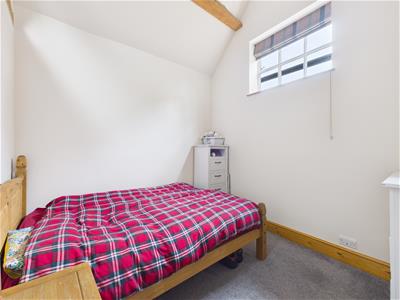
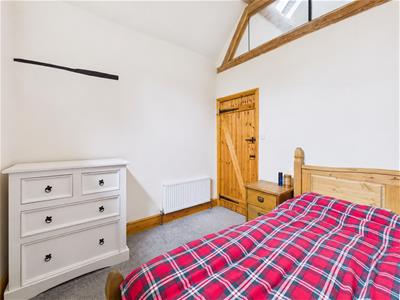 3.12 x 2.89 (10'2" x 9'5")With a central heating radiator, exposed beams to the ceiling and a single glazed window.
First Floor Landing
3.95 x 1.00 (12'11" x 3'3")Having a central heating radiator and windows overlooking the rear garden and views beyond.
Bedroom One
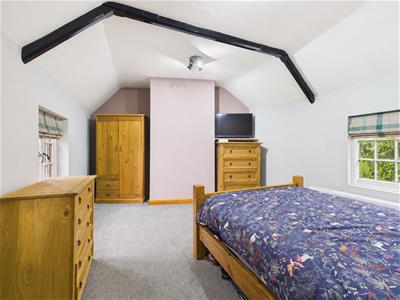 4.86 x 3.56 (15'11" x 11'8")With a central heating radiator, exposed beams, a UPVC window to the front and a single glazed window to the rear.
Bedroom Two
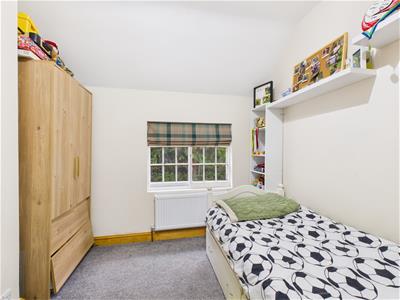 2.49 x 2.48 (8'2" x 8'1")Having a central heating radiator and a single glazed window to the rear.
Bathroom
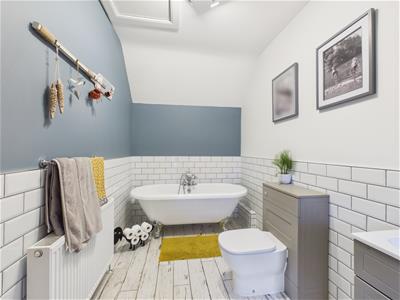 3.56 x 1.92 (11'8" x 6'3")Appointed with a three piece suite comprising a free standing roll top bath with claw feet and handheld shower attachment, a low flush WC and a vanity wash handbasin with useful cupboards beneath. There is feature metro tiling to half the walls, a wood grain effect floor, a central heating radiator and a UPVC double glazed window providing far-reaching countryside views. Access is provided to the roof space which has a pull down ladder and provides excellent storage.
Loft Room
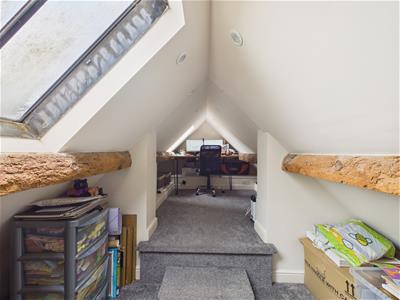 2.86 x 2.38 & 3.12 x 1.95 (9'4" x 7'9" & 10'2" x 6Accessed via the rear hallway is a loft room with skylight window, spotlighting, central heating radiator and characterful exposed beams. This is currently used as a home office but could also form a play area for children or hobby room.
Outside
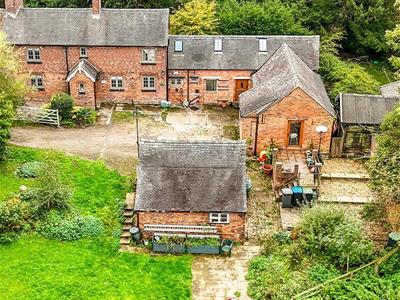
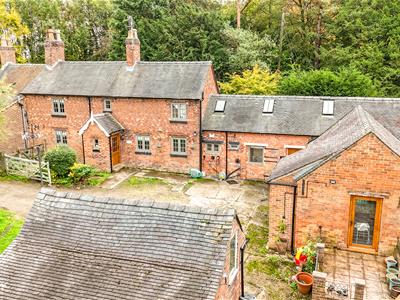
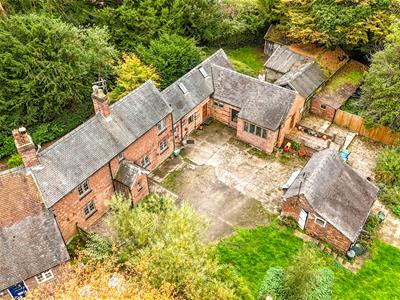
Middleton Farm Cottage as a private courtyard to the front with ample parking for several vehicles, along with an electric vehicle charging point. An outbuilding provides excellent storage space and has an incorporated log store. There is an additional section which is perfect for storage of garden tools and has power. There is an extensive lawn garden extending to approximately one third of an acre with patio area which has far-reaching open countryside views. An oil tank is neatly and discreetly screened within the garden.
Aerial View
Outlook
DIRECTIONS
what3words: speeded.torched.waltz
Septic Tank
Please note we have been informed that there is a septic tank at the property. For further information, please contact the office.
Council Tax Band C
Energy Efficiency and Environmental Impact

Although these particulars are thought to be materially correct their accuracy cannot be guaranteed and they do not form part of any contract.
Property data and search facilities supplied by www.vebra.com