
Duffield House, Town Street
Duffield
Derbyshire
DE56 4GD
Ground Floor Apartment, Castle Sawmill, Duffield
PCM £925 p.c.m. To Let
2 Bedroom Flat/Apartment
- Tow Bedroom Ground Floor Apartment
- redecorated Throughout With Newly Fitted Carpets
- Access To Private Patio/Seating Aarea
- Family Bathroom
- Ensuite Shower Room To Principle Bedroom
- Walking Distance To Duffield Village
- Utility Store With Space For Washer/Dryer
- Spacious Living/Kitchen
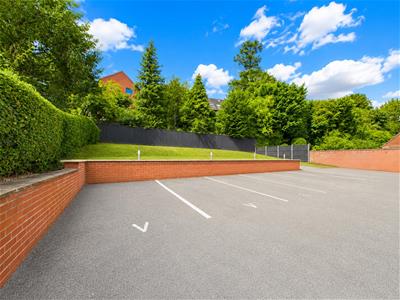
- Allocated Parking Space (An End Space)
- Viewing Is Firmly Advised
RECENTLY REDECORATED THROUGHOUT, TWO BEDROOM GROUND FLOOR APARTMENT, SOUGHT AFTER DUFFIELD LOCATION, ALLOCATED PARKING
Fletcher & Company are delighted to present this beautifully presented and recently redecorated two bedroom ground floor apartment, ideally positioned within the highly desirable village of Duffield.
Offering bright, spacious and well appointed accommodation throughout, the property briefly comprises a welcoming entrance hallway, a generous open plan living and kitchen area, two well proportioned bedrooms, with the principal bedroom benefiting from a private en-suite shower room, and a separate modern family bathroom.
Further benefits include allocated off road parking.
Situated within easy reach of Duffield's excellent range of shops, cafés, restaurants and local amenities, the property is particularly well placed for commuters, with Duffield Railway Station just a short walk away, providing convenient connections to Derby and beyond.
An excellent opportunity to secure a freshly redecorated apartment in one of Derbyshire's most desirable village locations. Early viewing is highly recommended.
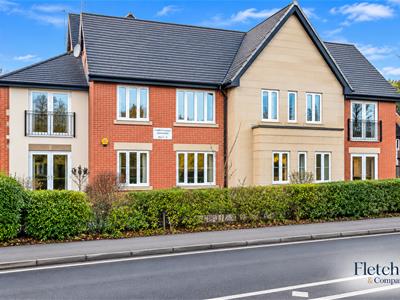
Castle Sawmills Development
Castle Sawmills is a small well-established development comprising two bedroom apartments built across three floors. Located a short walk from Duffield village, the development has an allocated parking space for each of the apartments, in addition to several visitors parking spaces. The parking spaces are located at the rear of the development, together with the communal lawn for shared use. There is also a communal storage area, suitable for the storage of bicycles.
Entranceway
Access to the property is through the communal doors into a shared lobby area. There is a private front door to the apartment. Intercom access.
Hallway
3.86m x 1.65m (12'8" x 5'5")The Hallway is fully carpeted. Door to a useful cloakroom, with hanging rail and space for storage. Door to Utility Store:
Utility Store
Space for washer/dryer. The Utility Store also houses the electric wet system with hot water tank. Useful shelving.
Bedroom One
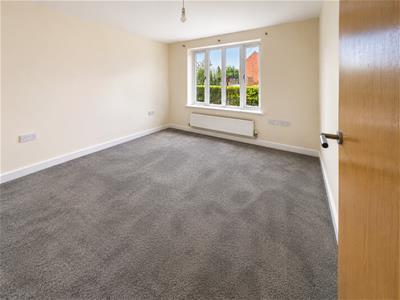
3.25m 3.20m (10'8" 10'6")Bedroom One is fully carpeted. With large windows overlooking the front elevation. Door through to ensuite Shower Room.
Ensuite Shower Room
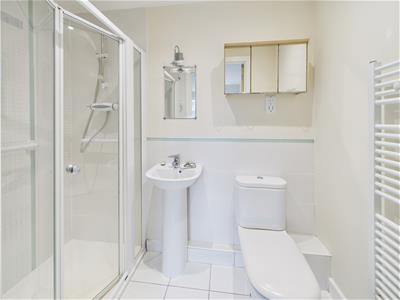
1.55m x 1.12m (5'1" x 3'8")Attractive ensuite Shower Room with double shower enclosure with glass doors. Wash handbasin and low level flush wc. White towel rail. Extractor fan.
Bedroom Two
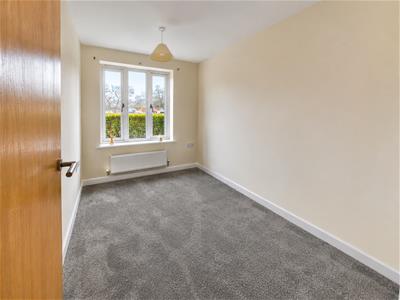
3.20m x 2.13m (10'6" x 7'0")Bedroom Two is fully carpeted. Large windows overlooking the front elevation.
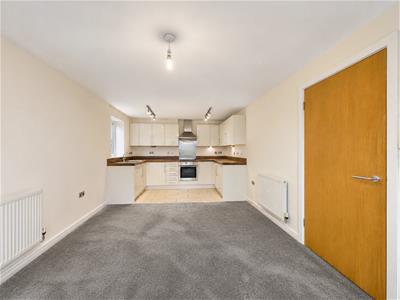
Open plan Living/Kitchen
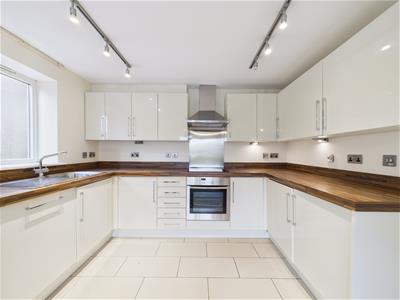
5.64m x 3.40m (18'6" x 11'2" )Fitted with a range of wall and base units with work surfaces over, stainless steel sink and drainer, tiled splashbacks and flooring, integral Neff electric oven and Neff electric hob with extractor hood over, integrated dishwasher, integrated fridge/freezer and a radiator.
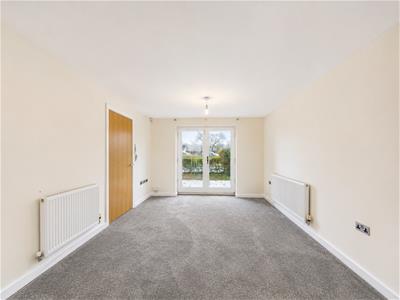
The Living Area is fully carpeted, Double glazed patio doors lead out onto the front elevation with a private patio/garden area.
Family Bathroom
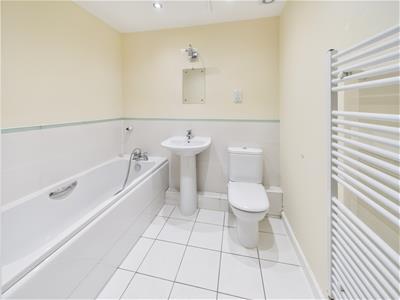
Fitted with wash hand basin, WC and bath with hand-held shower attachment. Tiled splashback and flooring, recess spotlights to the ceiling, extractor fan, shaver point and wall mounted heated towel rail. Large floor standing storage unit.
Outside
Externally to the front of the apartment there is a private paved patio/seating area complimented with fence/hedge boundaries whilst to the rear there is a communal garden and an ALLOCATED PARKING SPACE with VISITOR PARKING.
Nb - Carpets will be fitted ahead of a new tenant moving into the property.
Directions
Directions: From our Duffield Office, head north on Town Street, joining Milford Road. The property is marked by our "To Let" board. Please turn right into Mayfair Court to access the parking at the rear.
Energy Efficiency and Environmental Impact
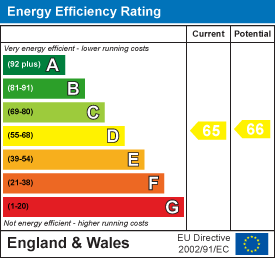
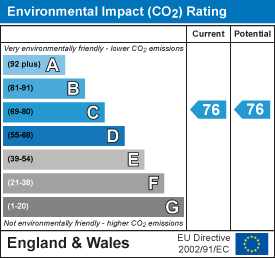
Although these particulars are thought to be materially correct their accuracy cannot be guaranteed and they do not form part of any contract.
Property data and search facilities supplied by www.vebra.com