
441 Blackpool Road
Preston
Lancashire
PR2 2LE
1, Huntington Close Bowgreave, Preston
Per Month £1,950 p.c.m. To Let
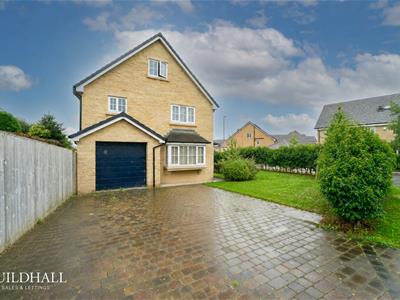
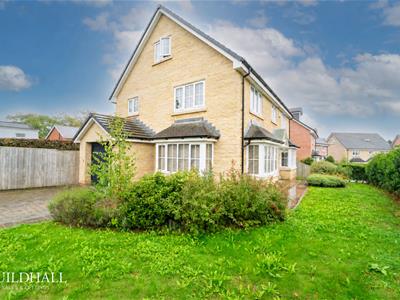
5 Bedroom House - Detached
- Executive Detached Property
- Two Reception Rooms (Lounge and Study Room)
- Integral Garage and Garden Room
- Driveway for Off Road Parking
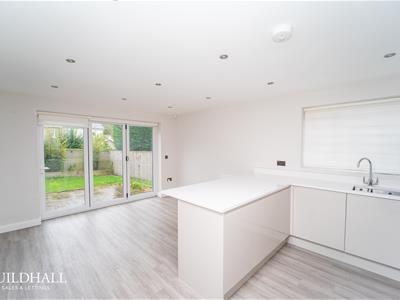
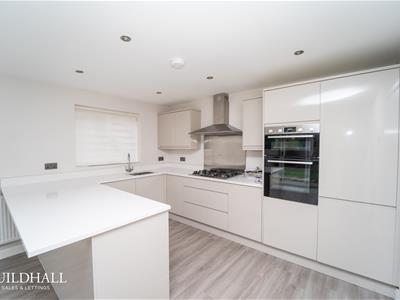
- Kitchen Dining Room with Utility Room
- Ground Floor WC, Family Bathroom and 3 En Suite's
- Five Double Bedrooms
- Enclosed Garden with Annex
- Council Tax Band: F
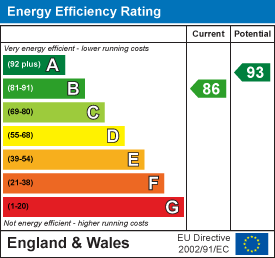
- EPC Rating B
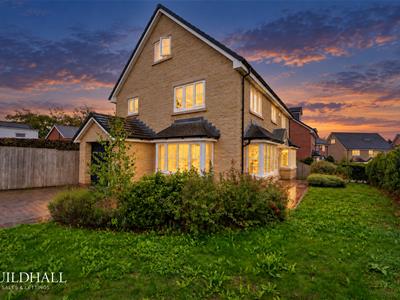
Tucked away just off Garstang Road, Preston, this fantastic family home is being welcomed to the rental market. It offers a perfect blend of comfort and modern living. With excellent transport links, it is ideally situated for those who value convenience alongside a tranquil setting.
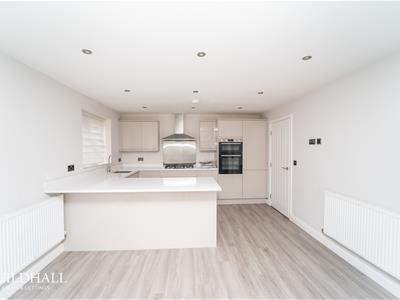
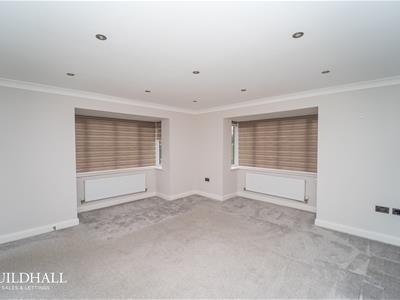
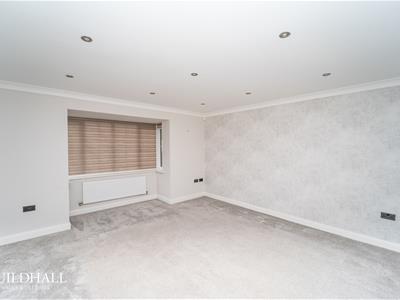
As you enter the ground floor, you are greeted by a spacious reception room featuring two delightful box bay windows, allowing natural light to flood the space. Adjacent to this is a cosy snug which could be utilised as an office. The modern fitted kitchen and dining room are designed for both functionality and style, seamlessly connecting to the outdoors through elegant bifold doors. Additionally, a separate utility room provides practical storage and leads directly to the garage, enhancing the home's convenience.
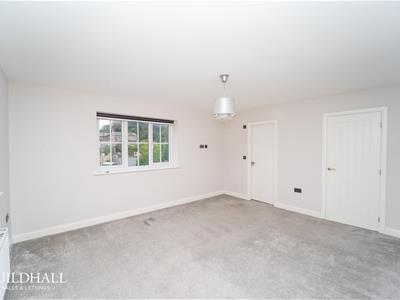
Moving to the first floor, you will find three generously sized double bedrooms, each boasting its own en-suite bathroom. Two of these en-suites are equipped with four-piece fittings. The second floor offers two more double bedrooms, complemented by a shared four-piece suite bathroom, making it an ideal space for guests or older children.
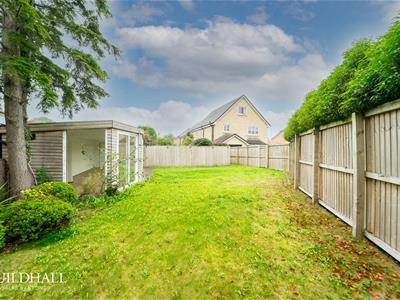
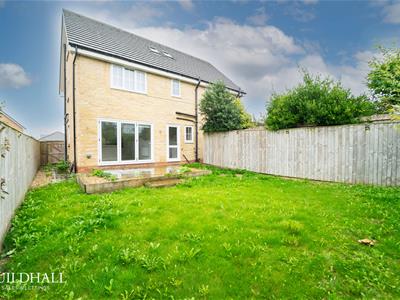
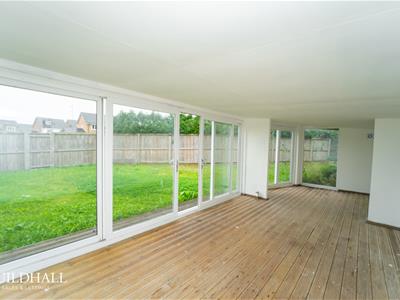
Outside, the property features off-street parking for multiple vehicles, a significant advantage in this desirable area. The extensive rear garden, complete with its own garden room, perfect as a private retreat.
This home is not just a property; it is a lifestyle choice, offering ample space, modern amenities, and a beautiful garden in a lovely location.
Ground Floor
Entrance Hallway
2 x UPVC double glaze frosted leaded windows, composite double glazed frosted lead front door, central heating radiator, smoke alarm and doors to reception room one, office, kitchen and WC.
Reception Room One
4.22 x 4.07 (13'10" x 13'4")2x UPVC double glaze box bay window, 2x central heating radiators, coving to the ceiling and nine spotlights.
Office
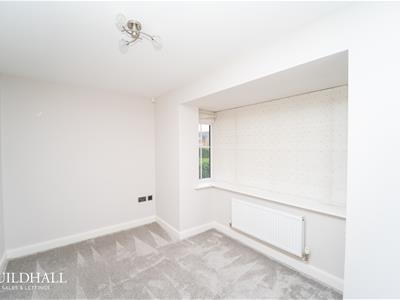
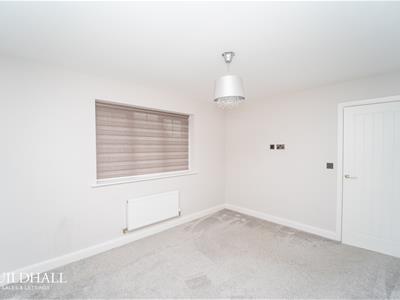
2.73 x 3.76 (8'11" x 12'4")UPVC double glaze box bay window and a central heating radiator.
Ground Floor WC
1.14 x 1.8 (3'8" x 5'10")2 spotlights, extractor fan, central heating radiator, dual flush WC, pedestal sink with mixer tap and lino flooring
Kitchen
5.35 x 3.75 (17'6" x 12'3")UPVC double glazed window, central heating radiator, 12 Spotlights, smoke alarm, stainless steel splashbacks, high gloss wall and base units with granite worktops, insert one and a half sink with mixer tap, hood extractor, gas hob, double high-rise electric oven, integral fridge freezer, integral dishwasher, vinyl flooring, UPVC double glazed bifold doors and door to utility room.
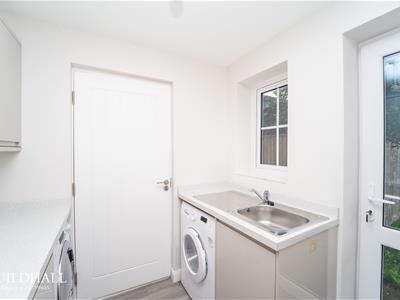
Utility Room
2.15 x 2.11 (7'0" x 6'11")UPVC double glazed window, central heating radiator, high glass wall and base units, laminate work surfaces, stainless steel sink with mixer tap, space for a washing machine with dryer, vinyl flooring and UPVC double glazed door to rear door garage.
Garage
3.04 x 5.65 (9'11" x 18'6")Electricity, hot water cylinder, up & over electric door and valiant boiler.
First Floor
Landing
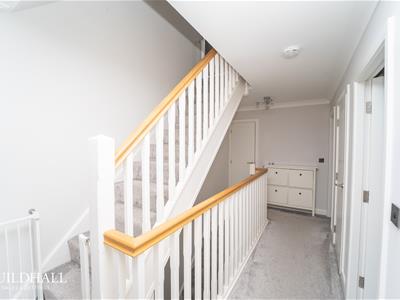
5.87 x 2.41 (19'3" x 7'10")UPVC double glaze window, central heating radiator, smoke alarm, staircase to the second floor and doors to three bedrooms and storage cupboard.
Bedroom One
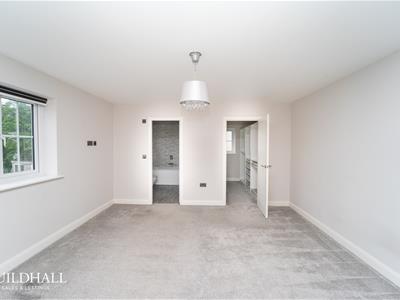
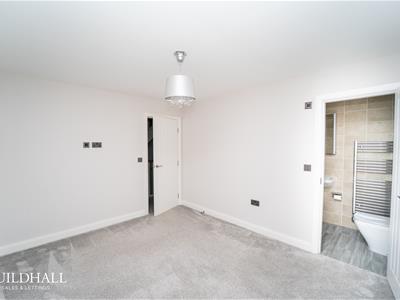
4.24 x 4.24 (13'10" x 13'10")2x UPVC double windows, central heating radiator, door to closet and door to ensuite.
En Suite
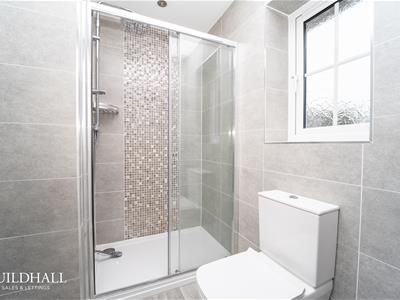
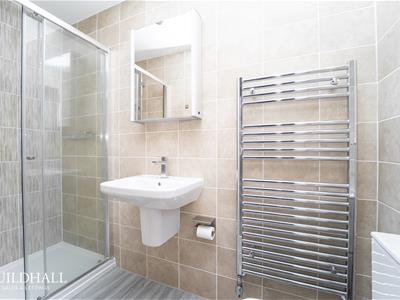
3.02 x 2.72 (9'10" x 8'11")UPVC double glazed frosted window, spotlights, extractor fan, central heating towel rail, tiled elevations, single direct feed waterfall shower, panelled bath with waterfall mixer tap, dual flush WC, vanity top sink mixer tap and lino flooring.
Closet
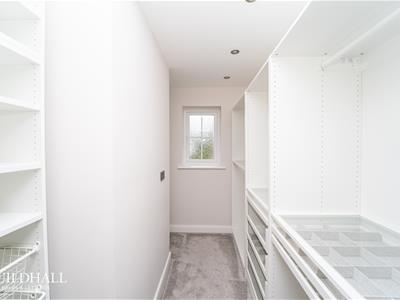
3.14 x 1.42 (10'3" x 4'7")UPVC double glazed frosted window, spotlights and wardrobe space.
Bedroom Two
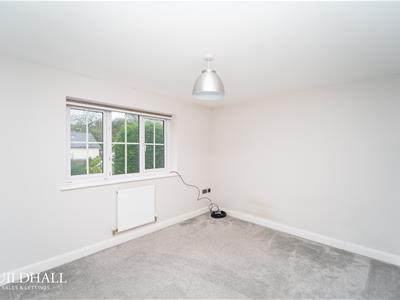
3.33 x 3.94 (10'11" x 12'11")UPVC double glazed window, central heating radiator and door to ensuite.
En Suite
UPVC double glaze frosted window, spotlights, extractor fan, fully tiled elevations, central heating towel rail, dual flush WC, wall mounted sink with mixer tap, single Direct feed rainfall shower and lino flooring.
Bedroom Three
3.30 x 3.75 (10'9" x 12'3")UPVC double bay window, central heating radiator and door to ensuite.
En Suite
UPVC double glaze frosted window, central heated towel rail, spotlights, extractor fan, fully tiled elevations, dual flush WC, wall mounted sink with mixer tap, single Direct feed waterfall shower enclosure.
Second Floor
Landing
2.11 x 2.72 (6'11" x 8'11")2x Double glazed Velux windows, smoke alarm and doors to two bedrooms and the bathroom.
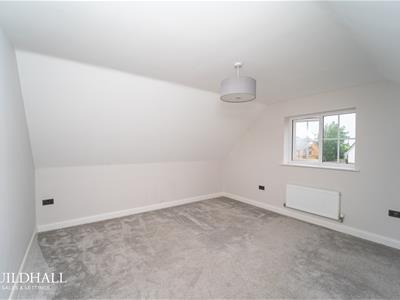
Bedroom Four
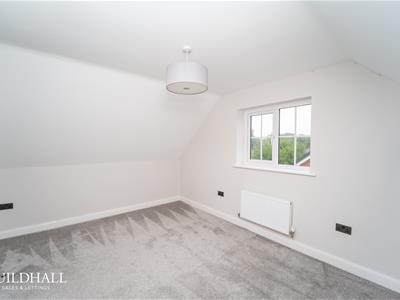
4.85 x 4.24 (15'10" x 13'10")UPVC double glaze windows and a central heating radiator.
Bedroom Five
4.85 x 3.63 (15'10" x 11'10")UPVC double glaze window and a central heating radiator.
Bathroom
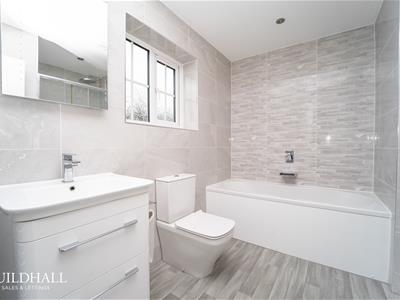
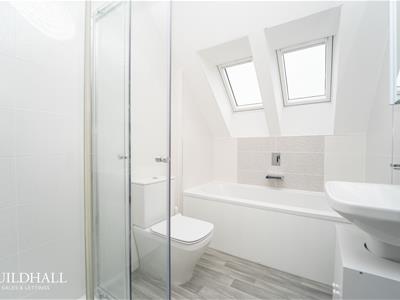
2.72 x 1.80 (8'11" x 5'10")2x double glazed Velux windows, x2 central heating towel rails, spotlights, extractor fan, fully tiled elevations, dual flush WC, vanity top sink with mixer tap, single Direct feed rainfall shower, panelled bath with rainfall mixer tap and lino flooring.
External
Front
Mature shrubs, laid to lawn garden, paved pathway, paved driveway and access to garage.
Rear
Raised flower beds, laid to lawn garden and access to the garden room.
Agents Notes
EPC Rating B.
Council Tax Band F.
Energy Efficiency and Environmental Impact
Although these particulars are thought to be materially correct their accuracy cannot be guaranteed and they do not form part of any contract.
Property data and search facilities supplied by www.vebra.com