Unit 3 Chesters
Coddenham Road
Needham Market
Suffolk
IP6 8NU
Eliot Way, Stowmarket
Offers in excess of £375,000
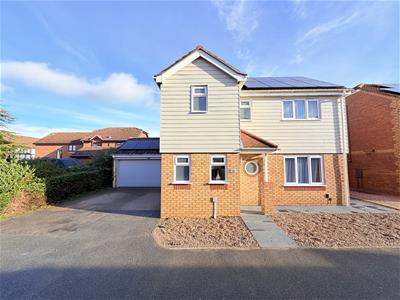
4 Bedroom House - Detached
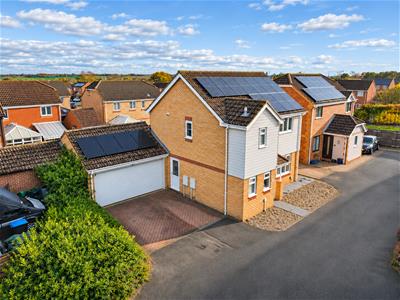
- Four Bedroom Detached House
- Cul-De-Sac Location
- Double Garage & Driveway
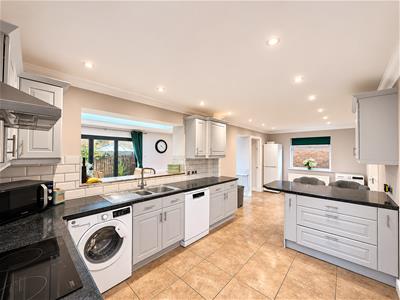
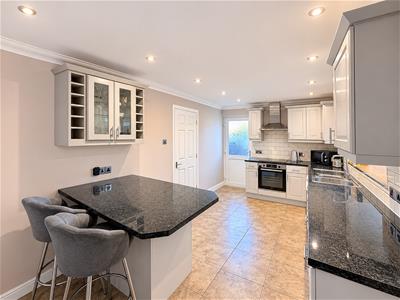
- Open Plan Kitchen/Diner
- Separate Family Room
- En-Suite To Master
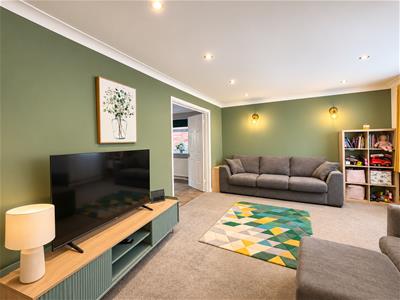
- Spacious Lounge
- Beautifully Presented Throughout
- Low Maintenance Rear Garden
- Renovated Throughout
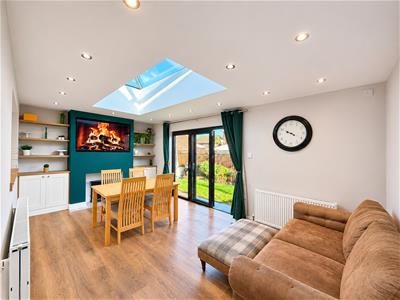
Offering an impressive amount of versatile accommodation throughout, this beautifully presented family home is an excellent opportunity for anyone looking for additional space to live, work and entertain. The property boasts four well-proportioned bedrooms, including a generous principal bedroom with en-suite, a spacious lounge, and an impressive kitchen/diner opening into a fantastic additional family room featuring a contemporary media wall, electric log-effect burner and French doors leading out to the rear garden. Further benefits include a separate home office, recently renovated family bathroom, downstairs WC and excellent storage throughout. Externally, the property continues to impress with a private rear garden offering multiple patio and entertaining areas, a driveway providing off-road parking for two vehicles and a substantial double garage with electric roller door. A fantastic home offering the space, flexibility and practical features ideally suited to modern family living.
Situated in the thriving market town of Stowmarket, the property benefits from a convenient location with an excellent range of local amenities close at hand. The town centre offers a variety of independent shops, supermarkets, cafés, restaurants and everyday facilities, alongside well-regarded schooling and leisure amenities. For those who enjoy an active lifestyle, the town offers the Mid Suffolk Leisure Centre, recreation grounds and the popular Food Museum, providing plenty of opportunities for days out and outdoor activities. Commuters are particularly well catered for, with Stowmarket railway station providing direct connections towards Ipswich, Norwich and London Liverpool Street, whilst the nearby A14 offers convenient road links towards Ipswich, Bury St Edmunds and beyond. Combining the convenience of a well-served market town with the beautiful surrounding Suffolk countryside, Stowmarket remains a popular choice for families and professionals alike.
Entrance Hallway
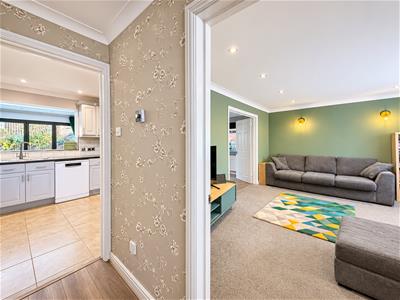
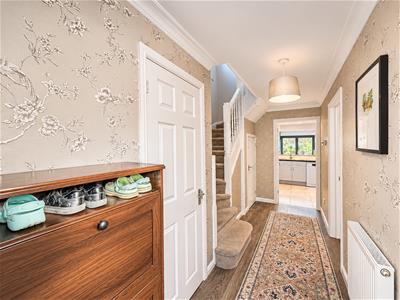
A welcoming entrance hallway featuring attractive laminate flooring throughout, with access through to the lounge, kitchen/diner and convenient downstairs WC, whilst also benefiting from a useful under-stairs storage cupboard, ideal for keeping everyday household items neatly tucked away.
Lounge
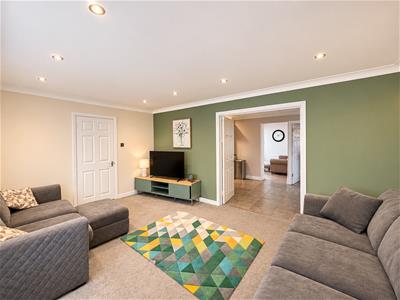
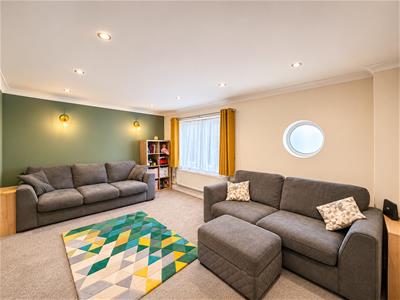
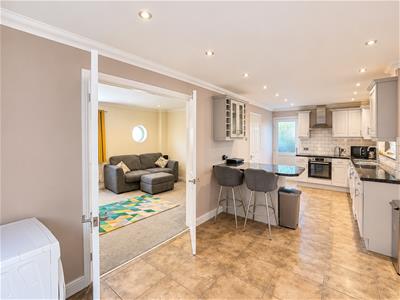
4.8m x 3.4m (15'8" x 11'1")A comfortable and well-proportioned reception room, finished with carpeted flooring throughout and featuring a double-glazed window and a pothole window to the front aspect, allowing plenty of natural light to fill the space. A radiator provides warmth, whilst double doors lead through to the impressive kitchen/diner, creating an excellent flow between the principal living and entertaining areas.
Kitchen/Diner
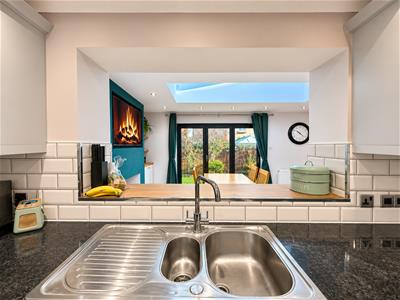
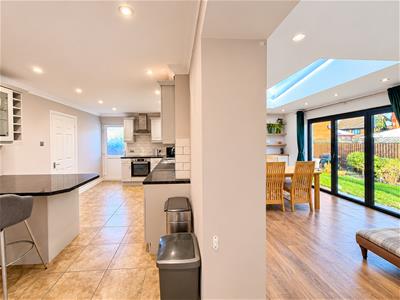
7.1m x 2.8m (23'3" x 9'2")An impressive open-plan kitchen/diner, fitted with a matching range of wall and base units, complemented by ample worktop space and a breakfast bar, ideal for casual dining and entertaining. Further features include a stainless-steel sink and drainer, electric oven, induction hob and plumbing for integrated appliances. A double-glazed window to the side aspect provides natural light, whilst a back door offers convenient side access to the driveway. The kitchen also opens directly into the adjoining family room, creating a fantastic sense of space and connectivity across the ground floor.
Family Room
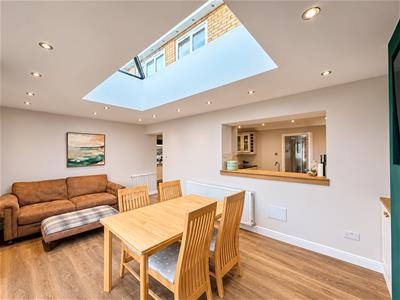
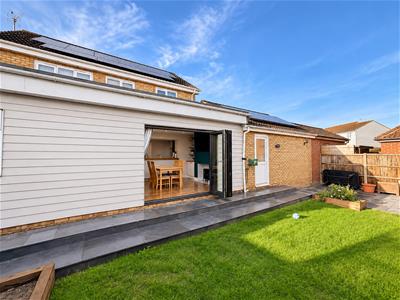
5.5m x 3.2m (18'0" x 10'5")A fantastic additional reception room, offering excellent versatility and providing the perfect space for relaxing with family or entertaining guests. The room features a contemporary media wall with electric log-effect burner, alongside a skylight allowing natural light to flow into the space. 3 leaf bi-fold doors open directly onto the rear garden and patio area, creating a wonderful connection between indoor and outdoor living. Two radiators complete the room, which could equally lend itself to use as a separate dining room depending on individual requirements.
Office
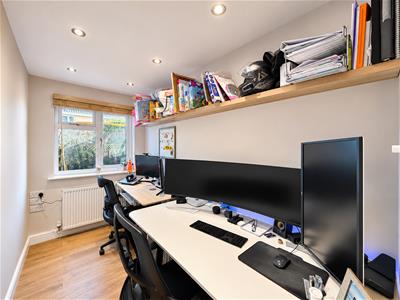
3.2m x 1.6m (10'5" x 5'2")A useful additional space currently used as an office, ideal for those working from home or requiring a dedicated study area. The room benefits from a double-glazed window overlooking the rear aspect, radiator and fitted storage shelving, providing practical everyday functionality. This room could also be used as a utility room, with drainage pre-plumbed for versatility.
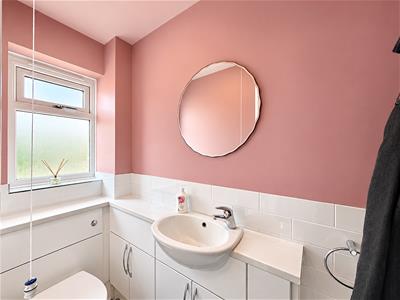
Downstairs WC
Conveniently positioned on the ground floor, the downstairs cloakroom is fitted with a WC and wash hand basin. Further benefits include laminate flooring, radiator and a frosted double-glazed window to the rear aspect, providing natural light whilst maintaining privacy.
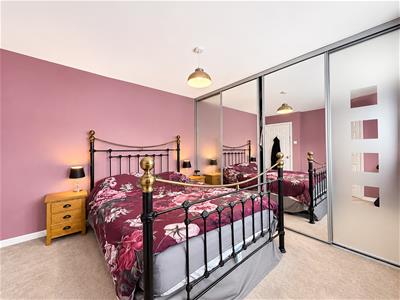
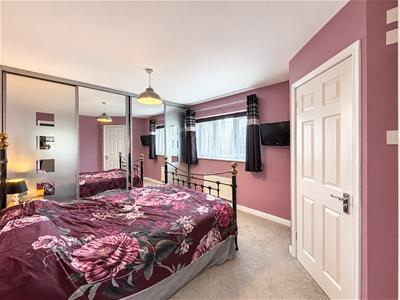
Master Bedroom
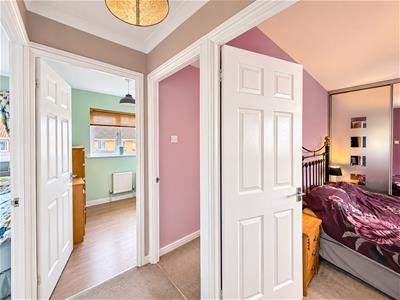
3.9m x 3.2m (12'9" x 10'5")An exceptionally spacious principal bedroom, offering generous proportions and ample room for a range of bedroom furnishings. The room features carpeted flooring throughout, a double-glazed window to the front aspect with radiator below and built-in wardrobes providing excellent storage. The bedroom further benefits from its own en-suite shower room, creating a private and practical principal suite.
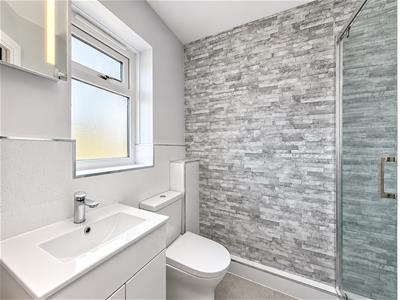
En-Suite
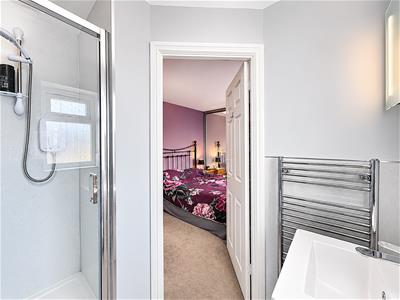
A conveniently appointed en-suite shower room, fitted with a shower, WC and wash hand basin. The room is complemented by vinyl flooring, a heated towel rail and frosted double-glazed window to the front aspect, providing natural light whilst maintaining privacy.
Bedroom Two
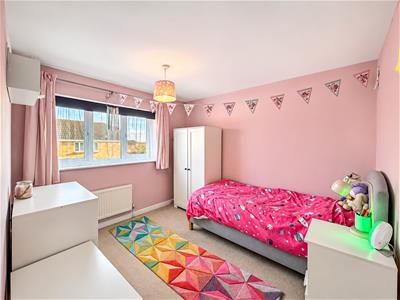
3.9m x 3.1m (12'9" x 10'2")A well-proportioned double bedroom featuring carpeted flooring throughout, a double-glazed window overlooking the rear aspect and radiator positioned below, creating a comfortable and inviting space for family members or visiting guests.
Bedroom Three
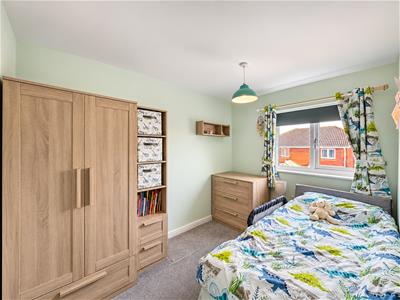
3.1m x 2.2m (10'2" x 7'2")A further well-presented bedroom, benefiting from carpeted flooring throughout, a double-glazed window to the rear aspect and radiator. Offering flexibility for use as a child's bedroom, guest room or additional study.
Bedroom Four
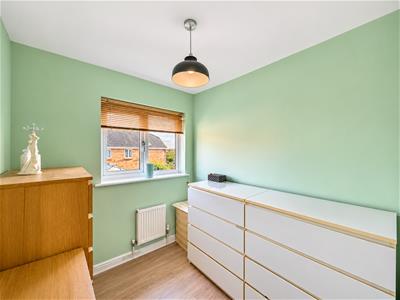
2.2m x 2.0m (7'2" x 6'6")A versatile fourth bedroom, featuring laminate flooring, a double-glazed window to the rear aspect and radiator. An ideal space for a nursery, home office or dressing room, depending on individual requirements.
Family Bathroom
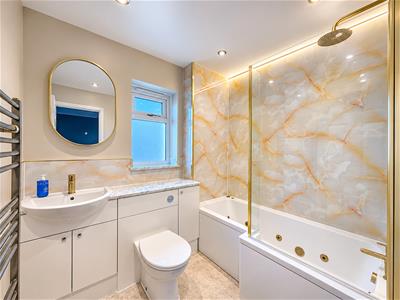
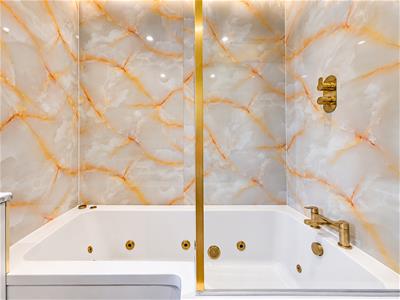
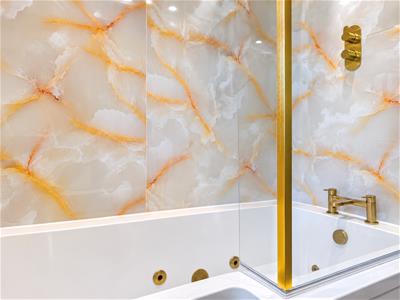
A recently renovated family bathroom, finished in a contemporary style and fitted with a modern suite comprising a panelled bath with overhead shower, WC and wash hand basin. The room benefits from attractive marble-effect shower wall boarding, complemented by Karndean flooring, a heated towel rail and frosted double-glazed window to the rear aspect. A stylish and practical space, ideal for modern family living.
Rear Garden
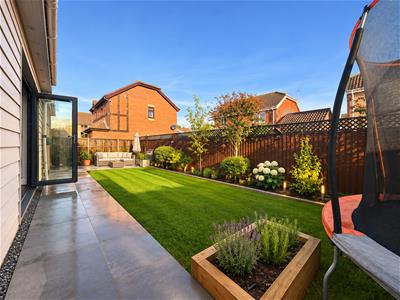
The rear garden offers an excellent combination of outdoor space and entertaining areas, commencing with a patio area directly adjoining the property, with steps leading up to the predominantly lawned garden. A further separate patio area provides an ideal setting for outdoor dining, barbecues and entertaining family and friends during the warmer months. The garden is enclosed by a combination of panel fencing and wall boundaries, providing a good degree of privacy, with convenient side access completing the outside space.
Driveway & Double Garage
To the front of the property, a private driveway provides off-road parking for two vehicles, leading to a substantial double garage fitted with an electric double roller door. The garage further benefits from a full power and lighting supply, making it ideal for vehicle storage, workshop use or additional household storage.
Solar PV Panels
The property is fitted with 28 solar panels reducing energy bills.
Although these particulars are thought to be materially correct their accuracy cannot be guaranteed and they do not form part of any contract.
Property data and search facilities supplied by www.vebra.com