
8 The Green
Idle
Bradford
BD10 9PR
Tennyson Place, Barkerend, Bradford
£189,950
4 Bedroom House - Mid Terrace
- FAMILY SIZED
- ADJOINS PARK LAND
- Stone Terrace
- Four Bedrooms
- Over Four Floors
- Wet Room
- Small Front Garden
- Rear Yard
* STONE TERRACE * FOUR BEDROOMS * ADJOINS PARK LAND * WET ROOM *
* CLOSE TO CITY CENTRE * FAMILY SIZED *
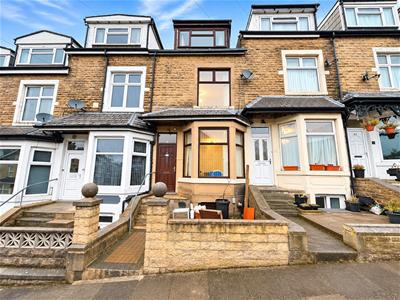
Having accommodation over four floors, is this substantial four bedroom terrace house.
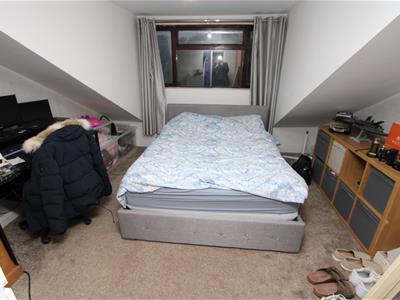
Benefits from gas central heating, upvc double glazing and briefly comprises reception hall, lounge, dining kitchen, basement cellar/kitchen, two first floor bedrooms and a wet room, together with two further attic bedrooms to the second floor.
To the outside there is a small front garden and a rear yard.
Reception Hall
With radiator.
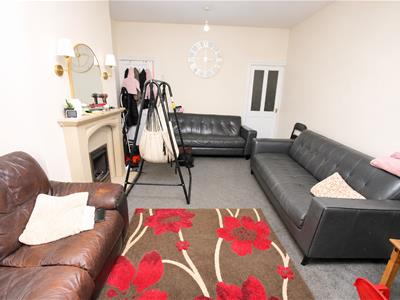
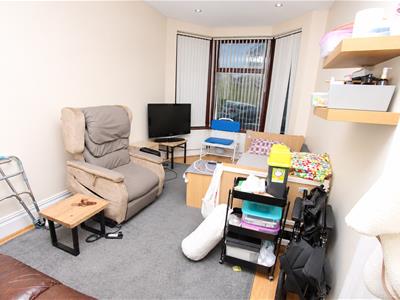
Lounge
5.18m x 2.79m (17' x 9'2")With radiator.
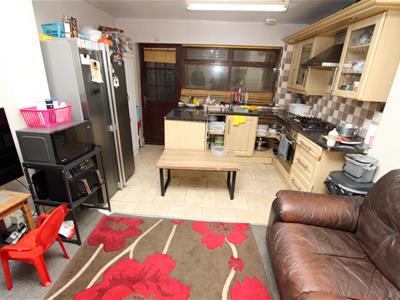
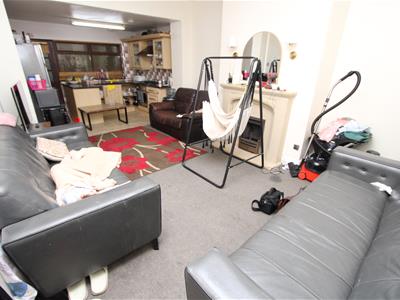
Dining Kitchen
7.39m x 3.76m (24'3" x 12'4")With wall and base units incorporating stainless steel sink unit, stainless steel oven and hob, coal effect gas fire in feature fireplace, radiator.
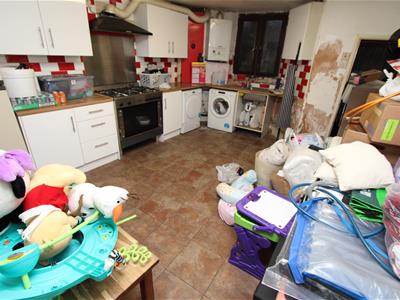
Cellar/Kitchen
3.81m x 5.18m (12'6" x 17')With white wall and base units incorporating stainless steel sink unit, five ring cooking range, plumbing for auto washer, radiator.
First Floor Landing
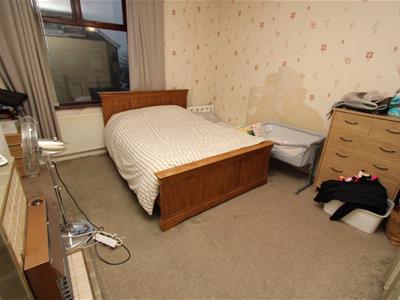
Bedroom One
4.45m x 3.73m (14'7" x 12'3")With radiator and built in cupboard.
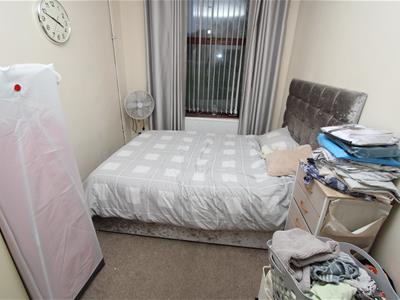
Bedroom Two
4.11m x 2.46m (13'6" x 8'1")With radiator.
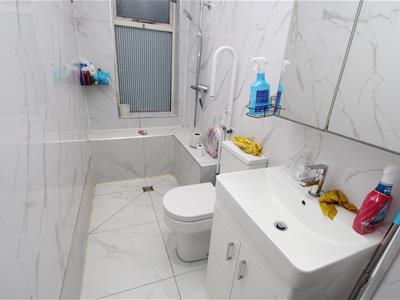
Wet Room
With shower, low suite wc, vanity sink unit, tiled walls and floor, heated towel rail.
Second Floor Landing
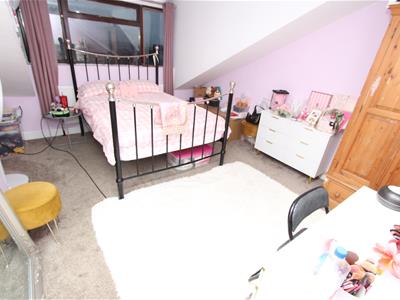
Bedroom Three
3.78m x 4.01m (12'5" x 13'2")With radiator.
Bedroom Four
3.43m x 4.06m (11'3" x 13'4")With radiator.
Exterior
To the outside there is a small garden to the front and a rear yard.
Directions
From our office in Idle village take the left onto Idlecroft Road, straight ahead at the roundabout, upon reaching the Five Lane Ends roundabout take the 2nd exit onto Idle Rd, right onto Otley Rd, after 1.1 miles at the roundabout take the 1st exit onto Barkerend Rd, left onto Byron St, right onto Tennyson Pl.
TENURE
FREEHOLD
Council Tax Band
A / Bradford
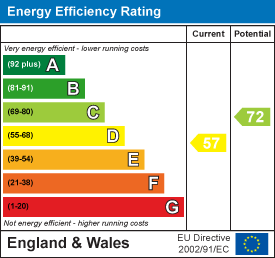
Energy Efficiency and Environmental Impact
Although these particulars are thought to be materially correct their accuracy cannot be guaranteed and they do not form part of any contract.
Property data and search facilities supplied by www.vebra.com