
Richardson Chartered Surveyors
Tel: 01780 762433
Sheep Market House
3 - 4 Sheep Market
Stamford
PE9 2RB
Burghley Lane, Stamford
Per Month £1,295 p.c.m. To Let
3 Bedroom House - End Terrace
- Central Location
- 3 Bedrooms
- Enclosed Outside Area
- Seperate Dining Room
- En-suite Bathroom
- Spiral Staircase
- Available Now
- EPC Rating D
3 bedroom spacious family home, with multiple rooms and flexible living areas.
LOCATION
This property is situated within close proximity of Burghley Park and Stamford town centre. The town offers excellent facilities with plenty of independent cafes and restaurants, and is within easy access of the A1 with connections to other major road networks. The town's train station provides main city rail links to Peterborough and London Kings Cross (approx. 50-55 mins) with cross country connections to Birmingham and Stansted.
DESCRIPTION
Spacious family home with multiple rooms and flexible living space.
KITCHEN
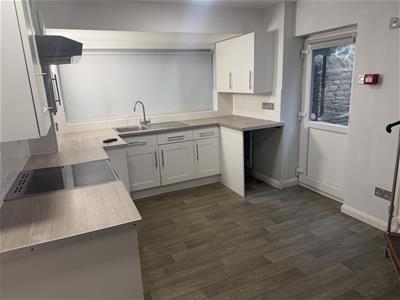
4.47 x 2.98 (14'7" x 9'9" )The kitchen is fitted with modern shaker-style base and eye-level units, incorporating a stainless steel sink and drainer, along with a Beko oven, hob, and grill and an extractor fan is fitted. There is space and plumbing for both a washing machine and dishwasher. A window to the front aspect provides natural light and is fitted with a blind. The room is finished with practical vinyl flooring throughout.
Spiral staircase from kitchen gives access to first floor landing.
HALL/HOME OFFICE
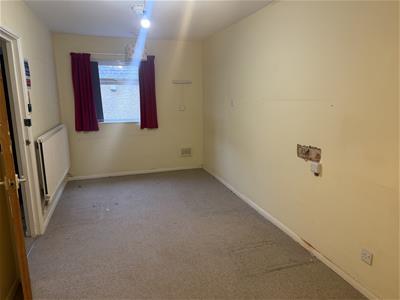
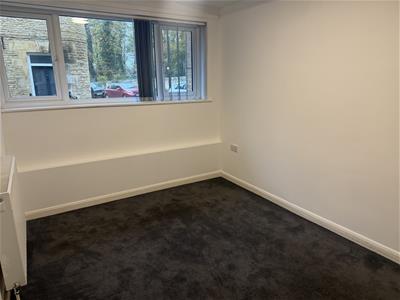
3.02 x 2.50 (9'10" x 8'2" )A door from the kitchen leads into the hall/home office. The room is fitted with carpet and benefits from a window to the front aspect. Making this a versatile space suitable for use as a home office, study area, or additional reception space.
INNER HALLWAY
2.86 x 2.64 (9'4" x 8'7" )The hallway provides access to the shower room, separate WC, dining room, living room, and a useful store room, offering convenient access to the principal rooms within the property.
DOWNSTAIRS W.C
A door leads to the downstairs WC, which is fitted with a low-level toilet and hand wash basin.
SHOWER ROOM
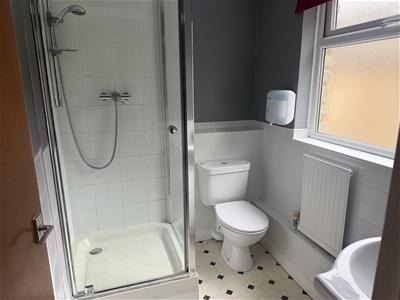
1.86 x 1.75 (6'1" x 5'8" )The shower room is fitted with a shower cubicle, hand wash basin, and a heated towel rail.
W/C
The WC is fitted with a low-level toilet.
DINING ROOM
3.80 x 3.09 (12'5" x 10'1" )The dining room benefits from windows to the side and rear aspects. Both windows are fitted with roller blinds. The room is fitted with carpet, creating a comfortable space for family dining and entertaining.
LOUNGE
3.80 x 4.22 (12'5" x 13'10" )The living room benefits from a window to the rear aspect. The room is fitted with carpet, providing a comfortable and welcoming space for relaxation and everyday living.
STORE
2.86 x 2.82 (9'4" x 9'3" )
FAMILY BATHROOM
1.52 x 1.85 (4'11" x 6'0")The bathroom is fitted with a bath with shower over, hand wash basin, and a heated towel rail. The room also benefits from a vanity unit.
W/C
The WC is fitted with a low-level toilet.
BEDROOM 1
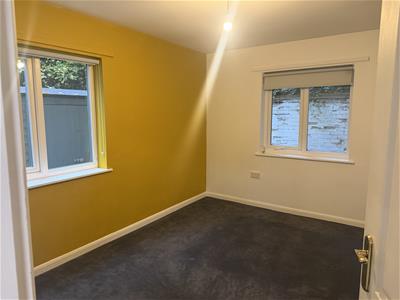
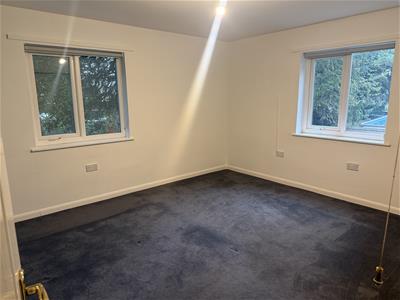
3.79 x 3.14 (12'5" x 10'3" )The bedroom benefits from windows to the side and rear aspects, providing plenty of natural light. The room is finished with carpet flooring, creating a comfortable and spacious double bedroom.
BEDROOM 2
3.79 x 4.13 (12'5" x 13'6" )A bright and spacious bedroom enjoying dual-aspect windows to the side and rear elevations, allowing for an abundance of natural light. The room is finished with carpet flooring, creating a comfortable and inviting space.
BEDROOM 3
2.12 x 2.88 (6'11" x 9'5" )A generously sized principal bedroom benefiting from dual-aspect windows to the side and rear elevations, allowing for excellent natural light throughout. The room is fitted with carpet flooring and blinds to the windows. An adjoining en-suite shower room is fitted with a shower cubicle, low-level WC, and wash hand basin.
OUTSIDE
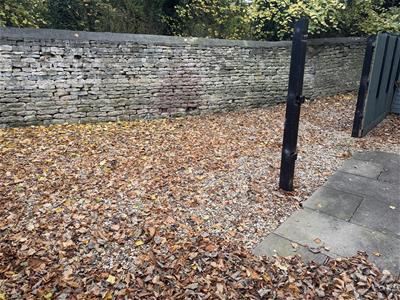
The property benefits from a gravelled yard area and a side entrance gate providing access directly onto Burghley Lane, offering convenient external access and a practical outdoor space.
VIEWING
All viewings strictly by appointment through Richardson, 01780 758000.
RENT
The rent is payable monthly in advance, by standing order.
SERVICES
Mains water, drainage, electricity and gas are connected.
COUNCIL TAX
We understand from the Valuation Office Agency website that the property has a Council Tax Band A.
BROADBAND/MOBILE
According to OFCOM:
Mobile networks available - EE , O2, Three, Vodaphone (outdoors)
Broadband types available - Standard, Superfast & Ultrafast
Energy Efficiency and Environmental Impact

Although these particulars are thought to be materially correct their accuracy cannot be guaranteed and they do not form part of any contract.
Property data and search facilities supplied by www.vebra.com