
11 Station Road West, Oxted
Surrey
RH8 9EG
Annetts Hall, Borough Green, Sevenoaks
£635,000
5 Bedroom House - Semi-Detached
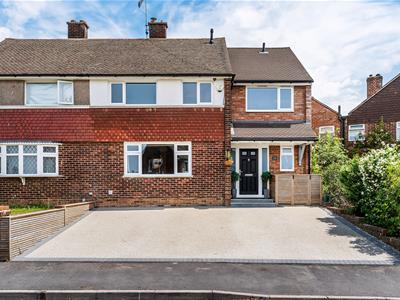
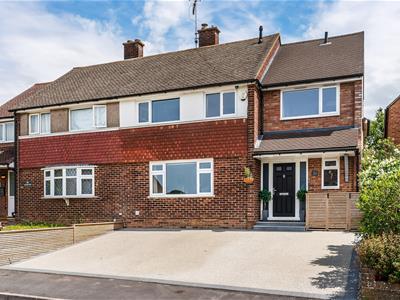
A beautifully presented and thoughtfully extended semi-detached home situated within a mature residential development in Borough Green. The property offers five bedrooms, two reception rooms, versatile living accommodation, and off-road parking for three vehicles.
Situation
Borough Green is a well-served village offering a range of local amenities, including convenience stores, independent shops, café, a library, medical practice, and primary school. The village is ideally positioned for commuters, with excellent access to the M20, M25 and M2/A2 motorway networks, while Gatwick Airport is approximately 40 minutes away.
Borough Green & Wrotham mainline station provides regular services to London Victoria and London Bridge. The village is also well placed for access to the wider amenities, transport links and highly regarded schools—including state, grammar and independent options—in Sevenoaks, Tonbridge, Tunbridge Wells and Maidstone.
Location
Use Sat Nav TN15 8DY
To Be Sold
A beautifully presented and thoughtfully extended semi-detached home situated within a mature residential development in Borough Green. The property offers five bedrooms, two reception rooms, versatile living accommodation, and off-road parking for three vehicles.
Entrance Hallway
Spacious hallway with an area currently used as a home office. There is useful storage space beneath the stairs leading to the first-floor landing, along with a large built-in cupboard providing hanging space and housing the pressurised water tank. Oak doors from the hallway lead to:"
Sitting Room
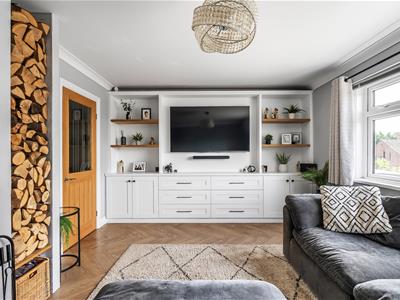
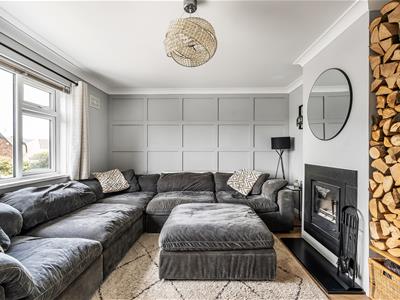
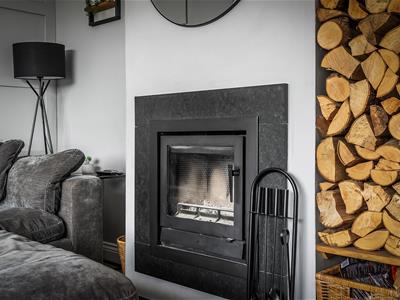
Tastefully designed sitting room overlooking the front of the property, featuring a bespoke fitted media unit with integrated drawers and cupboards, an inset wood-burning stove, and built-in log storage.
Kitchen/Dining/Family Room
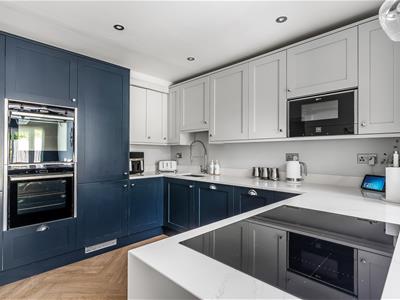
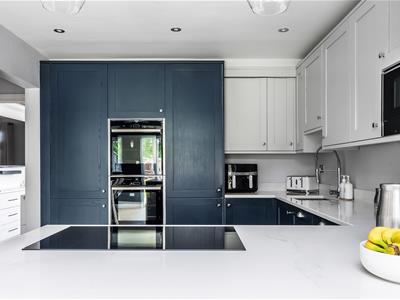
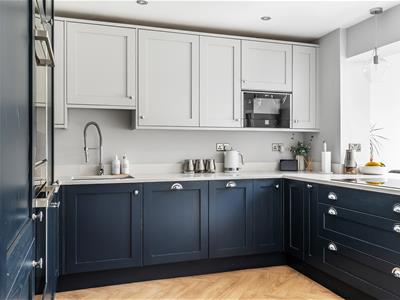
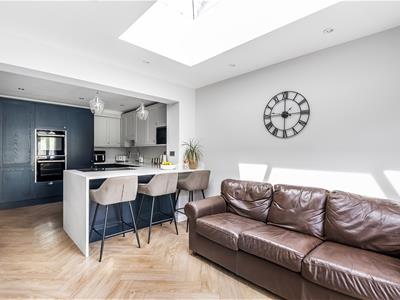
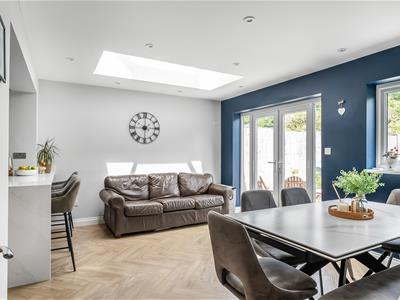
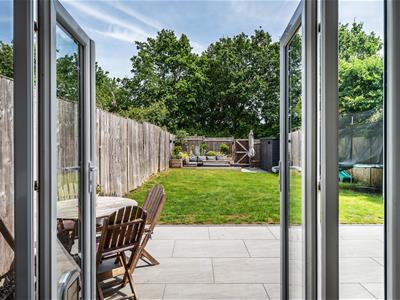
A superb rear-aspect open-plan kitchen/dining room, ideal for modern family living and entertaining. The kitchen is fitted with a range of wall and base units, quartz worktops, a breakfast bar, and an inset 1½ bowl sink. Integrated appliances include two Neff hide-and-slide ovens, a microwave, induction hob, dishwasher, and fridge/freezer. The dining area provides ample space for dining and seating, with patio doors opening onto the rear terrace and large roof lantern for extra natural light.
Family/Play Room
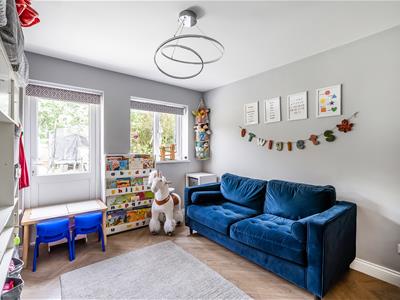
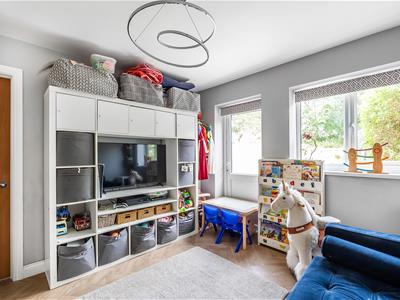
A versatile rear-aspect room with underfloor heating, and access to the rear garden.
Utlilty Room
Accessed via a discreet pocket door, the utility room has under floor heating and is fitted with wall and base units, a single sink, integrated washing machine, under-counter fridge and separate freezer, with additional space for a tumble dryer.
Cloakroom
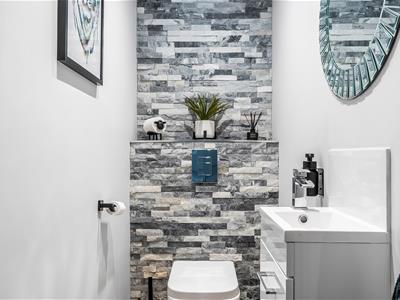
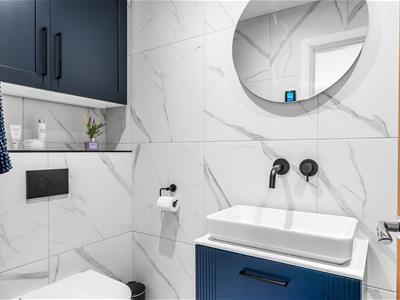
Partially tiled and fitted with a low level W/C and vanity unit incorporating a wash hand basin.
First Floor Landing
Housing the linen cupboard and loft hatch with doors leading to:
Bedroom one
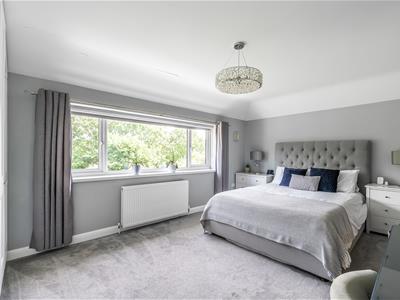
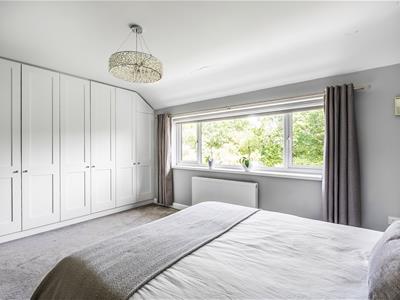
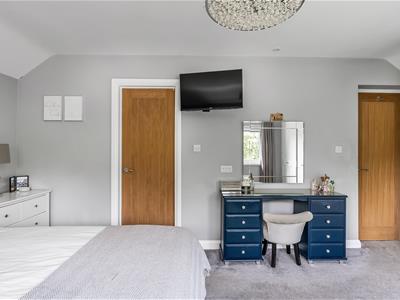
Rear facing double bedroom with fitted wardrobes and door to the en-suite shower room.
En-Suite Shower Room
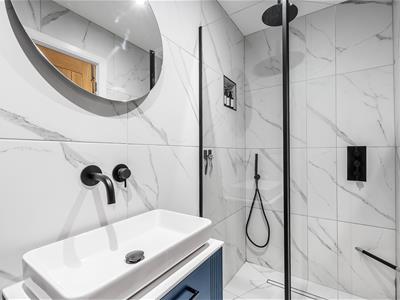
Fully tiled with underfloor heating, comprising a walk-in shower with rainfall and handheld attachments, vanity unit with wash hand basin, low-level WC, and heated towel rail.
Bedroom Two
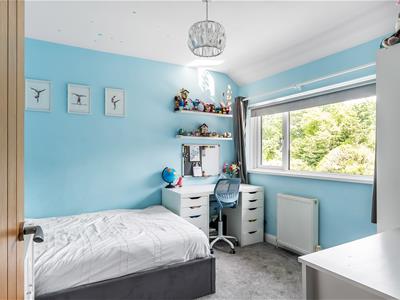
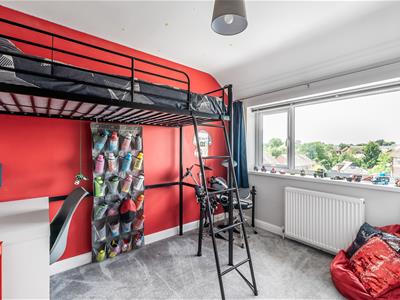
Front facing double bedroom.
Bedroom Three
Front facing double bedroom.
Bedroom Four
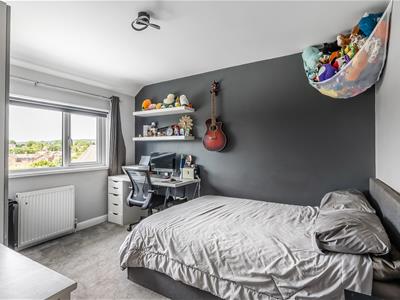
Rear facing double bedroom.
Bedroom Five
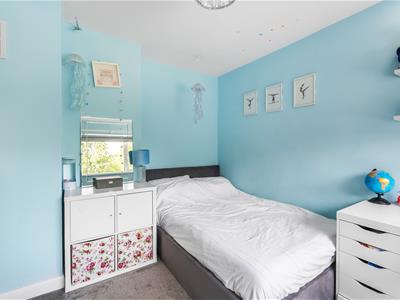
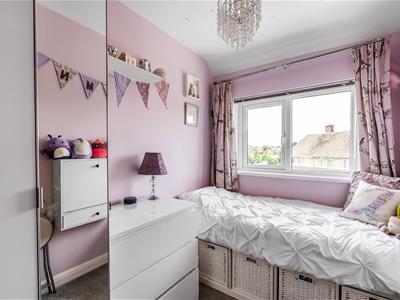
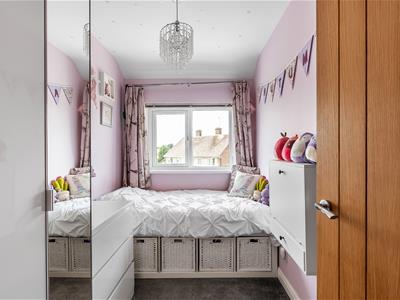
Front facing single bedroom.
Bathroom
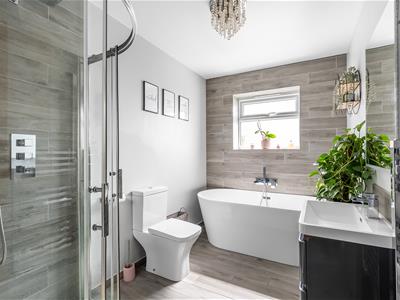
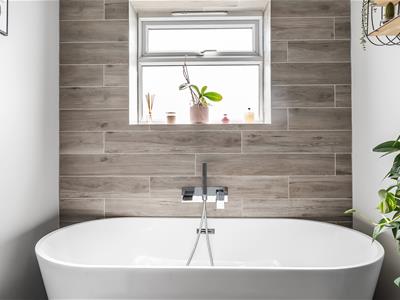
Partially tiled, side-aspect bathroom with underfloor heating, featuring a walk-in shower with rainfall and handheld attachments, freestanding double-ended bath, vanity unit with wash hand basin, low-level WC, and heated towel rail.
Outside
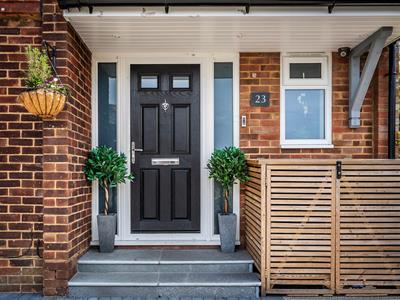
To the front, a resin driveway provides off-road parking for three vehicles and benefits from EV charger provision, external lighting, a bin storage unit, and a storm porch protecting the entrance.
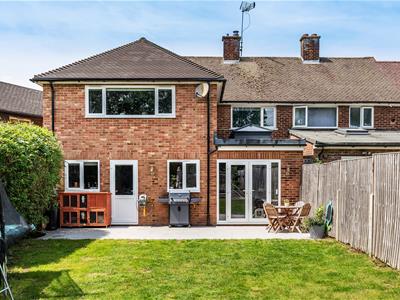
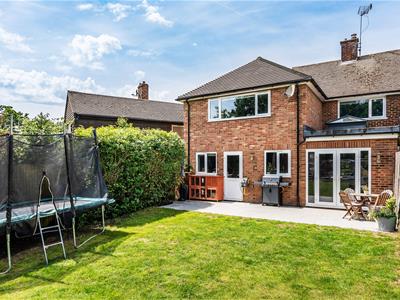
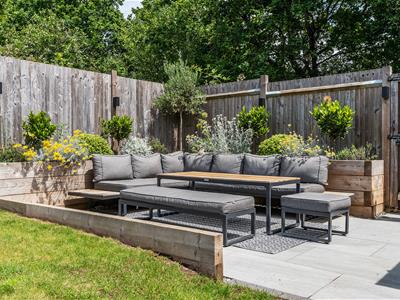
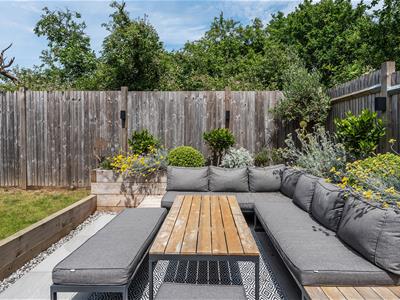
To the rear, the garden is laid mainly to lawn with two patio areas and raised flower beds. Additional features include outside lighting, a garden shed, and a wooden playhouse.
Tonbridge and Malling Council Tax D
Energy Efficiency and Environmental Impact
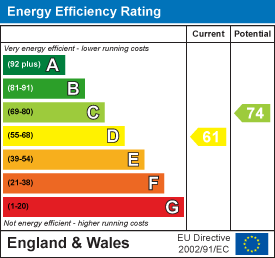
Although these particulars are thought to be materially correct their accuracy cannot be guaranteed and they do not form part of any contract.
Property data and search facilities supplied by www.vebra.com