
6 Belgrave Terrace
Thirsk
YO7 1RE
Freemans Way, Thirsk
Per month £1,150 p.c.m. To Let
4 Bedroom House - End Terrace
- Gas Central Heating
- uPVC Double Glazing
- Three Double Bedrooms
- Three Floors
- Downstairs Cloakroom
- En-Suite
- Garage
- Enclosed Rear Garden
- Well Located
** MODERN 4 BED TOWN HOUSE ** WELL LOCATED FOR TOWN CENTRE ** SPACIOUS FAMILY HOME ** Three floors | Patio Doors onto Garden | Downstairs Cloakroom | Three Double Bedrooms | Enclosed Rear Garden | Separate Garage
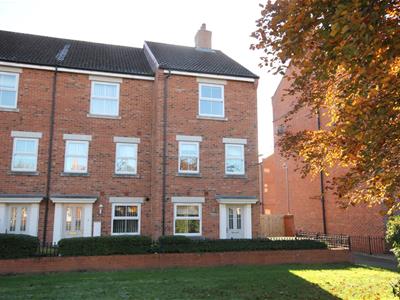
This property is a 4 bed end terrace town house located in a popular residential area. The property provides good family accommodation on three levels and comprises of an entrance hall, leading into breakfast kitchen, lounge with dining area and with patio doors opening onto rear garden, as well as a downstairs cloakroom. Stairs from the entrance hall lead up to the first floor landing with access to two bedrooms and a bathroom. Stairs from the first floor landing lead up to a second floor landing with access to two further double bedrooms, one of which has an en-suite.
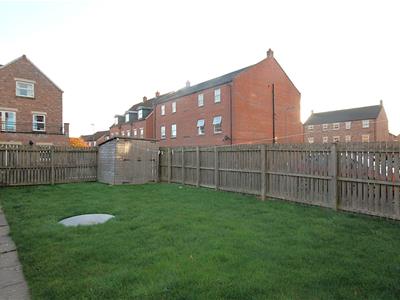
Outside there is an enclosed south facing rear garden mainly laid to lawn. A paved footpath leads to a wooden gate at the bottom of the garden which leads to a block of four garages with a parking space in front, one of which belongs to the property. Another wooden gate opens onto the side of the property with a paved footpath leading round to the front of the property, which has a low level brick wall in front with railings and a hedge.
The property benefits from gas central heating and double glazing.
Important Information
Council Tax Band D
Deposit - £1,325
The deposit is refundable at the end of the tenancy, subject to the property being left in the same condition as when it was taken.
On applying for a property we require a completed application from all persons on the tenancy agreement along with a deposit and photo ID. If a guarantor is required, an application is required from the guarantor along with photo ID.
If you wish to take a tenancy, we require credit, employers, and landlord references. As a rough guide we recommend that the tenant's gross salary is equivalent to at least two and half times the monthly rental income. Tenants are usually required to be prior residents in the UK for at least 6 months. Where a Tenant is unable to meet the required income or credit checks, the Tenant may possibly have a Guarantor agree to underwrite any rent liabilities.
Rent is due in advance. and payments are due by standing order.
Rent is exclusive of all services and taxes unless otherwise stated.
Where the tenants have requested a change in the tenancy (such as swapping tenants), there will be a charge of £50 (including VAT) to make this change.
Entrance Hall
Composite front door with sealed unit glass panes. Laminate flooring. Radiator. Smoke alarm. Telephone point. Wall mounted fuse box. Spindle bannister staircase leads to first floor accommodation. Separate doors from the hallway lead into,
Breakfast Kitchen
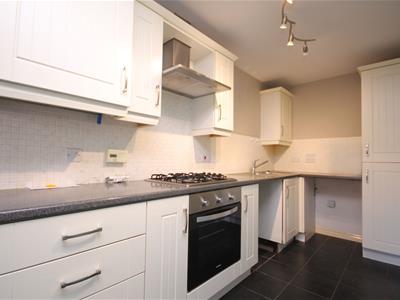
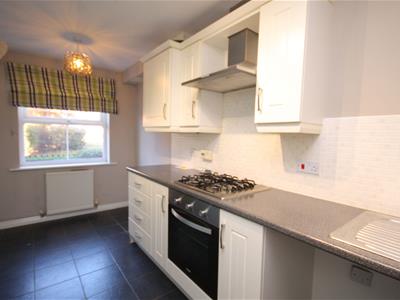
4.86 x 2.40 (max) (15'11" x 7'10" (max))uPVC double glazed window to front elevation. Fitted kitchen with selection of white base and wall units with work surfaces. One and a half bowl stainless steel sink unit with mixer tap and tiled splashbacks. Four ring gas hob with stainless steel extractor hood and built in Electrolux electric oven. Plumbed for automatic washing machine. Radiator. Tiled flooring.
Lounge with Dining Area
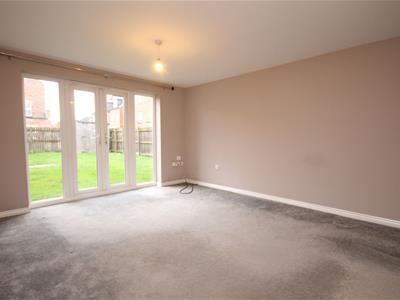
4.44 x 3.93 (14'6" x 12'10")uPVC double glazed windows and patio doors opening onto rear garden. Two radiators. TV and telephone points.
Downstairs Cloakroom
Low level WC. Pedestal hand wash basin with tiled splashbacks. Laminate flooring. Radiator. uPVC double glazed window to side elevation.
First Floor Galleried Landing
Spindled banister staircase from hallway leading to first floor landing. Smoke alarm. Radiator. uPVC double glazed window to side and front elevation. Separate doors leading to two bedrooms and a family bathroom.
Bedroom Two
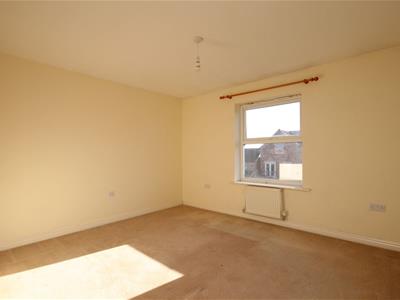
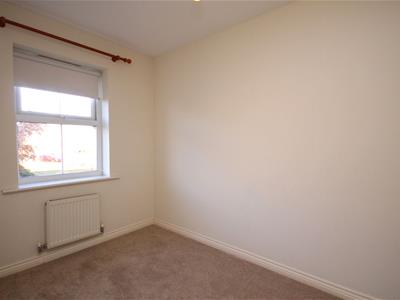
3.93 x 3.79 (12'10" x 12'5")uPVC double glazed window to rear elevation. Radiator.
Bedroom Four
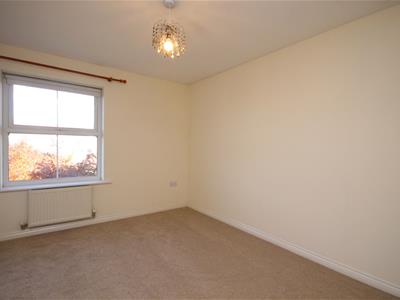
3.36 x 1.90 (11'0" x 6'2")uPVC double glazed window to front elevation. Radiator.
Family Bathroom
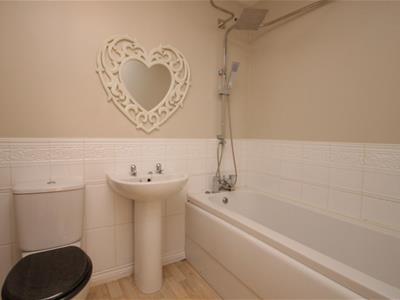
2.10 x 1.70 (6'10" x 5'6")Partly tiled with white three piece suite comprising of panelled bath with shower over and circular curtain rail, pedestal wash hand basin, low level WC. Radiator. Extractor fan. Wood effect vinyl flooring.
Second Floor Landing
Spindled banister staircase from landing lead to second floor landing. Access to roof space. Radiator. uPVC double glazed window to side elevation. Separate doors leading into two further bedrooms.
Main Bedroom
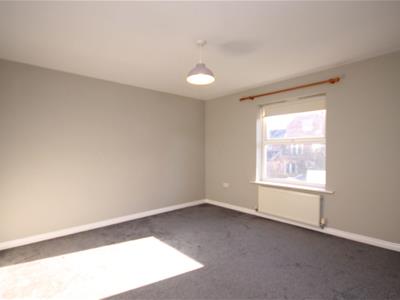
4.64 x 3.94 (max) (15'2" x 12'11" (max))
Main Bedroom
uPVC double glazed window to rear elevation. Radiator. Door leading into,
En-Suite
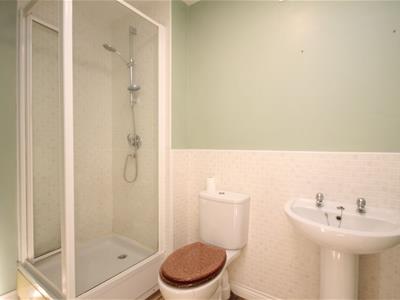
Shower cubicle with shower and folding door. Pedestal wash hand basin. Low level WC. Partly tiled. Extractor fan. Radiator. Wood effect vinyl flooring.
Bedroom Three
3.62 x 2.90 (11'10" x 9'6")uPVC double glazed window to front elevation. Radiator. Built in airing cupboard housing hot water cylinder.
Outside
A paved footpath leads to the front door with a low level brick wall, railings and a hedge beyond. The footpath leads round to the side of the property with a wooden gate opening onto an enclosed rear garden, which is mainly lawned. Timber shed. A paved footpath leads to a wooden gate at the bottom of the garden which leads to a block of four garages with a parking space in front, one of which belongs to the property.
Garage
Up and over door.
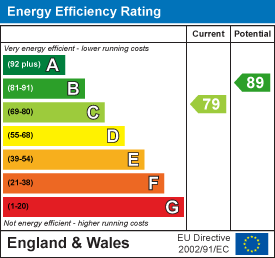
Energy Efficiency and Environmental Impact
Although these particulars are thought to be materially correct their accuracy cannot be guaranteed and they do not form part of any contract.
Property data and search facilities supplied by www.vebra.com