
10 High Street
Shoreham-by-Sea
West Sussex
BN43 5DA
Harbour Way, Shoreham-by-Sea
£449,950
3 Bedroom House - Terraced
- IN NEED OF UPDATING THROUGHOUT
- THREE BEDROOMS
- 16' SOUTH FACING LOUNGE
- KITCHEN
- FAMILY BATHROOM
- EN-SUITE SHOWER ROOM TO THE MAIN BEDROOM
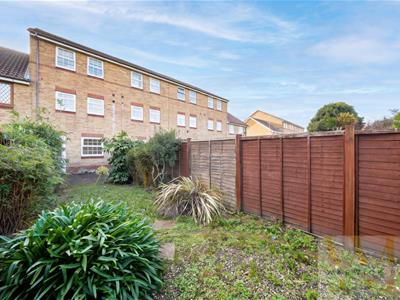
- 33' LAWNED REAR GARDEN
- 16' GARAGE
- TWO OFF ROAD PARKING SPACES
- NO UPWARD CHAIN
*** £449,950 ***
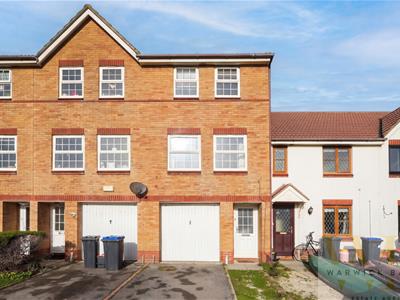
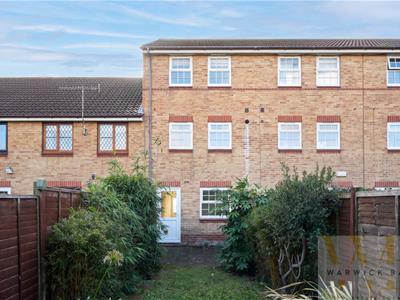
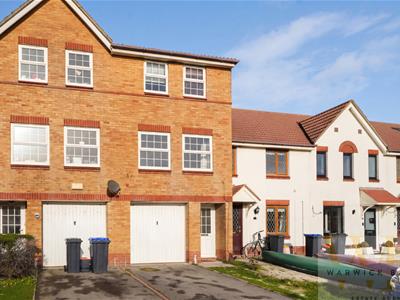
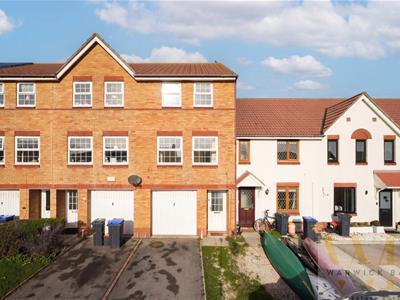
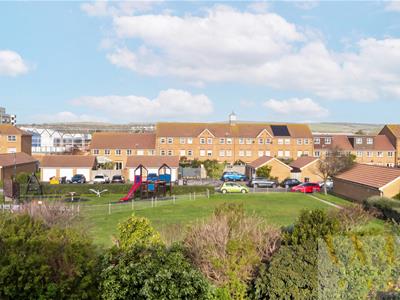
Warwick Baker Estate Agents are thrilled to introduce this three-storey townhouse to the market. In need of updating throughout but ideally located just 500 metres from Shoreham Beach and the footbridge, giving swift access to the mainline railway station ( London Victoria-80 minutes ).This property boasts three spacious bedrooms, a bright 16' south-facing lounge, and a kitchen/breakfast room. With a family bathroom and a convenient en-suite in the master bedroom, this home offers both comfort and privacy. Additional features include a ground floor cloakroom, an 16' integral garage, two off-road parking spaces at the front, and a generous 33-foot rear garden—perfect for outdoor entertaining. We highly recommend an internal viewing by the vendor’s sole agent. Don’t miss out on this fantastic opportunity with no upward chain!
Part glazed front door leading to:
ENTRANCE HALL
9.3m in length (30'6" in length)Two double panel radiators, laminate wood flooring.
Door off entrance hall to:
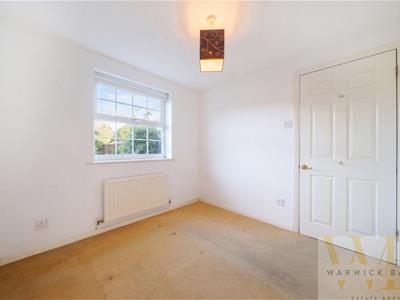
BEDROOM 3
2.67 x 2.58 (8'9" x 8'5")Double glazed windows to the rear, single panel radiator.
Door off entrance hall to:
CLOAKROOM
Comprising low level wc, pedestal wash hand basin, tiled splashback, single panel radiator, part sloping ceiling, extractor fan.
Turning staircase up from entrance hall to:
FIRST FLOOR LANDING
With bannister and spindle, single panel radiator.
Door off landing to:
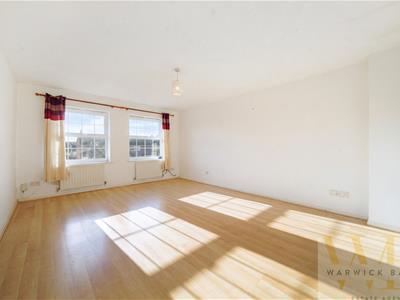
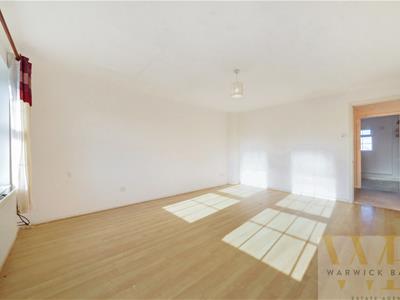
LOUNGE
4.94 x 3.79 (16'2" x 12'5")Double glazed windows to the front having a favoured southerly aspect, three single panel radiators, laminate wood flooring.
Door off first floor landing to:
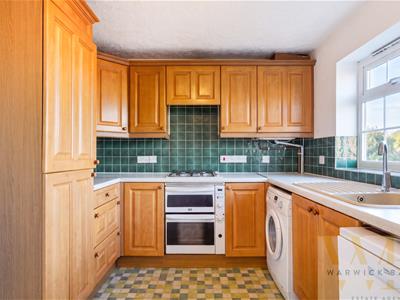
KITCHEN
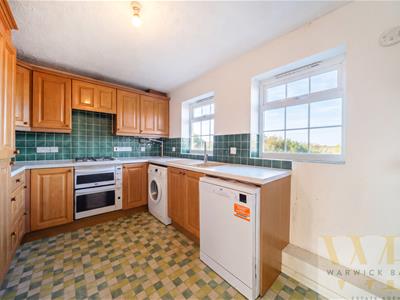
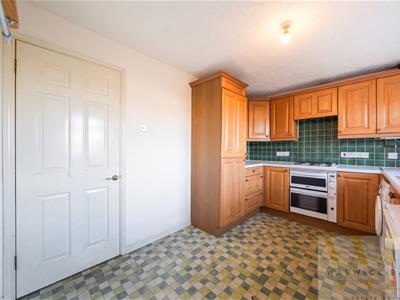
3.78 x 2.65 (12'4" x 8'8")Comprising UPVC sink unit with mixer tap inset into roll edge worktop with cupboards under, free standing ' BOSCH ' washing machine to the side, ' BEKO ' dishwasher to the side, tiled splash back, adjacent worktop with inset ' LAMONA ' gas four ring hob with ' CREDA ' electric oven and grill under, cupboards to either side, tiled splash back complemented by matching wall units over housing ' WORCESTER ' gas fired boiler ( central heating only ) integrated ' CREDA ' extractor hood, further adjacent roll edge worktop with drawers under, tiled splash back complemented by matching wall unit over, glass display unit to the side, built in integrated fridge and built in integrated freezer to the side, single panel radiator, double glazed windows to the rear, vinyl flooring.
Turing staircase up from first floor landing to:
SECOND FLOOR LANDING
With bannister and spindle, access to loft storage space, door to airing cupboard housing hot water cylinder, slatted shelving over.
Door off second floor landing to:
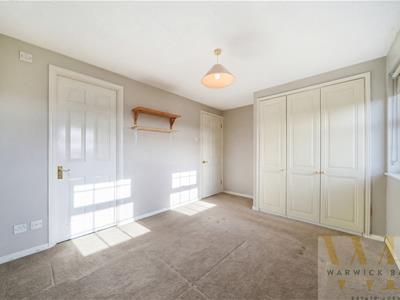
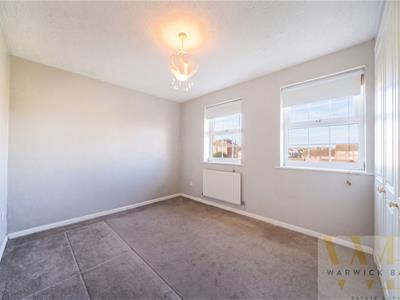
BEDROOM 1
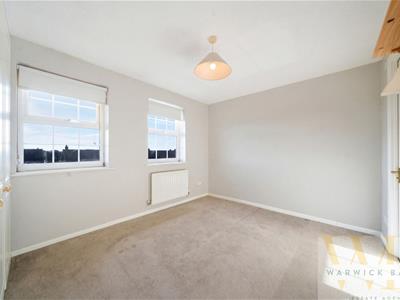
3.80 x 2.81 (12'5" x 9'2")Being 'L' shaped, double glazed windows to the front having a favoured southerly aspect, built in triple doored wardrobe with hanging and shelving space, single panel radiator.
Door off bedroom 1 to:
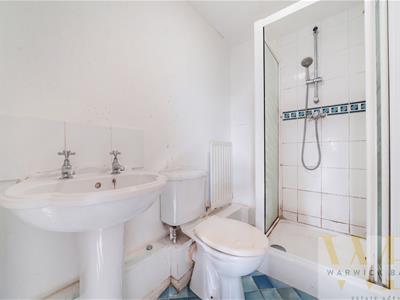
EN SUITE SHOWER ROOM
Comprising pedestal wash hand basin with hot and cold taps, tiled splash back, low level wc, step in fully tiled shower cubicle, built in shower and separate shower attachment, folding shower screen, single panel radiator, vinyl flooring, extractor fan.
Door off second floor landing to:
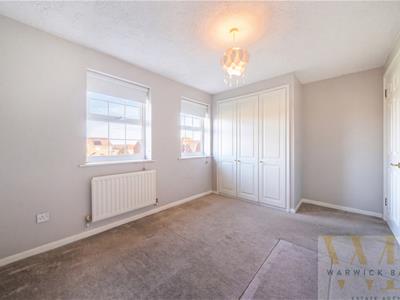
BEDROOM 2
3.80 x 2.67 (12'5" x 8'9")Being 'L' shaped double glazed windows to the rear, built in triple door wardrobe with hanging and shelving space, single panel radiator.
Door off second floor landing to:
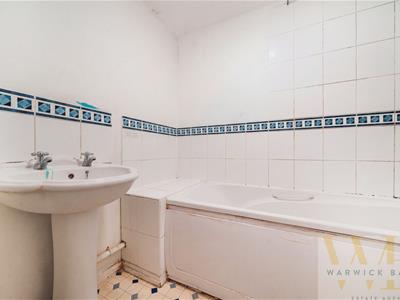
FAMILY BATHROOM
Being part tiled comprising panelled bath with twin hand grips, built in shower and separate shower attachment, shower rail and shower curtain, pedestal wash hand basin with tiled splash back, low level wc, vinyl flooring, single panel radiator, extractor fan.
FRONT GARDEN
10.18 x 2.76 (33'4" x 9'0")Having a favoured southerly aspect with off road parking for two cars leading to:
INTEGRAL GARAGE
4.96 x 2.76 (16'3" x 9'0")With up and over door, power and lighting.
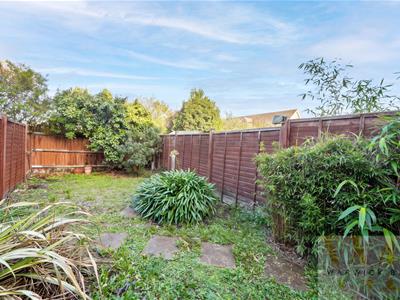
REAR GARDEN
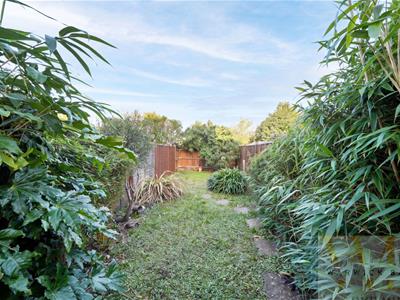
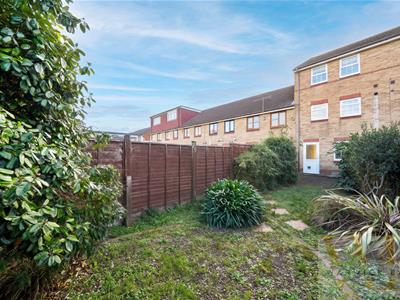
14.39 x 4.20 (47'2" x 13'9")Access gained via part double glazed door off entrance hall, with patio slab area leading to lawned area enclosed by various flowers, trees and shrubs, shingled area all enclosed by fencing to three sides.
ESTATE MANAGEMENT CHARGE
£150 PER ANNUM
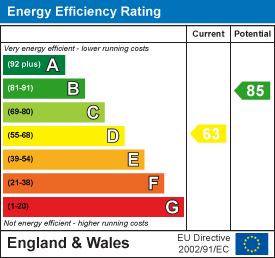
Energy Efficiency and Environmental Impact
Although these particulars are thought to be materially correct their accuracy cannot be guaranteed and they do not form part of any contract.
Property data and search facilities supplied by www.vebra.com