
43-45 High Street
Thrapston
Northants
NN14 4JJ
Newtown, Kimbolton, Huntingdon
Asking price £250,000
3 Bedroom Bungalow - Detached
- Detached Bungalow in Need of Rennovation
- Single Garage and Driveway Parking
- Potential for Development (STPP)
- Three Double Bedrooms
- Private Rear Garden
- Walking Distance to Amenities
- Standout Village Location
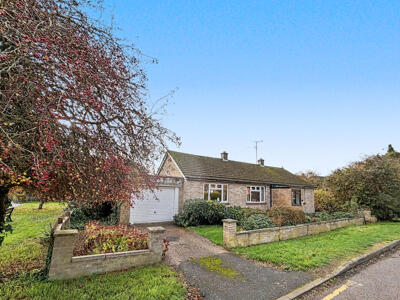
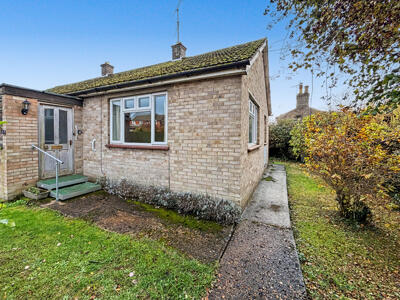
Offered to the market for the first time since its construction in the 1960s, this detached bungalow with a single garage presents a rare development opportunity (subject to the relevant planning consents) or to create a home tailored entirely to your own tastes and requirements.
Requiring modernisation throughout, the accommodation comprises an entrance porch leading into the lounge, with a separate dining room and kitchen beyond. The kitchen benefits from a door providing access to the rear garden.
An inner hallway leads to a family bathroom and three well-proportioned double bedrooms.
Occupying an established plot and offering excellent potential for renovation and improvement, this property is ideally suited to purchasers looking to add value and create a home to their own specification.
Early viewing is highly recommended.
Entrance Porch
The property is entered via an external entrance porch with a window to the front and an internal door leading to the lounge.
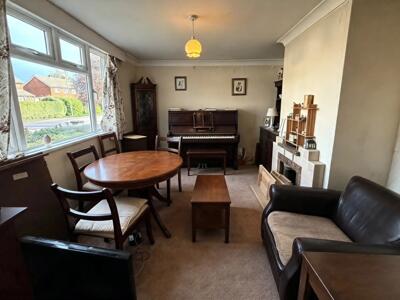
Lounge
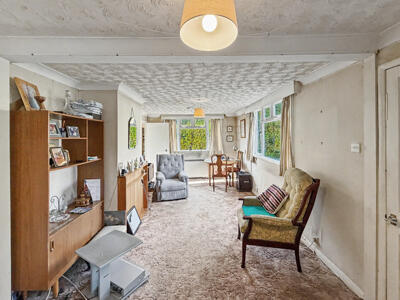
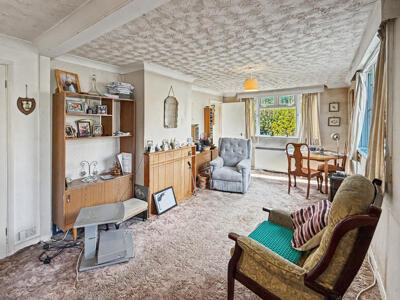
A bright and sizeable dual aspect lounge with a disused fireplace.
Dining Room
Accessed from the lounge is the dining room with a window to the front of the home and a disused open fireplace.
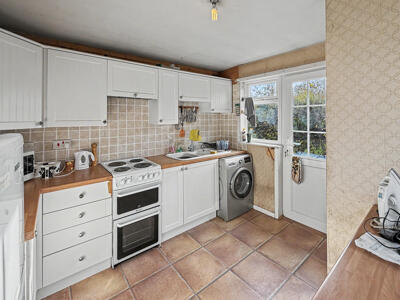
Kitchen
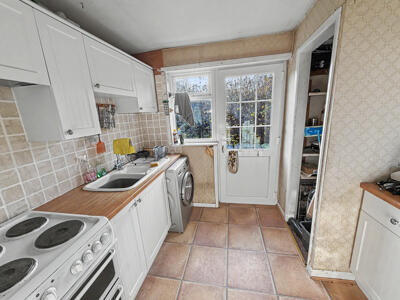
Positioned to the rear of the property, the kitchen is fitted with a range of wall and base units complemented by laminate work surfaces which incorporate a one-and-a-half bowl sink with drainer and mixer tap.
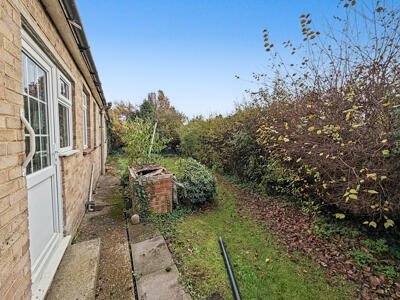
There is space and provision for a freestanding electric cooker, washing machine and fridge/freezer, while a useful pantry cupboard provides additional storage. A door from the kitchen offers direct access to the rear garden.
Inner Hall
Accessed from the lounge is the inner hall with a sizeable airing cupboard, loft access and doors leading to the family bathroom and bedrooms.
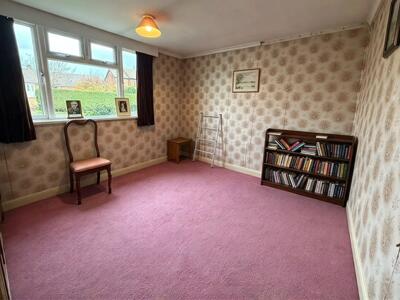
Bedroom One
A double bedroom with space for free-standing furniture and a window to the front of the home.
Bedroom Two
Bedroom with space for a double bed, fitted wardrobe storage and a window to the rear of the home.
Bedroom Three
Bedroom with space for a double bed, fitted wardrobe storage and a window to the rear of the home.
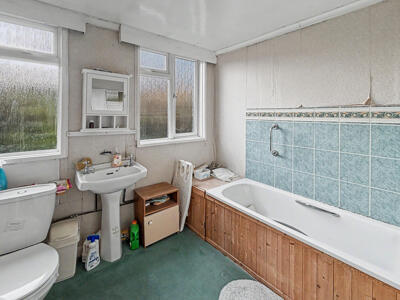
Family Bathroom
Family bathroom fitted to comprise a side panel enclosed bath with shower above, a pedestal wash hand basin and low level WC. Two windows to the rear of the home provide both natural light and ventilation.
Outside
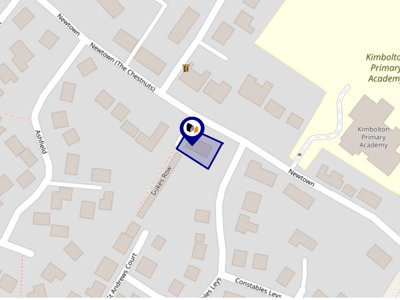
The property occupies an attractive corner plot at the junction of Constables Leys and Newtown, within the highly sought-after and well-served village of Kimbolton.
A wide range of amenities are within easy walking distance, including a doctor's surgery, pharmacy, Budgens supermarket, village hall, church, independent shops, a café and well-regarded schooling, making this an ideal setting for those seeking a convenient yet quintessential village lifestyle.
To the front, a driveway provides off-road parking and leads to the single garage, which benefits from an up-and-over door, power, lighting and a pedestrian door giving access to the rear garden.
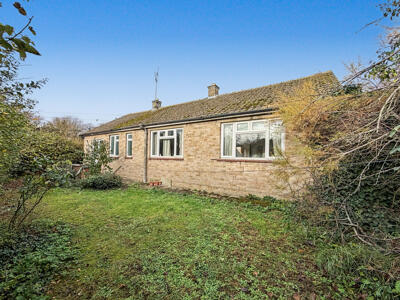
The property enjoys wrap-around gardens, with established hedging providing privacy to the rear and attractive walled boundaries enhancing the frontage.
AGENTS NOTE
Please note that this property requires full refurbishment and will be sold in its current condition.
Prospective purchasers should be aware that the presence of asbestos-containing materials is known within the property. In addition, structural movement has been identified to the rear elevation, which is visible within the rear external photograph.
AI-enhanced image editing has been utilised within some marketing photographs solely to improve image clarity, as the property clearance process was ongoing at the time the images were taken. The edits do not alter the property's layout, condition or material characteristics.
Energy Efficiency and Environmental Impact

Although these particulars are thought to be materially correct their accuracy cannot be guaranteed and they do not form part of any contract.
Property data and search facilities supplied by www.vebra.com