
RE/MAX England & Wales
Tel: 0330 0536 919
121-123 High Street
Tendring
Dovercourt
CO12 3AP
Birch Avenue, Dovercourt, Harwich
Asking price £210,000
3 Bedroom House - Mid Terrace
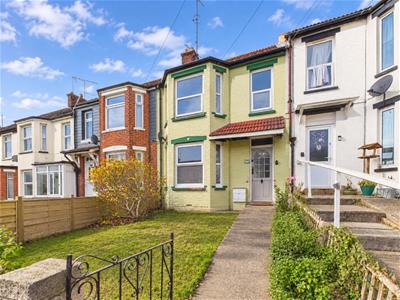
- Three Bedroom Mid-Terrace Home
- Popular Residential Location
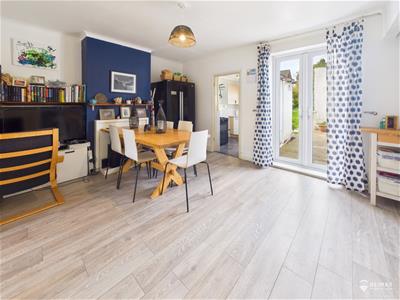
- Spacious Dining Room
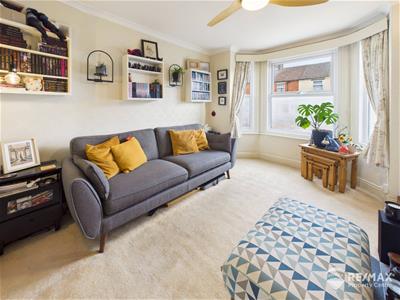
- Separate Lounge with Bay-Fronted Window
- Kitchen Overlooking Rear Garden
- Shower Room
- Front and Rear Gardens
- Outbuilding/Workshop with Power & Lighting
- Replacement Windows & Further Improvements
- Close to Local Shops, Schools & Town Centre
This well-presented mid-terrace home is ideally situated within walking distance of local shops, schools and the town centre. Offering well-proportioned accommodation, this property would make an ideal purchase for first-time buyers, investors or those looking to downsize.
The ground floor features a bright and welcoming entrance hall, a spacious dining room, a separate cosy lounge with an attractive bay-fronted window and a fitted kitchen overlooking the rear garden. To the first floor are two generous double bedrooms, a further third bedroom, currently utilised as a home office, and a shower room.
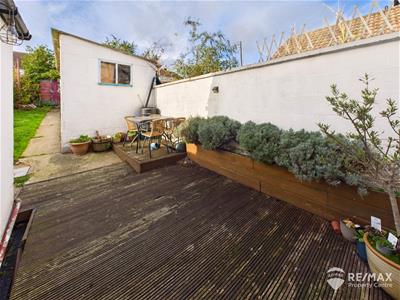
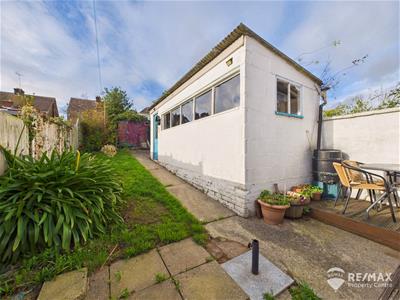
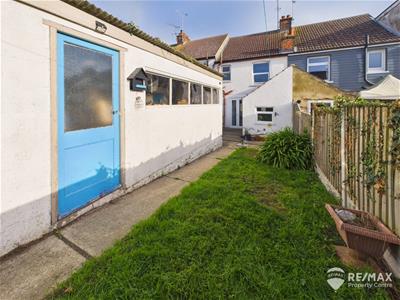
Externally, the property benefits from both front and rear gardens. The rear garden is predominantly laid to lawn, complemented by a decking area providing an ideal space for outdoor seating. Further benefits include a garden shed and a useful outbuilding/workshop, complete with power and lighting.
Combining a convenient location, versatile accommodation and a number of improvements already undertaken, this is a fantastic opportunity not to be missed.
Entrance Hall:
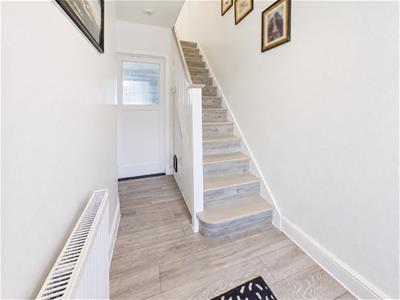
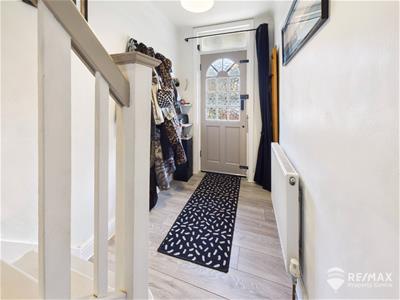
Welcoming entrance hall with stairs rising to the first floor landing, useful under-stairs storage, radiator and door leading through to the dining room.
Lounge:
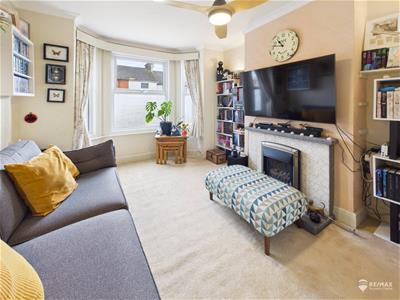
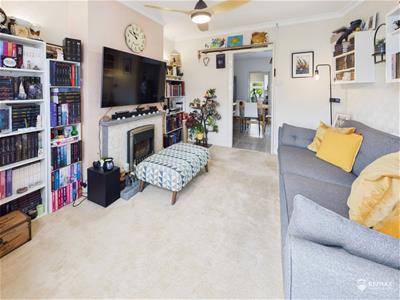
4.02 x 3.33 (13'2" x 10'11")A cosy lounge featuring an attractive bay-fronted window, fireplace housing electric fire (not tested by agent) and radiator.
Dining Room:
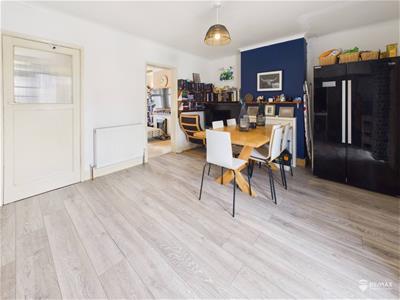
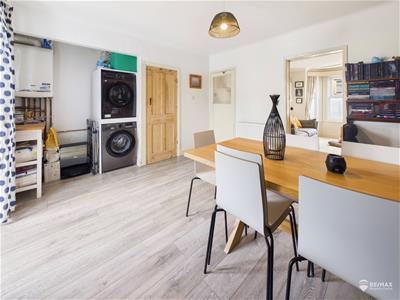
4.93 x 3.66 (16'2" x 12'0")A spacious dining room with French doors opening onto the rear decking area, providing access to the garden. Doorways lead to the lounge and kitchen. Further features include a useful under-stairs storage cupboard, wall mounted boiler and radiator.
Kitchen:
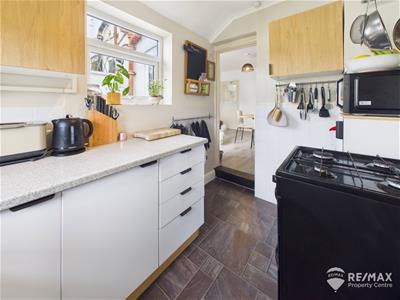
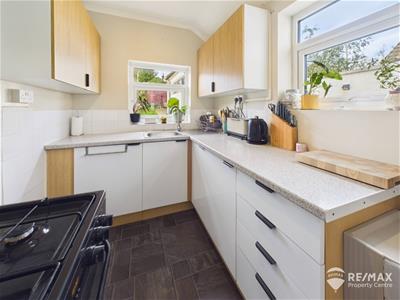
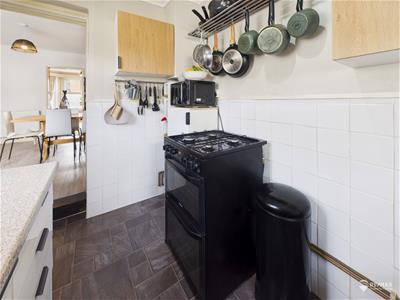
2.99 x 1.93 (9'9" x 6'3")Fitted with a range of wrap-around worktops with matching base and eye-level cupboards, stainless steel sink and drainer, freestanding oven with gas hob and space for a fridge/freezer. Windows to the rear and side aspects.
First Floor Landing:
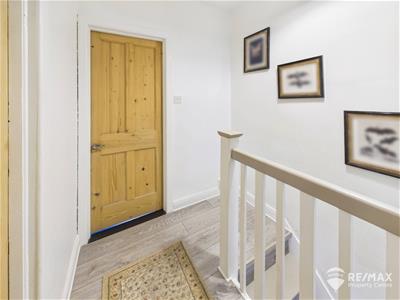
Landing area with doors leading to all bedrooms and shower room. Loft hatch providing access.
Master Bedroom:
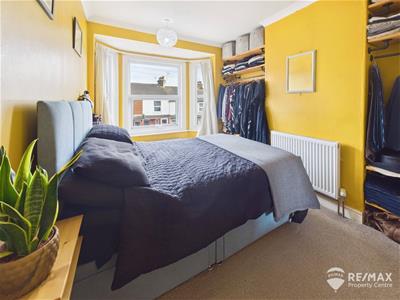
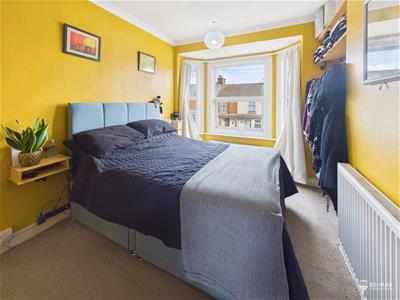
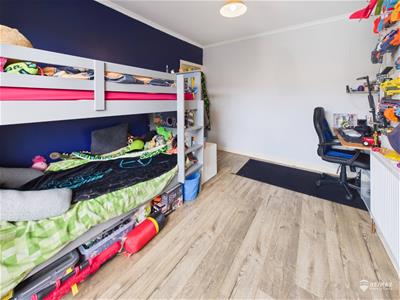
4.00 x 2.85 (13'1" x 9'4")A generous double bedroom featuring an attractive bay-fronted window, radiator and fitted hanging rails providing useful clothes storage.
Bedroom Two:
3.72 x 3.07 (12'2" x 10'0")A well-proportioned double bedroom featuring a window to the rear aspect, fitted hanging rails providing useful clothes storage and radiator.
Bedroom Three:
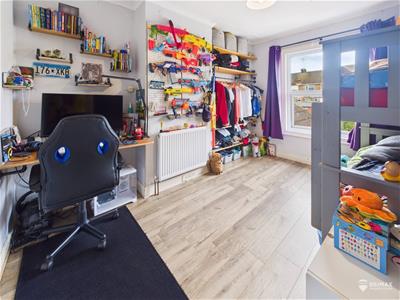
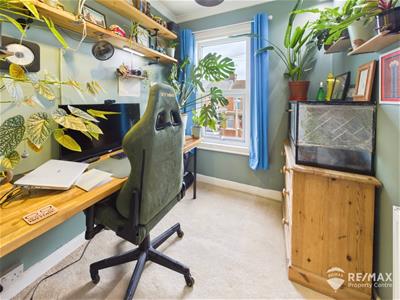
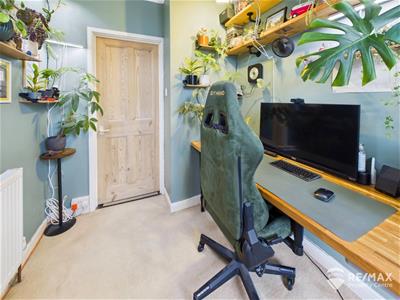
2.46 x 2.02 (8'0" x 6'7")A versatile single bedroom, currently utilised as a home office, featuring a window to the front aspect and radiator.
Shower Room:
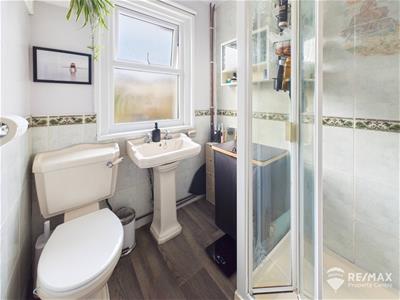
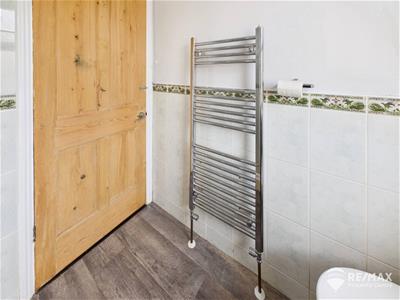
1.94 x 1.71 (6'4" x 5'7")Fitted with an opaque window to the rear aspect, shower cubicle with electric shower, low-level WC and wash hand basin. Further benefits include a heated towel rail.
Outside Areas:
To the front, the property benefits from a garden predominantly laid to lawn with a pathway leading to the entrance door. The rear garden features a decking area, lawn, useful outbuilding/workshop with power and lighting, and a garden shed to the rear. Gated rear access also provides additional practicality.
Although these particulars are thought to be materially correct their accuracy cannot be guaranteed and they do not form part of any contract.
Property data and search facilities supplied by www.vebra.com