
351 Clay Hill Road
Basildon
Essex
SS16 4HA
Beambridge, Pitsea, SS13
£325,000
3 Bedroom House - End Terrace
- Three-Bedroom End-Terraced House
- 1.1 Miles to Pitsea Railway Station
- Dining Room (14’2 x 14’3)
- Kitchen (10’8 x 5’5)
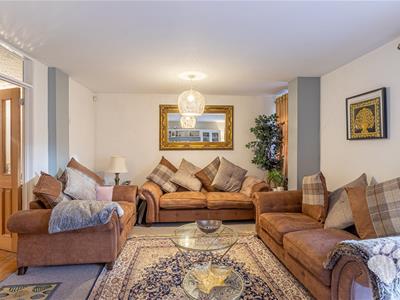
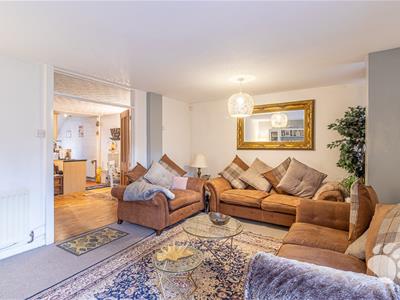
- Spacious Lounge (12’9 x 17’7)
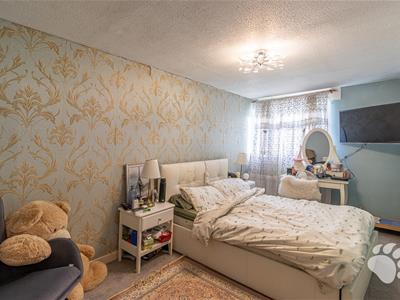
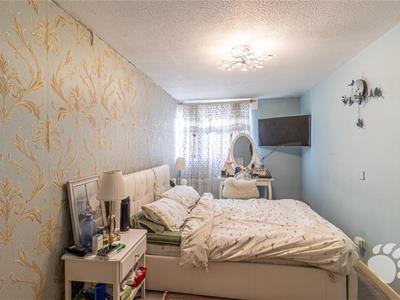
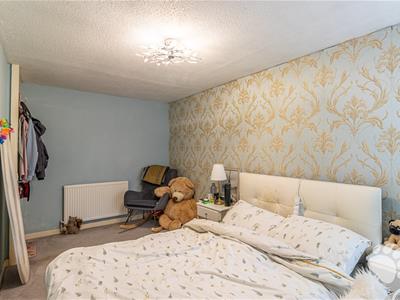
- Bedroom One (15’9 x 8’3)
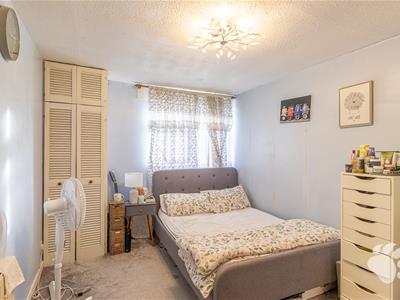
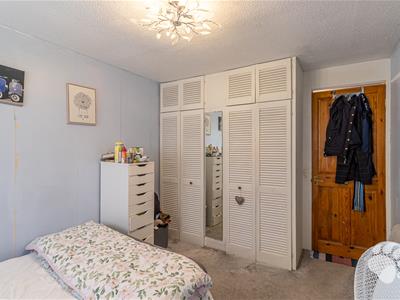
- Bedroom Two (12’10 x 9’2 Max)
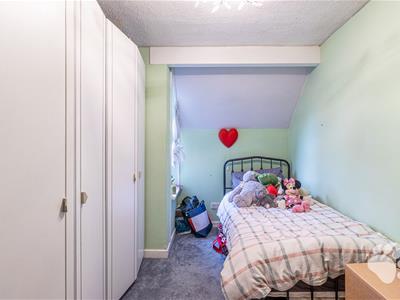
- Bedroom Three (12’2 x 7’10)
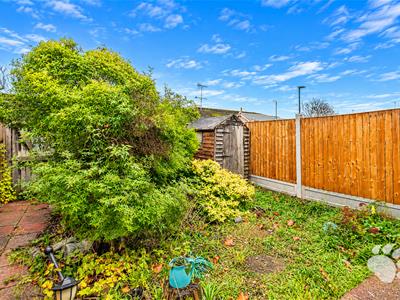
- Private South-Facing Rear Garden
- On-Street Parking Available
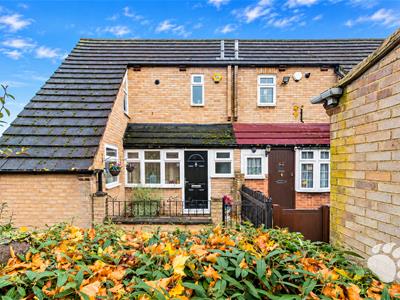
Bear Estate Agents are pleased to bring to the market this well-proportioned three-bedroom end-terraced family home, conveniently situated within Pitsea. The property offers a practical and spacious arrangement of accommodation throughout, including a generous lounge, separate dining room, kitchen, three double bedrooms and a three-piece family bathroom. Further benefits include a ground-floor WC, useful built-in storage and a private south-facing rear garden.
The property enjoys a convenient location close to local shops, schools and popular bus routes, making it well suited to families and commuters alike. Pitsea Railway Station is approximately 1.1 miles away, providing direct links into London Fenchurch Street via the C2C rail service. Both the A13 and A127 are also within a short drive, offering convenient road connections towards London, Southend and the surrounding areas.
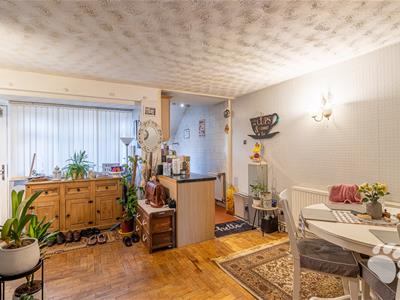
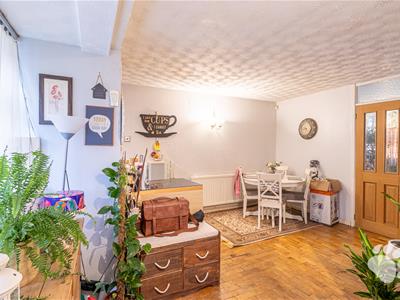
Internally, the accommodation begins with the dining room, measuring 14’2 x 14’3, providing a generously proportioned space for everyday family meals and entertaining guests. The room offers ample space for a family dining table and additional furniture, creating a comfortable environment which can be arranged to suit the requirements of the next owner. Its position within the property also creates a convenient connection between the kitchen and lounge, allowing the ground-floor accommodation to function together naturally.
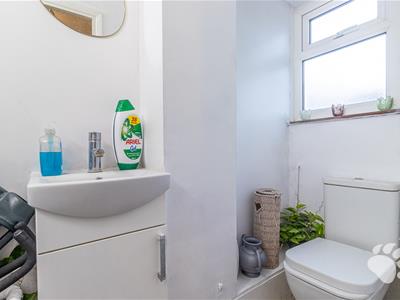
The dining room additionally houses the staircase leading to the first floor and provides access to a convenient ground-floor WC, comprising a toilet and wash hand basin. This additional facility is particularly practical for busy family households and visiting guests. A useful under-stairs storage cupboard also provides valuable space for everyday household belongings, helping to keep the main living areas free from clutter.
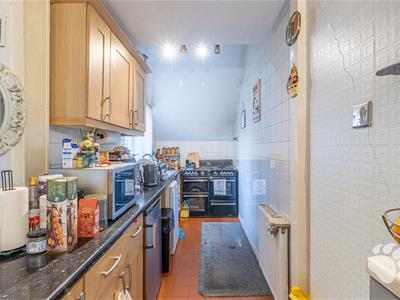
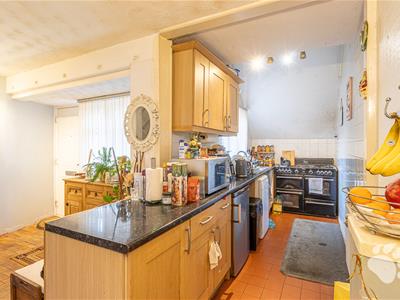
Positioned just off the dining room is the kitchen, measuring 10’8 x 5’5, providing a practical and dedicated area for cooking and food preparation. The room benefits from an abundance of cupboard and worktop space, offering useful storage alongside plenty of preparation surfaces for everyday use. Its layout allows for a convenient arrangement of kitchen units and appliances, making effective use of the available space. The kitchen's close connection to the dining room further enhances its practicality, allowing meals to be prepared and served conveniently whilst maintaining a separate cooking area.
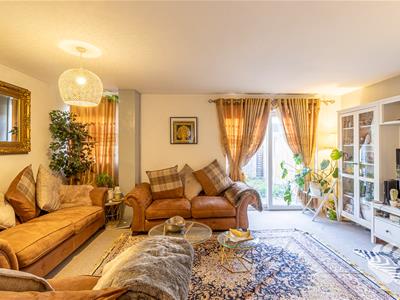
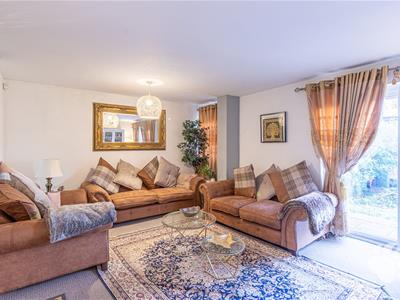
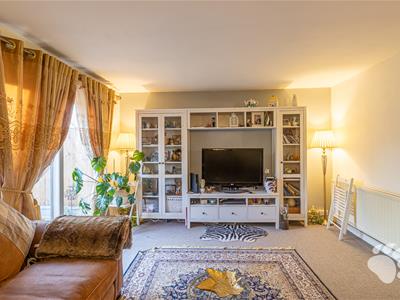
The lounge measures 12’9 x 17’7, providing an impressively proportioned main reception room with ample space for a range of living room furniture. The generous dimensions allow for a comfortable arrangement of sofas, a television unit and additional furniture, creating a welcoming setting for relaxing with family or entertaining guests. Its separation from the dining room also provides a dedicated living area, allowing the two reception spaces to be enjoyed independently whilst remaining conveniently connected.
A particularly attractive feature of the lounge is the sliding glazed door opening directly onto the private rear garden, allowing natural light into the room whilst providing a pleasant outlook over the outside space. This creates an excellent connection between the internal accommodation and the garden, particularly during the warmer months when the doors can be opened to allow the living space to extend naturally outdoors.
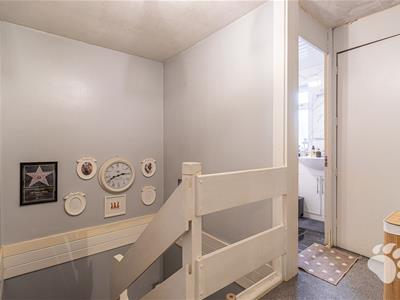
Moving upstairs, the first-floor landing provides access to all three double bedrooms and the family bathroom. The landing also benefits from a useful storage cupboard, offering additional space for household essentials and helping to maximise the available storage throughout the property.
Bedroom One measures 15’9 x 8’3, providing a generously proportioned double bedroom with ample room for a double bed and a range of additional bedroom furniture. The room's comfortable dimensions allow for flexibility when arranging wardrobes, drawers and other furnishings, creating a practical and inviting space for everyday use. Its generous length also provides opportunities for incorporating additional furniture or a dressing area, depending on the preferences of the next owner.
Bedroom Two measures 12’10 x 9’2 at its maximum dimensions, providing another well-proportioned double bedroom with ample space for a range of bedroom furniture. The room further benefits from fitted wardrobes, offering useful built-in storage for clothing and personal belongings whilst helping to maximise the available floor space. Its proportions make it particularly suitable for use as a bedroom for family members or guests, with flexibility for alternative furniture arrangements.
Bedroom Three measures 12’2 x 7’10, providing a further double bedroom and adding to the property's appeal for larger families or those requiring additional accommodation. The room offers flexibility for a double bed alongside additional furniture, whilst alternatively lending itself to use as a guest bedroom or dedicated home office. Having three double bedrooms provides a particularly practical arrangement for growing families, allowing each room to accommodate a range of uses depending on the requirements of the household.
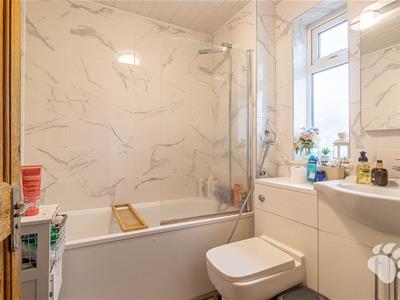
Completing the first floor is the three-piece family bathroom suite, comprising a shower-over-bath, toilet and wash hand basin. The shower-over-bath arrangement provides the convenience of both bathing and showering facilities, making the room particularly practical for everyday family use. Its position off the first-floor landing allows convenient access from all three bedrooms, whilst the additional ground-floor WC provides further convenience for residents and visitors.
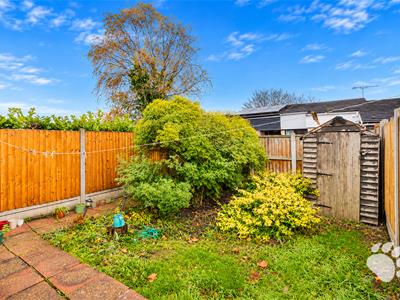
Externally, the property enjoys a private south-facing rear garden, providing a dedicated outdoor space for relaxing, gardening and spending time with family. Its southerly orientation allows the garden to benefit from plenty of natural sunlight throughout the day, making it particularly appealing during the warmer months. The garden offers flexibility for outdoor furniture, dining and recreational activities, whilst the sliding glazed door from the lounge creates a convenient connection between the internal living accommodation and the outside space.
In terms of parking, on-street parking is available within the surrounding residential area, providing parking options for residents and visitors.
Overall, this three-bedroom end-terraced family home offers an excellent combination of spacious accommodation, practical storage and convenient transport connections. The generous lounge, separate dining room and kitchen provide a comfortable arrangement of ground-floor living space, whilst the three double bedrooms, family bathroom and additional ground-floor WC offer further convenience for everyday family life. Combined with its private south-facing rear garden and proximity to local amenities, Pitsea Railway Station and major road connections, the property presents an attractive opportunity for families and buyers seeking a well-proportioned home within Pitsea.
Council Tax Band: B (£1670.13)
AML Checks - All buyers interested in purchasing a property through us are required to complete an Anti-Money Laundering (AML) check. A non-refundable fee of £50 + VAT per buyer in the transaction will apply. This fee must be paid before proceeding with the purchase.
Three-Bedroom End-Terraced House
Three Double Bedrooms
Located in Pitsea
Close to Local Shops, Schools & Bus Routes
1.1 Miles to Pitsea Railway Station
Direct Links to London Fenchurch Street
Easy Access to the A13 and A127
Dining Room (14’2 x 14’3)
Kitchen (10’8 x 5’5)
Spacious Lounge (12’9 x 17’7)
Ground-Floor WC
Bedroom One (15’9 x 8’3)
Bedroom Two (12’10 x 9’2 Max)
Bedroom Three (12’2 x 7’10)
Three-Piece Family Bathroom
First-Floor Landing Storage Cupboard
Private South-Facing Rear Garden
On-Street Parking Available
Although these particulars are thought to be materially correct their accuracy cannot be guaranteed and they do not form part of any contract.
Property data and search facilities supplied by www.vebra.com