
Duffield House, Town Street
Duffield
Derbyshire
DE56 4GD
St. Alkmunds Way, Duffield, Belper, Derbyshire
Offers Around £650,000
5 Bedroom House - Detached
- Impressive Four Storey Detached Home - No Chain Involved
- Ecclesbourne School Catchment Area
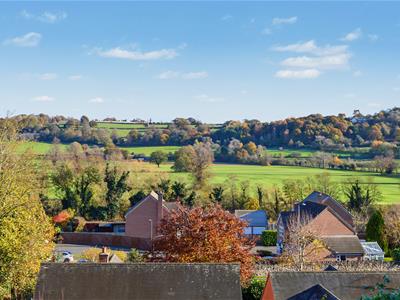
- Delightful Views to Rear - A Short Walk into Duffield Village - Excellent Amenities
- Lounge with Balcony & Study
- Kitchen & Dining Room
- Utility Room
- Five Bedrooms, Two En-Suites & Family Bathroom
- Manageable Gardens
- Generous Driveway - Car Parking to the Front & Rear
- Integral Double Garage
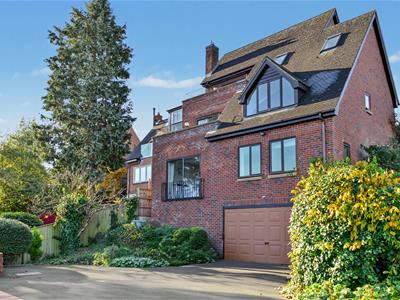
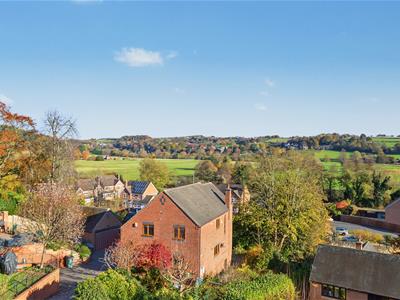
ECCLESBOURNE SCHOOL CATCHMENT AREA - Spacious five bedroom detached home with double garage occupying a private cul-de-sac location off Vicarage Lane with delightful views to rear.
The Location
The village of Duffield is extremely sought after with an excellent range of amenities including a varied selection of shops and schools including The Meadows and William Gilbert Primary Schools and the noted Ecclesbourne Secondary School. There is a regular train service to Derby City Centre which lies some five miles to the south of the village. The thriving market town of Belper is situated three miles north of the village and provides a more comprehensive range of shops and leisure facilities. Local recreational facilities within the village include squash, tennis, football, cricket and Chevin golf course. A further point to note is that the Derwent Valley in which the village of Duffield nestles is one of the few World Heritage Sites.
Accommodation
Ground Floor
Porch
2.14 x 1.18 (7'0" x 3'10")With glazed entrance door to front and side, tile flooring, panelled ceiling, generous sized window with inset letterbox, light and panelled door giving access to hallway.
Hallway
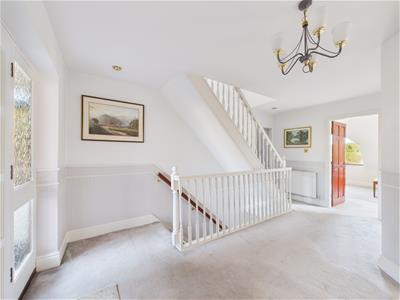
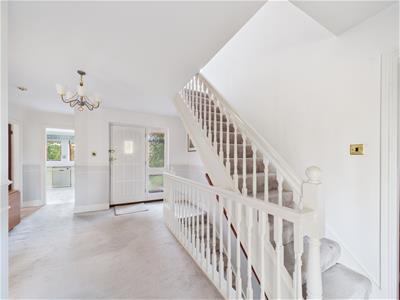 4.76 x 3.80 (15'7" x 12'5")With radiator, staircase leading to lower level accommodation and staircase leading to first floor accommodation.
Lounge
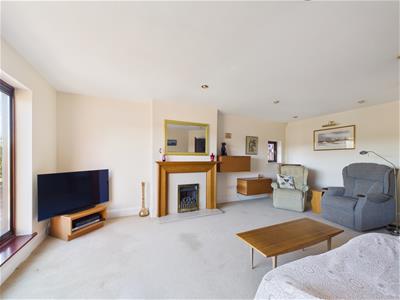
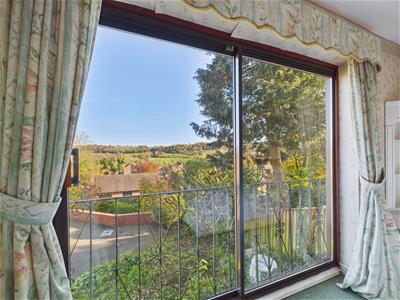
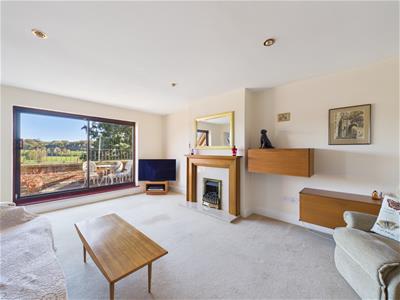 5.92 x 4.10 (19'5" x 13'5")With chimney breast with feature fireplace with inset living flame gas fire and raised hearth, delightful far-reaching views to rear, radiator, stained glass window to side with leaded finish, spotlights to ceiling, double glazed sliding patio door opening onto balcony, open square archway leading into dining room and internal panelled door.
Balcony
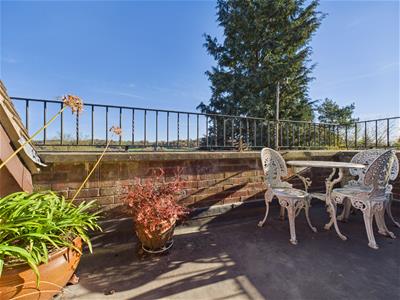 4.00 x 1.88 (13'1" x 6'2")With brick retaining wall with wrought iron railings and delightful far-reaching views.
Dining Room
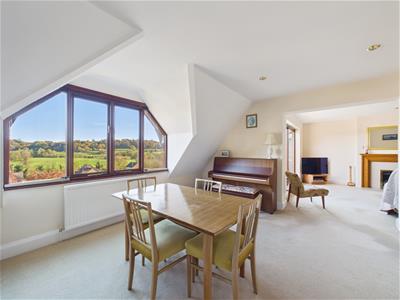
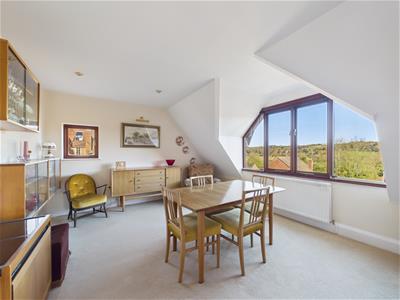 4.95 x 3.80 (16'2" x 12'5")With radiator, delightful views to rear, window to side, open square archway leading to lounge, spotlights to ceiling, character shaped window to rear and internal panelled door.
Study
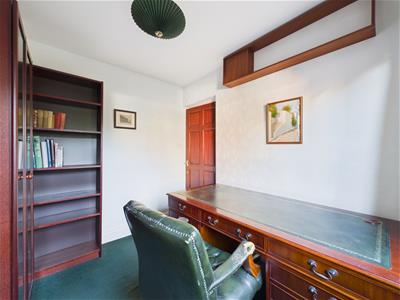
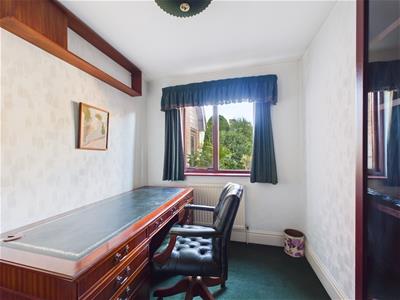 2.74 x 2.18 (8'11" x 7'1")With radiator, window to front and internal panelled door.
Kitchen
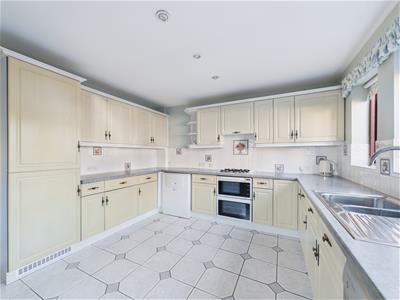
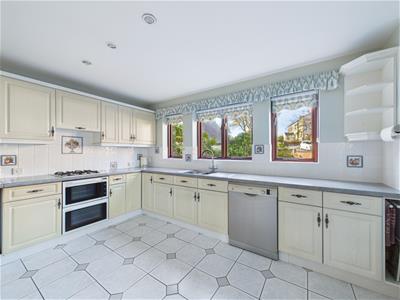 3.94 x 3.57 (12'11" x 11'8")With inset one and a half stainless steel sink unit with mixer tap, wall and base units, worktops, built-in four ring gas hob with extractor hood over, built-in electric fan assisted oven, plumbing for dishwasher, integrated fridge/freezer, Worcester central heating boiler, tile flooring, spotlights to ceiling, radiator, three windows to front, window to side and internal panelled door.
Utility Room
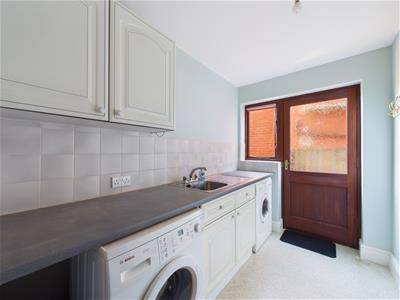 2.76 x 1.79 (9'0" x 5'10")With single sink unit with mixer tap, wall and base cupboards, workshops, plumbing for automatic washing machine, space for tumble dryer, window, half glazed side access door, radiator and internal panelled door.
Lower Level Accommodation
Hallway
2.45 x 2.16 (8'0" x 7'1")With radiator and door giving access to integral double garage.
Built-In Cupboard
2.25 x 1.25 (7'4" x 4'1")With shelving and providing storage.
Bedroom Two
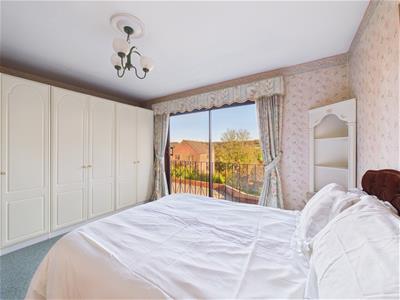
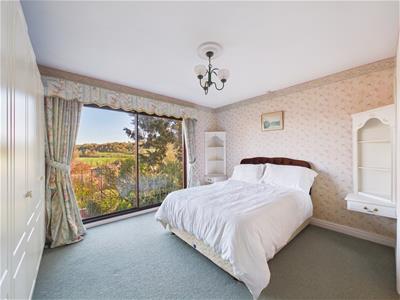 4.01 x 3.10 (13'1" x 10'2")With wardrobes, radiator, delightful views to rear, double glazed sliding door/Juliette style balcony with wrought iron railings and internal panelled door.
En-Suite
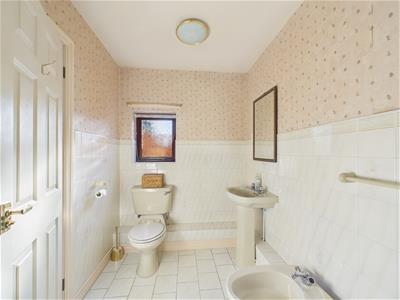
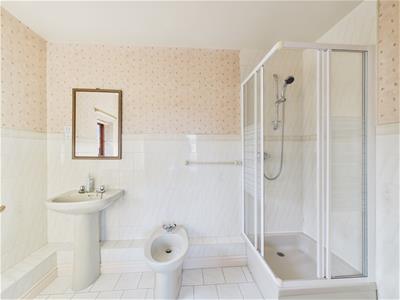 2.85 x 1.77 (9'4" x 5'9")With separate shower cubicle with shower, pedestal wash handbasin, bidet, low level WC, tile splashbacks, tile flooring, shaver point, radiator, obscure window to side and internal panelled door.
Bedroom Three
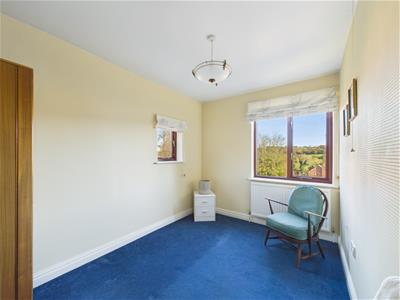 3.95 x 2.36 (12'11" x 7'8")With radiator, delightful views to rear, window to side, window to rear and internal panelled door.
Bedroom Five
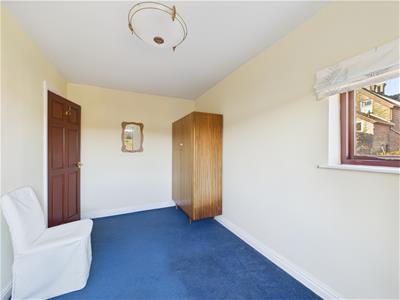
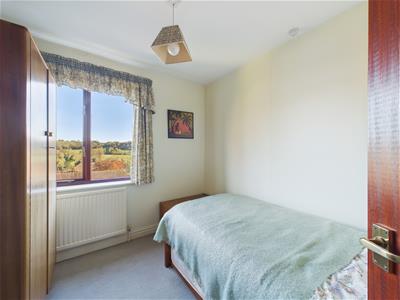 2.87 x 2.49 (9'4" x 8'2")With radiator, delightful views to rear, window and internal panelled door.
Family Bathroom
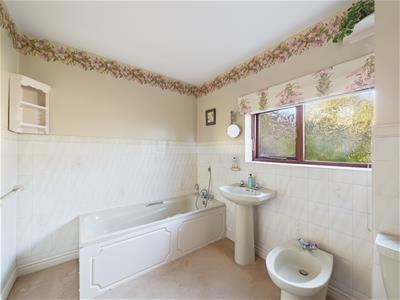 2.74 x 2.17 (8'11" x 7'1")With bath with mixer tap/hand shower attachment, pedestal wash handbasin, bidet, low level WC, tile splashbacks, radiator, obscure window to side and internal panelled door.
First Floor Landing
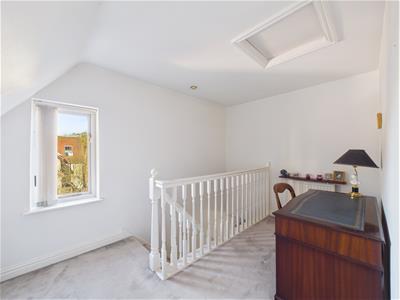 5.02 x 1.00 (16'5" x 3'3")With attractive balustrade, radiator, access to roof space and window to side.
Built-In Cupboard
1.61 x 1.00 (5'3" x 3'3")With shelving and panelled door.
Bedroom One
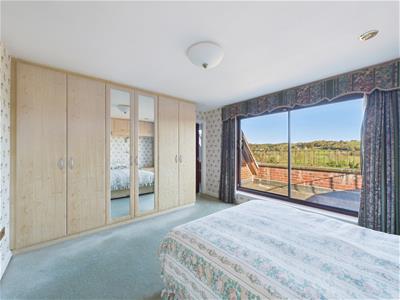
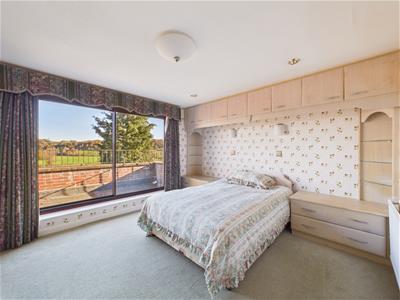 4.18 x 3.51 (13'8" x 11'6")With fitted wardrobes with matching wall cupboards and bedside cabinets, radiator, wall lights, delightful views to rear, double glazed sliding door opening onto balcony and internal panelled door.
Balcony
4.02 x 1.93 (13'2" x 6'3")With brick retaining wall with wrought iron railings and delightful views.
En-Suite Shower
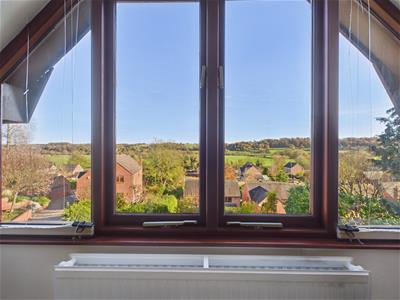
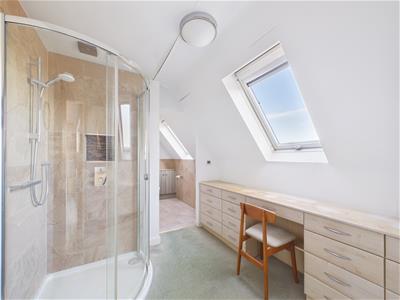 2.34 x 2.42 (7'8" x 7'11")With fitted dressing table with base cupboards, delightful views to rear, separate shower cubicle with shower, double glazed Velux window to rear and open square archway leading to ensuite bathroom.
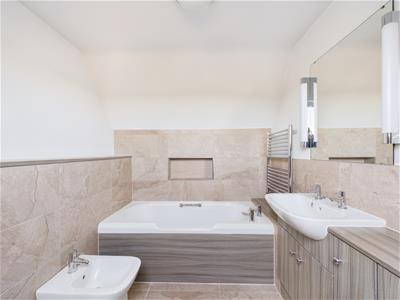
En-Suite Bathroom
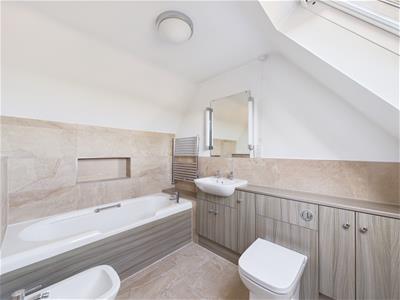 2.68 x 2.19 (8'9" x 7'2")With bath with chrome fittings, fitted wash basin with chrome fittings, bidet, low level WC, tiles splashbacks, tile flooring, shaver point, heated chrome towel rail/radiator, delightful views to rear and double glazed Velux style window.
Bedroom Four
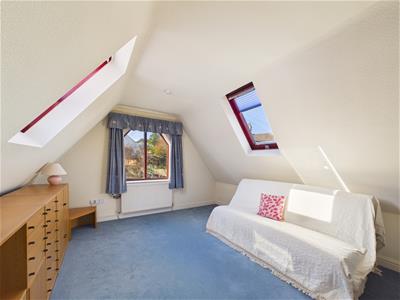
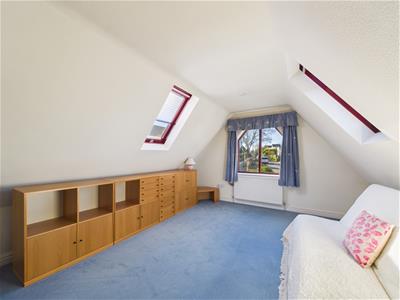 4.70 x 3.94 (15'5" x 12'11")With radiator, two sealed unit double glazed Velux style windows, character window to front and internal panelled door.
Front Garden
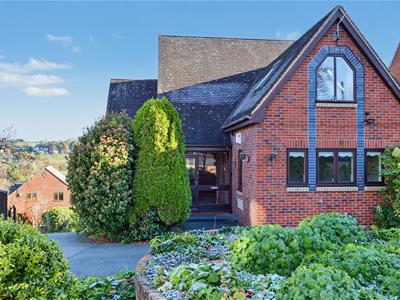 The property is set back from the pavement edge behind a well-stocked fore-garden with brick retaining wall and tarmac driveway providing car standing space.
Rear Garden
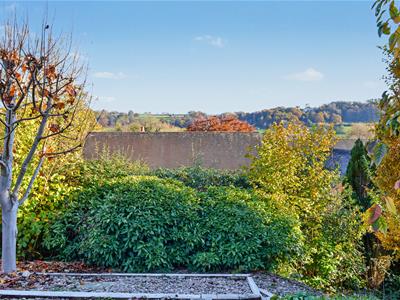
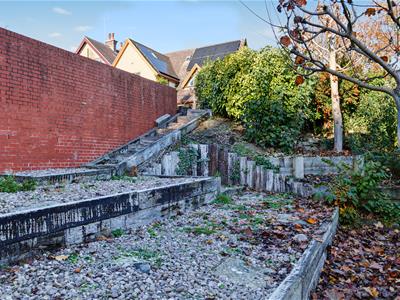 To the rear of the property is a low maintenance, manageable tiered garden with gravel beds, sleepers and offers potential to be improved.
Driveway
To the rear of the property is a tarmac driveway providing car standing spaces and leads to the double integral garage.
Integral Double Garage
8.88 x 4.99 (29'1" x 16'4")With concrete floor, power, lighting, electric front door and staircase leading to property.
Council Tax Band G
Although these particulars are thought to be materially correct their accuracy cannot be guaranteed and they do not form part of any contract.
Property data and search facilities supplied by www.vebra.com