
Duffield House, Town Street
Duffield
Derbyshire
DE56 4GD
Castle View, Duffield, Belper, Derbyshire
Offers Around £535,000
4 Bedroom House - Detached
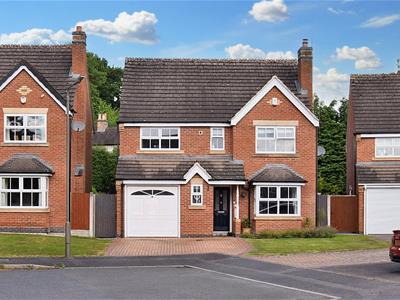
- Beautiful Detached Home
- Ecclesbourne School Catchment Area
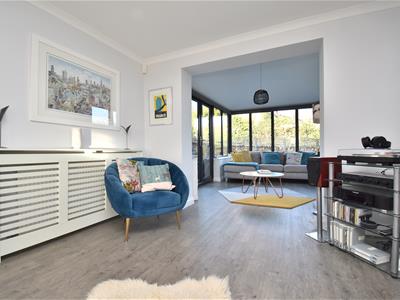
- Spacious Lounge with Garden Room
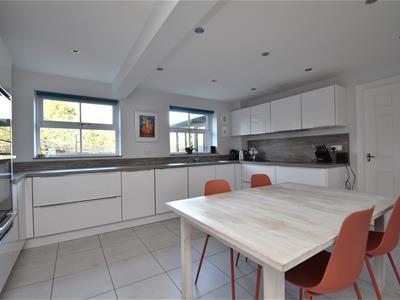
- Fitted Kitchen/Dining Room
- Utility Room & Cloakroom
- Four Bedrooms
- Fitted En-suite & Fitted Bathroom
- Private Garden
- Driveway & Garage Store
- Cul-de-Sac Location
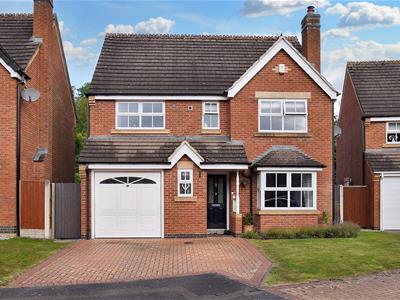
ECCLESBOURNE SCHOOL CATCHMENT AREA - A stylish four bedroom, en-suite detached property with private garden located in the centre of Duffield Village.
The Location
The village of Duffield provides an excellent range of amenities including a varied selection of shops, post office, library, historic St Alkmund's Church and a selection of good restaurants. The village has excellent medical and educational facilities both at primary and secondary level (Ecclesbourne Secondary School). There is a regular bus service along the A6 between Derby and Belper. Also a regular train service into Derby City centre, which lies some 5 miles to the south of the village. Local recreational facilities within the village include squash, tennis, cricket, football, rugby and the noted Chevin Golf course.
A further point to note is that the Derwent Valley in which the village of Duffield nestles, is one of the few world heritage sites and is surrounded by beautiful countryside.
The famous market town of Ashbourne, known as the gateway to Dovedale and The Peak District National Park lies approximately 10 miles to the west. The thriving market town of Belper is situated 3 miles north of the village and provides a more comprehensive range of shops and leisure facilities.
Accommodation
Ground Floor
Storm Porch
With half glazed entrance door.
Entrance Hall
3.16 x 1.96 (10'4" x 6'5" )With radiator, staircase leading to first floor, coving to ceiling, Karndean flooring and useful built-in storage cupboards.
Cloakroom
1.24 x 0.75 (4'0" x 2'5" )With low level WC, fitted washbasin with fitted base cupboard underneath, tiled splash-backs, matching Karndean flooring, radiator, double glazed obscure window and internal panelled door with chrome fittings.
Lounge
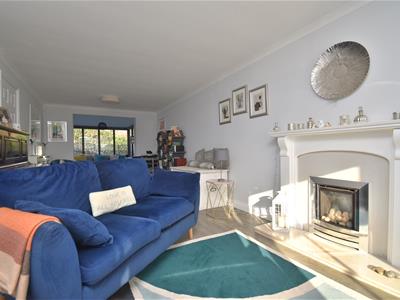 7.85 x 3.09 (25'9" x 10'1" )With fireplace with inset living flame gas fire and raised hearth, matching Karndean flooring, two radiators, coving to ceiling, open square archway leading into garden room, double glazed bay window with aspect to front and internal panelled door with chrome fittings.
Garden Room
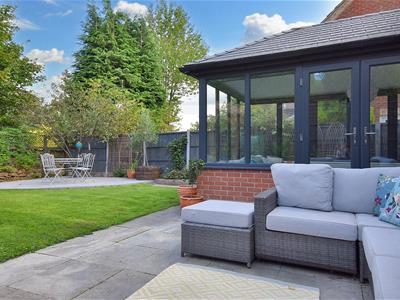
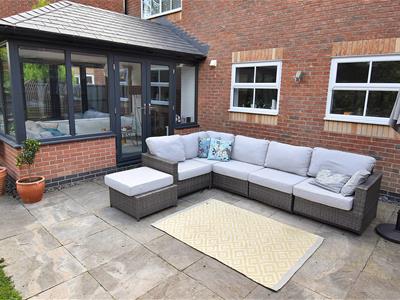
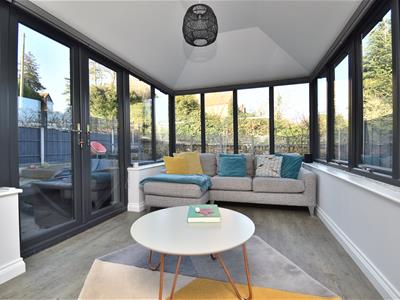 3.62 x 2.31 (11'10" x 7'6" )With matching Karndean flooring, double glazed windows with electric fitted blinds and double glazed French doors opening onto paved patio and private rear garden.
Kitchen/Dining Room
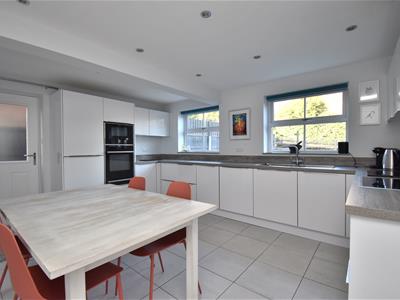 4.49 x 3.93 (14'8" x 12'10" )With single stainless steel sink unit with mixer tap, base units with drawer and cupboard fronts, wall and base fitted units with matching worktops, built-in Neff induction hob with extractor hood, built-in Neff electric fan assisted oven, built-in Neff microwave, integrated Neff fridge/freezer, integrated Neff dishwasher, tiled flooring with underfloor heating, spotlights to ceiling, two double glazed windows overlooking private rear garden, half glazed side access door and internal panelled door with chrome fittings.
Utility
2.22 x 1.54 (7'3" x 5'0" )With single stainless steel sink unit with mixer tap, fitted base cupboards, plumbing for automatic washing machine, space for tumble dryer, tiled flooring, radiator and internal panelled door with chrome fittings.
First Floor
Landing
With access to roof space.
Bedroom One
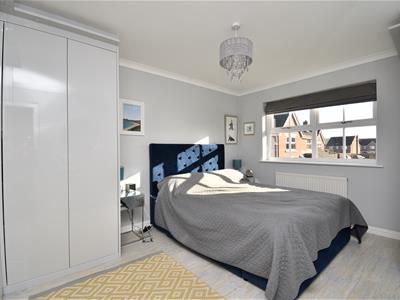 4.28 x 3.17 (14'0" x 10'4" )With attractive range of fitted wardrobes, coving to ceiling, radiator, double glazed window with aspect to front and internal panelled door with chrome fittings.
En-Suite
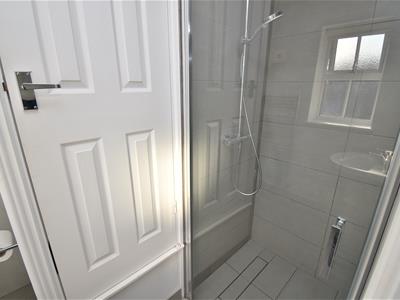
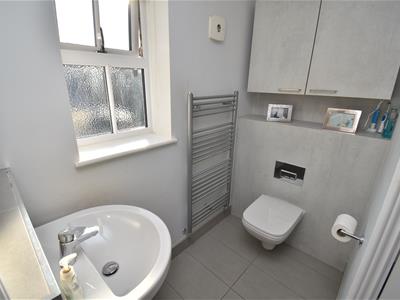 2.64 x 1.66 (8'7" x 5'5" )With separate shower cubicle with chrome shower, fitted washbasin, low level WC, tiled splash-backs, tiled flooring, spotlights to ceiling, heated towel rail/radiator, extractor fan, wall cupboard, double glazed obscure window and internal panelled door with chrome fittings.
Bedroom Two
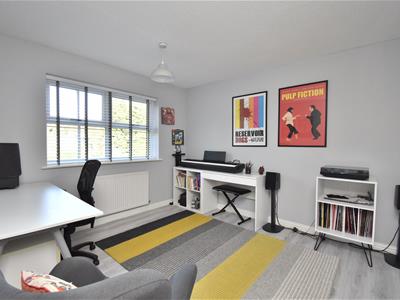 3.39 x 3.16 (11'1" x 10'4" )With radiator, double glazed window with fitted blind with aspect to rear and internal panelled door with chrome fittings.
Bedroom Three
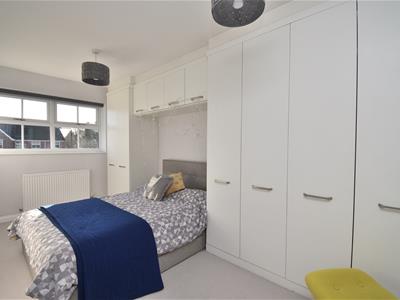 4.48 x 2.36 (14'8" x 7'8" )With a good range of fitted wardrobes, radiator, double glazed window with fitted blind with aspect to front and internal panelled door with chrome fittings.
Bedroom Four
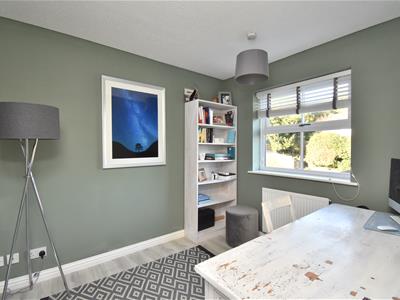 2.75 x 2.36 (9'0" x 7'8" )With radiator, double glazed window with fitted blind with aspect to rear and internal panelled door with chrome fittings.
Family Bathroom
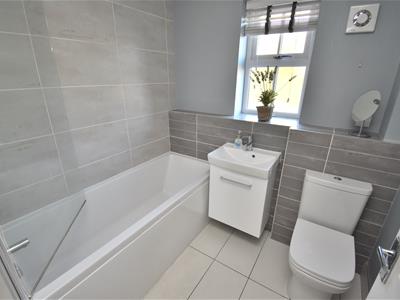 1.92 x 1.79 (6'3" x 5'10" )With bath with electric shower with shower screen door, fitted washbasin with fitted base cupboard underneath, low level WC, tiled splash-backs, tiled flooring, spotlights to ceiling, extractor fan, heated chrome towel rail/radiator, double glazed obscure window and internal panelled door with chrome fittings.
Front Garden
The property is set back from the pavement edge behind a lawned fore-garden.
Rear Garden
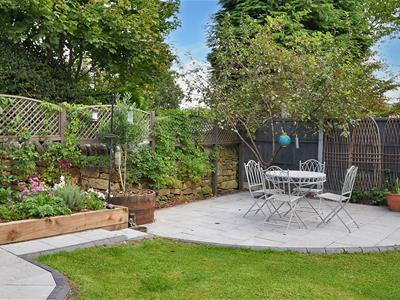
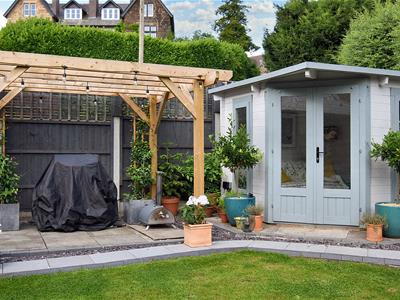
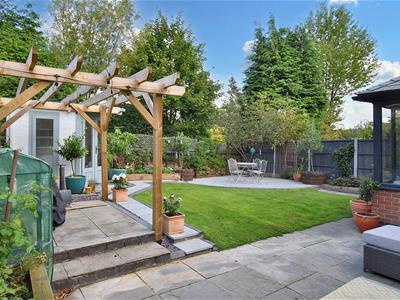 To the rear of the property is a fully enclosed private garden.
Driveway
A block paved driveway provides car standing spaces.
Garage Store
 3.08 x 2.24 (10'1" x 7'4" )With front door, power and lighting and boiler.
Council Tax Band - E
Amber Valley
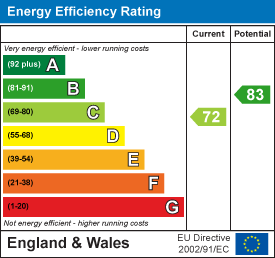
Energy Efficiency and Environmental Impact
Although these particulars are thought to be materially correct their accuracy cannot be guaranteed and they do not form part of any contract.
Property data and search facilities supplied by www.vebra.com