
63 New Road
Chippenham
Wiltshire
SN15 1ES
Milbourne Way, Chippenham
£255,000
2 Bedroom House - Terraced
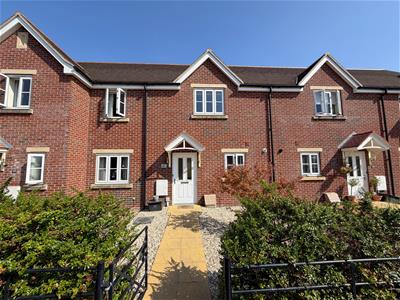
- Modern Terrace Home
- Two Double Bedrooms
- En Suite, Cloakroom & Bathroom
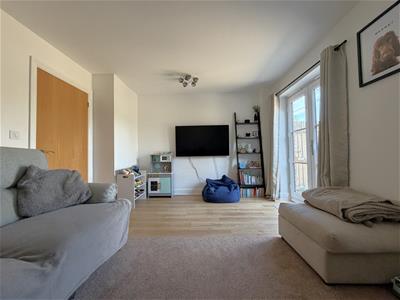
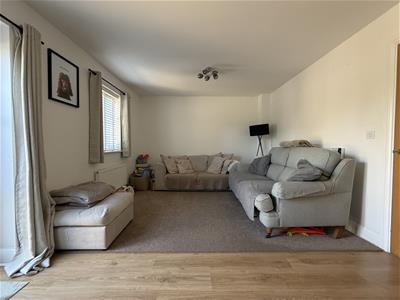
- Living Room
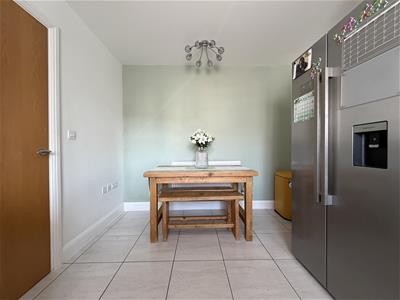
- Kitchen / Dining Room
- Private Garden
- Tandem Parking Spaces
- Cul De Sac Location
- Rural Outlook
Located on the Western outskirts of the town centre, a larger than average terrace home which is well presented, offering two double bedrooms en suite shower room and separate bathroom. On the ground floor there is a useful toilet, kitchen with space for dining table and at the rear a pleasant lounge opening on to the garden. The garden has gated rear access, garden shed and is laid to patio and shingle stone. There are two tandem parking spaces towards the front.
Entrance Hallway
Front door leads into entrance hallway, staircase to first floor, laminate flooring, radiator.
Cloakroom
Toilet, wash hand basin, radiator.
Living Room
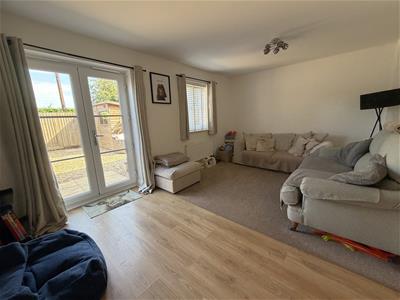 16'04" x 11'05"Double glazed window, double glazed French doors to garden, radiator and laminate flooring.
Kitchen / Dining Room
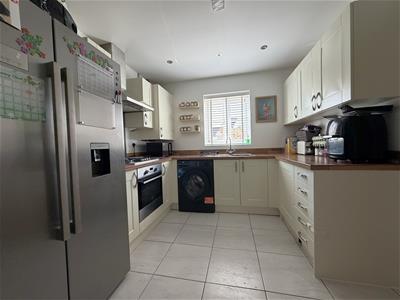
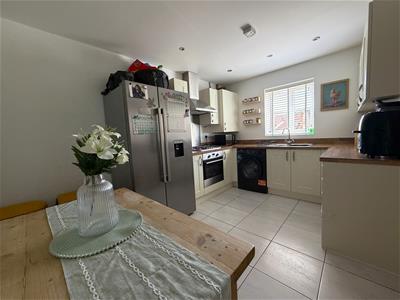 13'0" x 9'01"Double glazed window, work tops with a range of cupboards and drawers under, also a range of cupboards over, inset sink unit, inset gas hob, cooker hood, fitted electric oven, plumbing and space for washing machine, space for fridge/freezer, wall mounted gas boiler.
Landing
Doors to bedrooms and bathroom, built in cupboard, access to loft.
Bedroom One
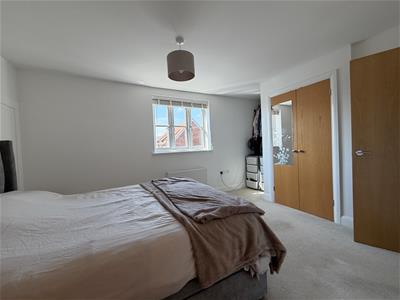
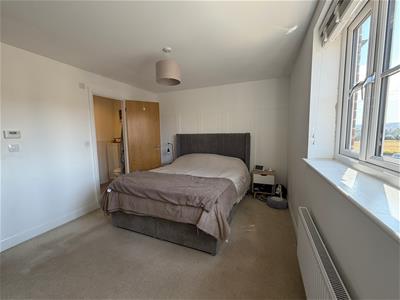 12'06" x 10'01"Double glazed window, built in wardrobes, radiator, door to en suite.
En Suite
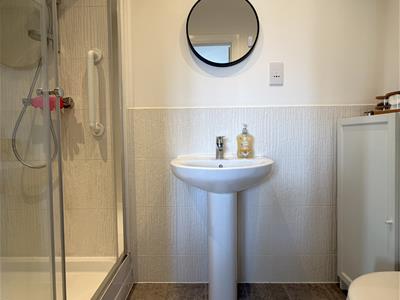 Double shower cubicle, hand basin, W.C, radiator.
Bedroom Two
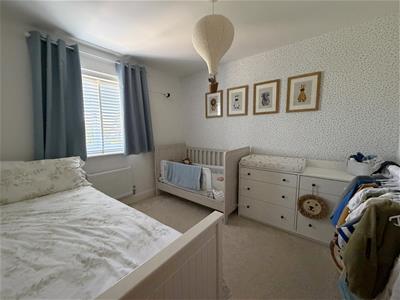 10'0" x 8'11"Double glazed window, radiator.
Bathroom
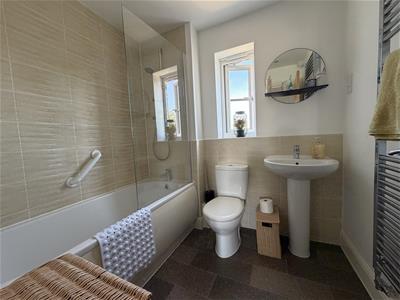 Double glazed window, bath with screen and over bath shower, toilet, wash hand basin and towel radiator.
Garden
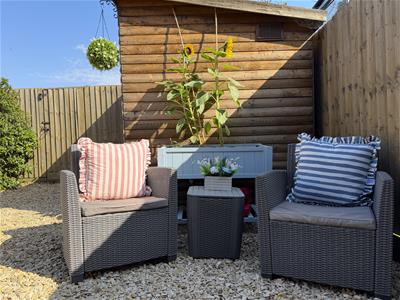
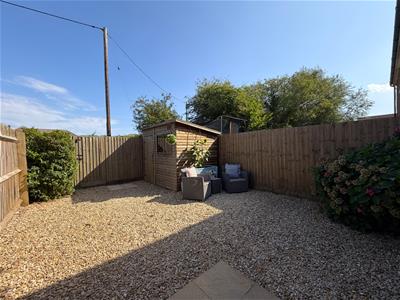 To the rear of the property is an enclosed garden laid predominantly to shingle stone with patio and gated rear access.
Front
Further area of garden and path leading to the front door.
Parking
There is tandem allocated parking for two cars located towards the front of the home.
Tenure
We are informed by the .GOV website that the tenure of this property is Freehold.
There is an annual service charge tbc
Council Tax
We are informed by the .GOV website that the property is band C.
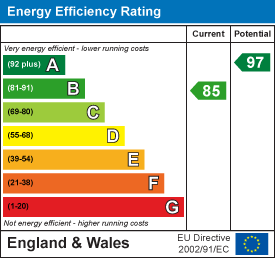
Energy Efficiency and Environmental Impact
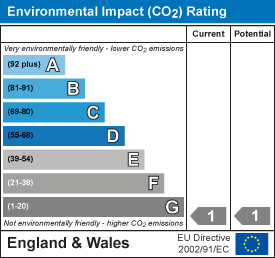
Although these particulars are thought to be materially correct their accuracy cannot be guaranteed and they do not form part of any contract.
Property data and search facilities supplied by www.vebra.com