21, High Street
Neston
Wirral
CH64 9TZ
Mill Green, Willaston, Neston, Cheshire
£375,000
4 Bedroom House - Mid Terrace
- Sought After Willaston Location
- Four Double Bedrooms
- Two Bathrooms
- Lounge & Dining Room
- Open Plan Kitchen-Living Room
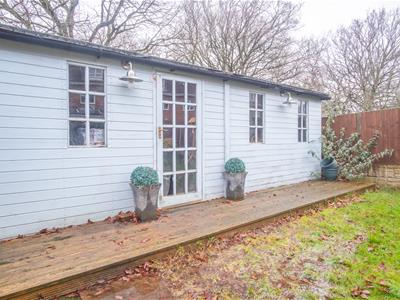
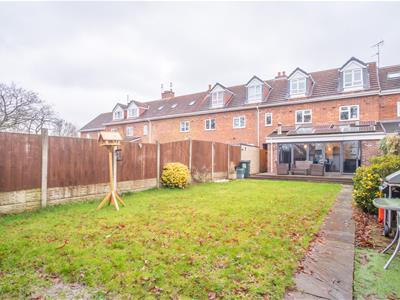
- Private Rear Garden with Large Storage Shed
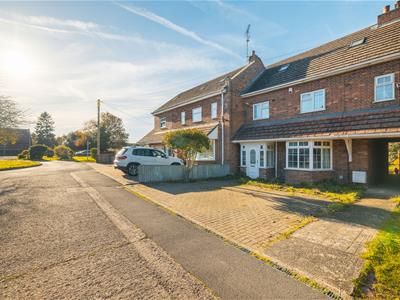
- Off Road Parking
- Available as Student Investment Property or With Vacant Possession
- No Onward Chain
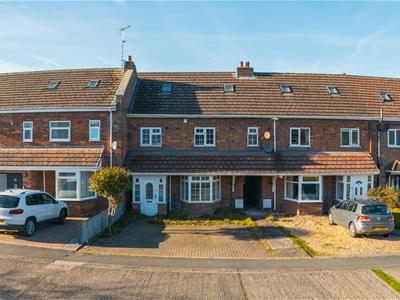
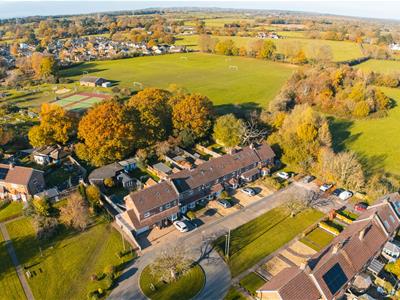
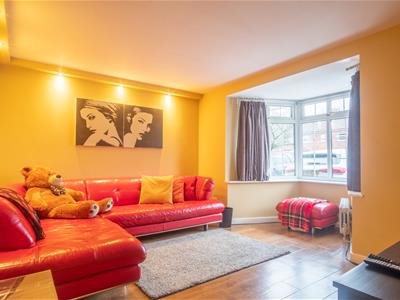
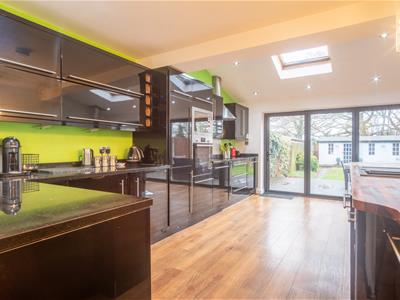
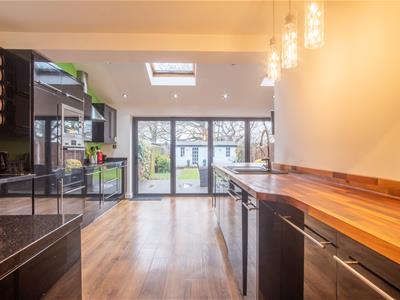
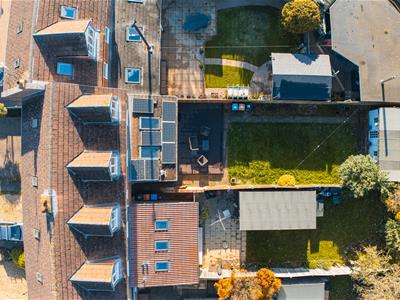
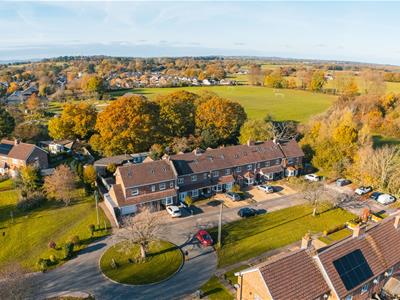
Constables are delighted to offer for sale this impressive four-bedroom property in the sought-after village of Willaston. Extended and finished to a high standard throughout, the accommodation is arranged over three floors and includes a superb open-plan kitchen and dining space, two bathrooms and a private rear garden adjoining a recreation area. The property also benefits from solar panels.
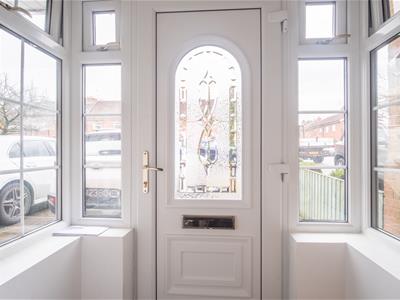
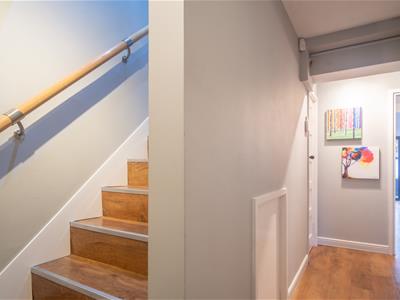
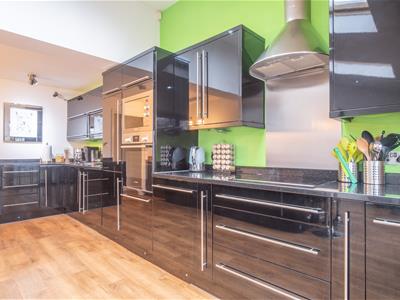
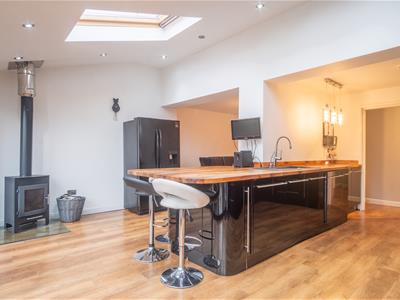
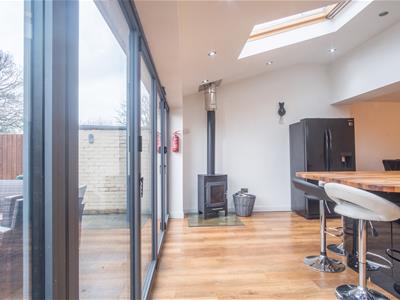
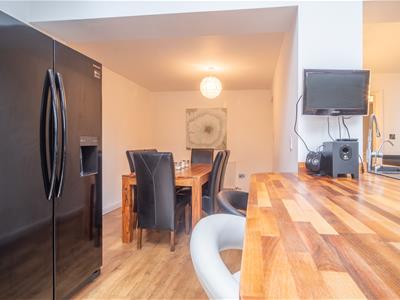
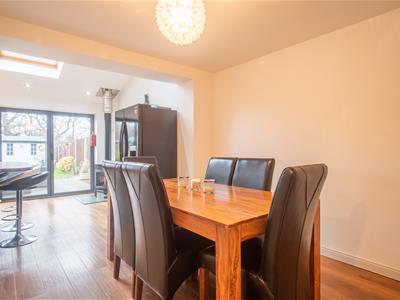
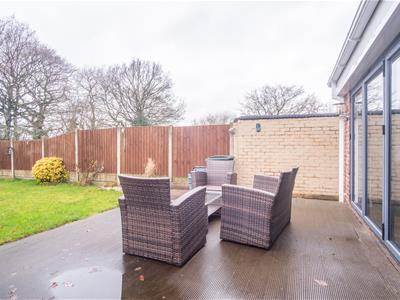
The accommodation comprises an entrance porch, hallway with built-in storage and a separate lounge. To the rear, the spacious kitchen and dining area is a particular highlight, with Velux rooflights, bi-folding doors opening onto the garden and a log-burning stove. The kitchen is fitted with an extensive range of units, generous work surfaces and a substantial breakfast bar, together with an integrated oven, grill and hob.
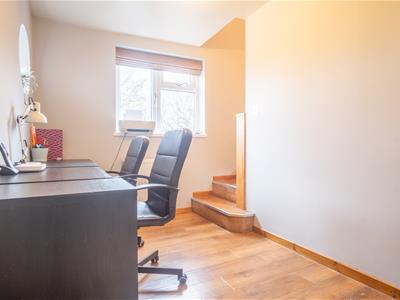
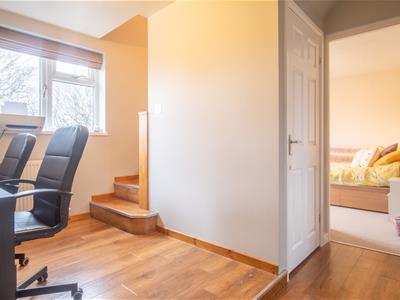
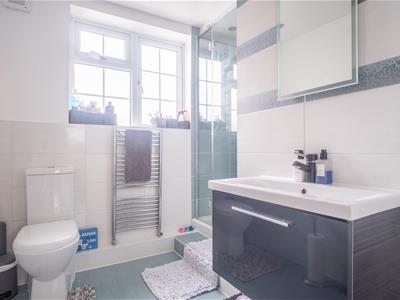
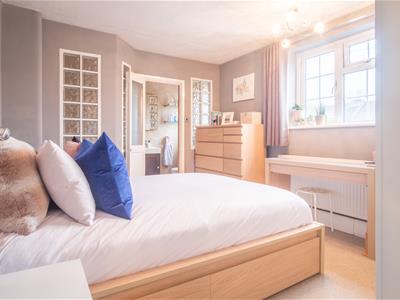
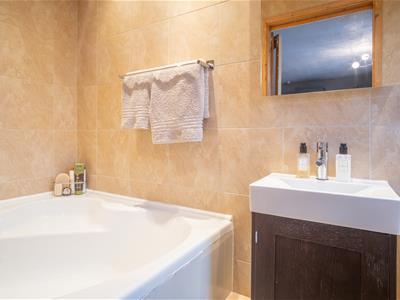
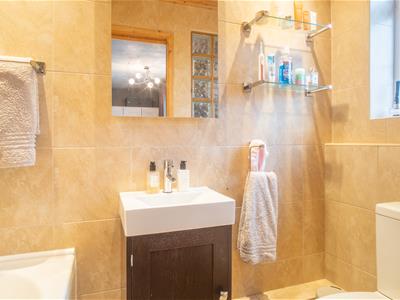
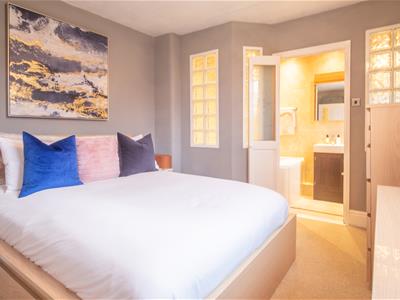
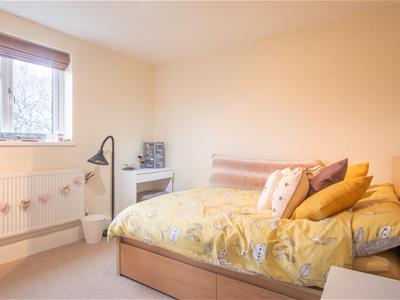
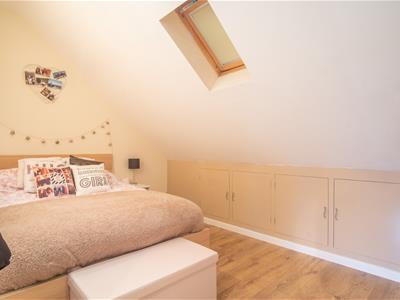
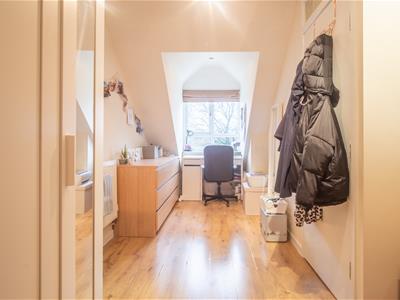
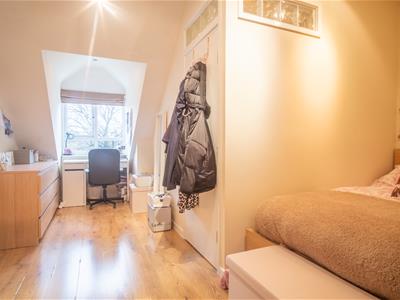
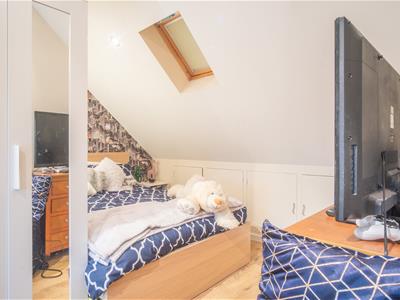
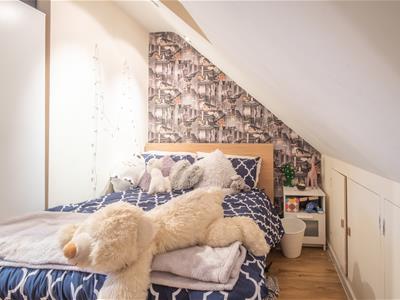
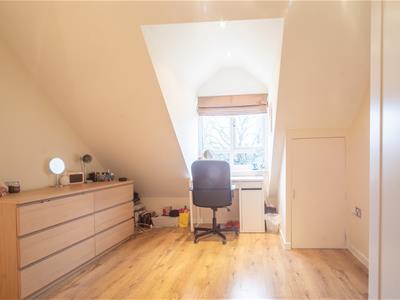
On the first floor are two double bedrooms, with an en-suite bathroom to the principal bedroom, a separate shower room and an open study area. The top floor provides two further double bedrooms, both with built-in storage.
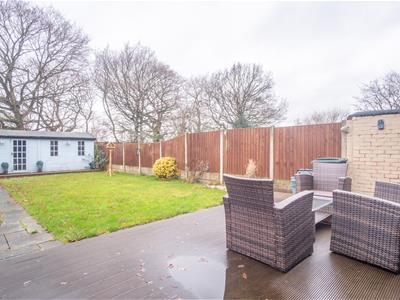
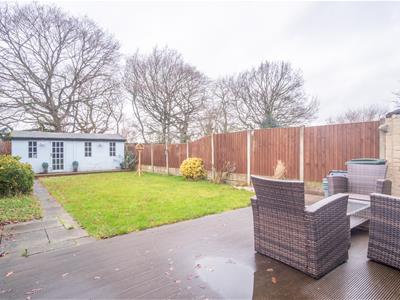
Externally, a block-paved driveway provides off-road parking for two vehicles. The rear garden is laid to lawn with a decked seating area and a large timber storage building with power. The garden is not directly overlooked from the rear.
Willaston is a popular village with a strong community, local shops, a café, pubs, a primary school and medical facilities. The Wirral Way and historic Hadlow Road Station are nearby, along with countryside walks. Hooton railway station provides connections to Liverpool and Chester, while the wider road network offers access across Wirral, Cheshire and North Wales.
The property is currently let to students at £1,700 per calendar month, equivalent to £20,400 per annum and a gross yield of 5.44% at the asking price of £375,000. Situated a short distance from the University of Liverpool’s Leahurst campus, it is available as an ongoing student investment or with vacant possession.
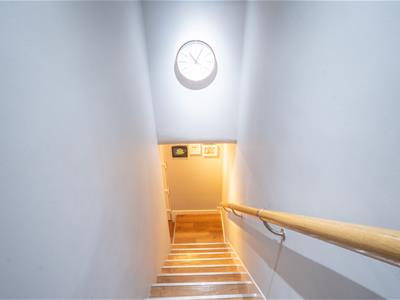
Entrance Hall
Kitchen
3.10m x 5.79m (10'02 x 19'00)
Lounge
3.96m x 4.42m (13'00 x 14'06)
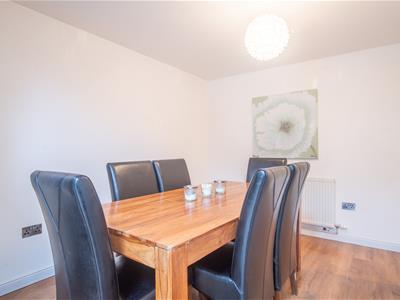
Dining Room
3.10m x 2.67m (10'02 x 8'09)
Master Bedroom
3.20m x 3.56m (10'06 x 11'08)
En-Suite
2.82m x 1.35m (9'03 x 4'05)
Family Bathroom
2.18m x 1.45m (7'02 x 4'09)
Second Bedroom
3.20m x 3.20m (10'06 x 10'06)
Third Bedroom
5.97m x 3.33m (19'07 x 10'11)
Fourth Bedroom
5.97m x 4.09m (19'07 x 13'05)
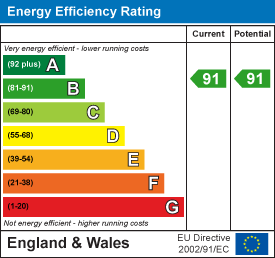
Energy Efficiency and Environmental Impact

Although these particulars are thought to be materially correct their accuracy cannot be guaranteed and they do not form part of any contract.
Property data and search facilities supplied by www.vebra.com