
Aspire Estate Agents (Aspire Agency LLP T/A)
Tel: 01268 777400
Fax: 01268 773107
227 High Road
Benfleet
Essex
SS7 5HZ
Orchard Grove, Leigh-On-Sea
Offers over £425,000
2 Bedroom Bungalow
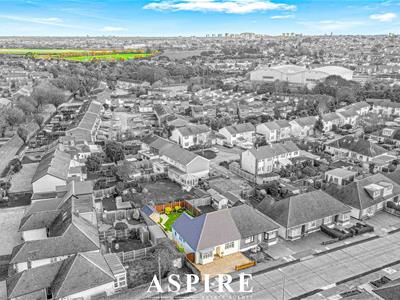
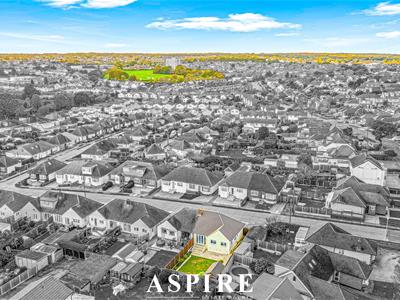
- Beautifully Presented Two-Bedroom Semi-Detached Bungalow
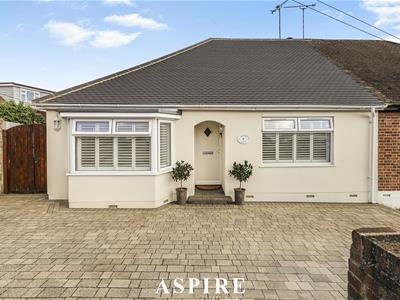
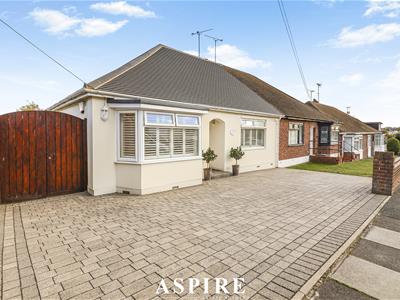
- Impressive Kerb Appeal with Attractive Rendered Frontage
- Extensive Block-Paved Driveway Providing Generous Off-Street Parking
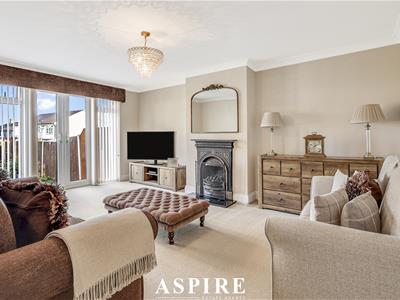
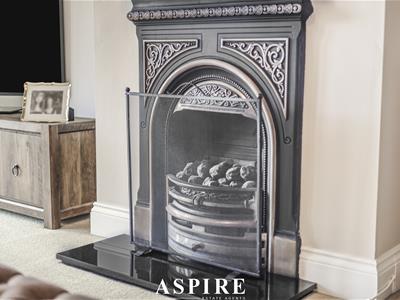
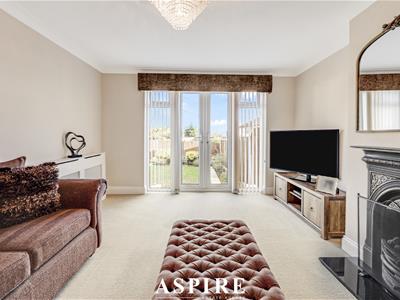
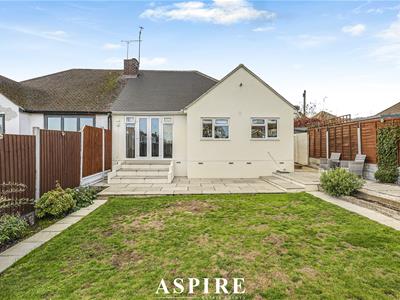
- Spacious Living Room with Feature Fireplace and French Doors to the Garden
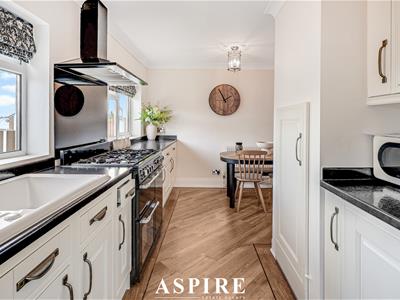
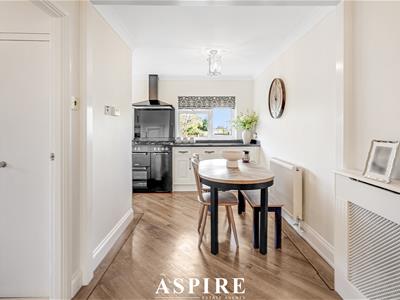
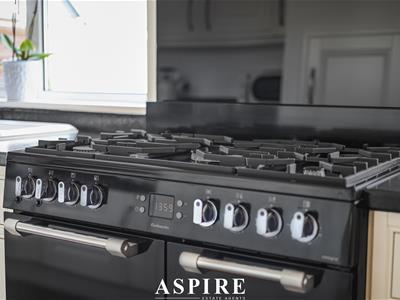
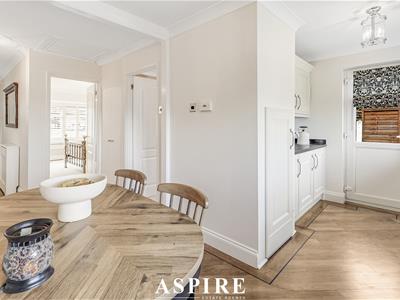
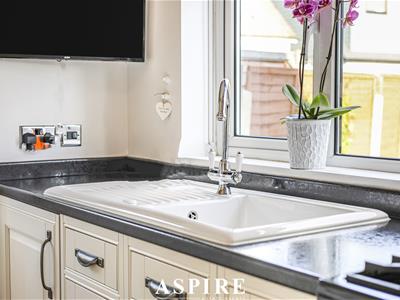
- Stylish Kitchen/Dining Room with Cream Shaker-Style Units and Range-Style Cooker
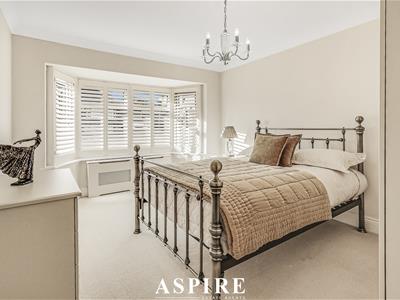
- Two Generously Proportioned Bedrooms, Including a Beautiful Bay-Fronted Principal Bedroom
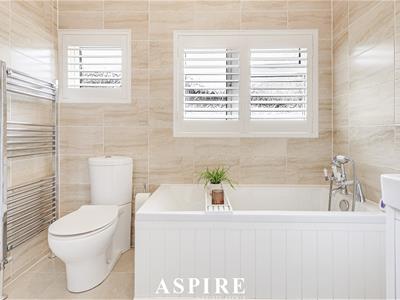
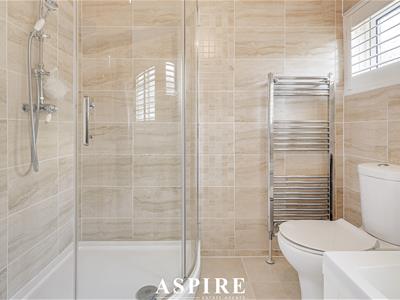
- Contemporary Bathroom with Walk-In Style Shower Enclosure and Chrome Heated Towel Rail
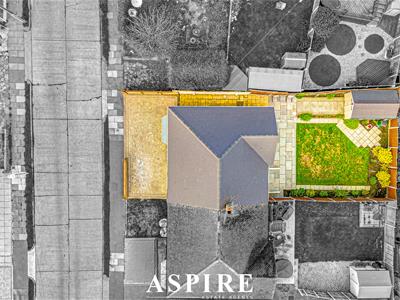
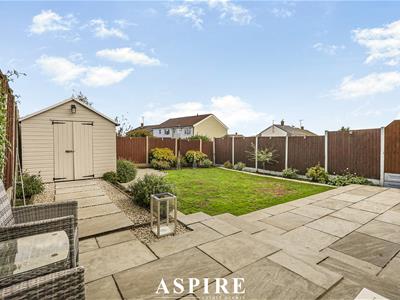
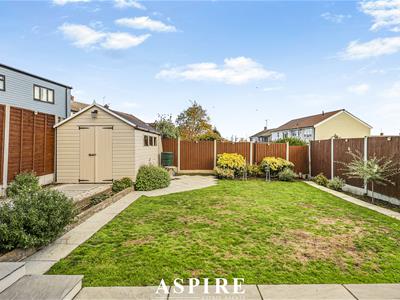
- Beautifully Maintained Rear Garden with Lawn, Patio and Established Planting
- Brand new tiled roof
- Approximately 749 Sq Ft of Accommodation in a Desirable Leigh-on-Sea Residential Location
Aspire Estate Agents are delighted to present this beautiful two-bedroom semi-detached bungalow in the sought-after Orchard Grove, Leigh-on-Sea. Combining character with stylish interiors and outdoor space, this impressive home benefits from an extensive block-paved driveway, attractive rendered frontage and a brand-new tiled roof.
Offering approximately 749 sq ft of accommodation, the property is presented to an exceptional standard throughout, with tasteful neutral décor, quality finishes and natural light.
The spacious rear living room is a wonderful place to relax or entertain, featuring an attractive fireplace and French doors opening directly onto the garden. The stylish kitchen/dining room combines cream shaker-style cabinetry, contrasting worktops, a statement range-style cooker and ample space for dining, creating a welcoming setting.
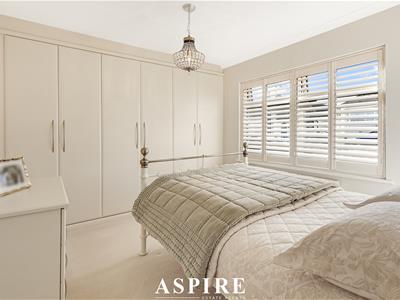
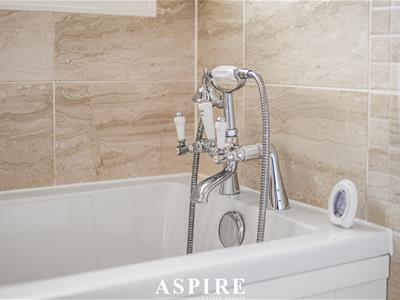
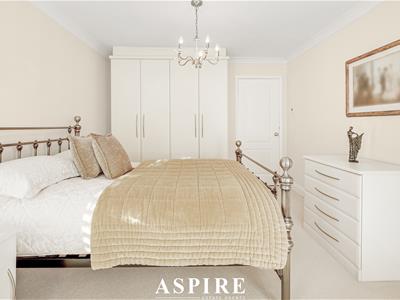
Both bedrooms are generously proportioned. The principal bedroom enjoys a charming bay window with plantation shutters, while the second bedroom benefits from fitted wardrobes and is ideal for guests or home working. A contemporary bathroom with neutral tiling, a shower enclosure and heated towel rail completes the accommodation.
Outside, the landscaped rear garden is a real highlight, with a generous lawn, established planting, paved pathways and a spacious patio ideal for alfresco dining and summer entertaining. A substantial timber outbuilding provides useful storage, while gated side access adds convenience. To the front, the extensive driveway offers generous off-street parking.
Ideally situated for Leigh-on-Sea's local amenities, transport links, independent shops, cafés and popular coastal attractions, this home offers an appealing lifestyle in a desirable residential location.
Perfect for downsizers or anyone seeking elegant single-storey living, this charming bungalow is ready to enjoy. Aspire Estate Agents highly recommend an internal viewing to appreciate all it has to offer. An exceptional home worth viewing.
Interior
Hallway
Living Room
5.16m x 3.63m (16'11" x 11'10")
Bedroom One
3.80m x 3.21m (12'5" x 10'6")
Bedroom Two
3.54m x 3.04m (11'7" x 9'11")
Kitchen / Dining Room
5.00m x 4.38m (16'4" x 14'4")
Family Bathroom
2.41m x 2.14m (7'10" x 7'0" )
Exterior
Garden
Driveway
Energy Efficiency and Environmental Impact

Although these particulars are thought to be materially correct their accuracy cannot be guaranteed and they do not form part of any contract.
Property data and search facilities supplied by www.vebra.com