
39 Havelock Road
Hastings
East Sussex
TN34 1BE
Park Crescent, Hastings
£330,000 Price
3 Bedroom House - Semi-Detached
- Semi-Detached Family Home
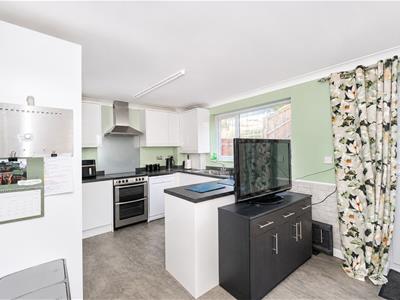
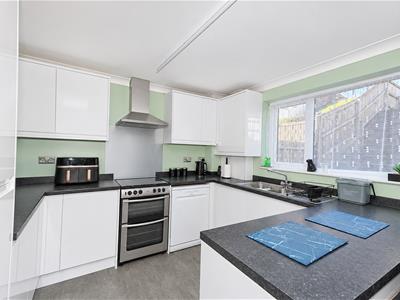
- Open Plan Kitchen-Dining Room
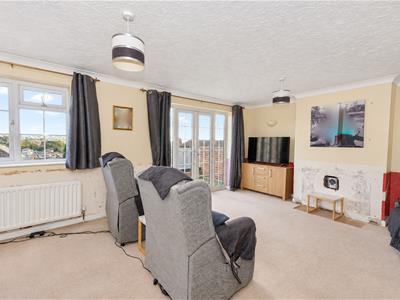
- Lounge with Balcony
- 20ft Kitchen-Dining Room
- Three Bedrooms
- Shower Room & Downstairs WC
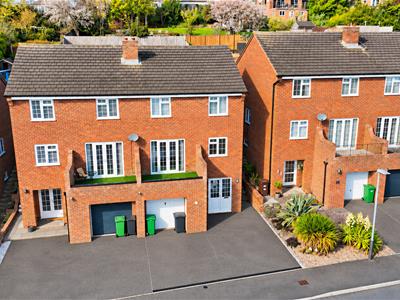
- Tandem Garage & Off Road Parking
- Attractive Views
- Council Tax Band C
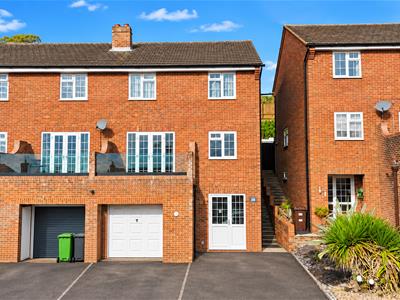
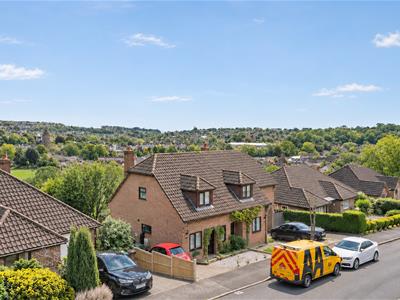
PCM Estate Agents are delighted to present to the market an opportunity to secure this SEMI-DETACHED THREE BEDROOM plus OCCASIONAL ROOM, THREE STOREY TOWNHOUSE, situated on this incredibly sought-after road and enjoying lovely FAR REACHING VIEWS from the front of the property across Hastings and the West Hill, extending out toward the sea.
The property offers well-proportioned and well-presented accommodation arranged over three floors. To the ground floor there is an entrance hall, OFFICE/ OCCASIONAL ROOM, DOWNSTAIRS WC and access to the TANDEM GARAGE. Stairs rise to the first floor where you will find an INVITING LIVING ROOM with direct access onto a PRIVATE BALCONY, providing the perfect spot to sit and enjoy the IMPRESSIVE VIEWS across Hastings and the West Hill. There is also an OPEN PLAN KITCHEN-DINING ROOM enjoying a PLEASANT OUTLOOK onto the terraced and LANDSCPED REAR GARDEN. To the second floor, the landing provides access to THREE BEDROOMS and a modern SHOWER ROOM. Further benefits include gas fired central heating, double glazing, OFF ROAD PARKING an a useful TANDEM GARAGE.
The property occupies a slightly elevated position, set back from the road, taking full advantage of the ATTRACTIVE VIEWS on offer. Conveniently located close to the picturesque Alexandra Park, bus routes providing access to the town centre and local schooling.
This is an EXCELLENT OPPORTUNITY to acquire this SPACIOUS FAMILY HOME in this highly desirable area. Viewing comes highly recommended, please contact the owners agents today to arrange your viewing and avoid disappointment.
PRIVATE FRONT DOOR
Opening to:
ENTRANCE PORCH
Providing space for coat and shoe storage, housing the electric meter, further frosted double glazed door opening to:
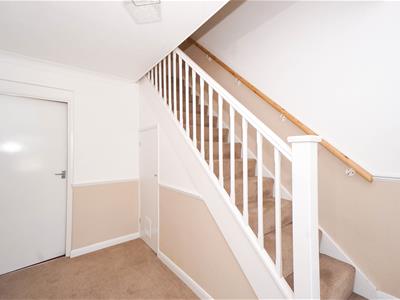
ENTRANCE HALLWAY
Under stairs storage cupboard, stairs rising to the first floor landing, radiator, door to garage and doors to:
INNER HALLWAY
Further space for coat and shoe storage, door to:
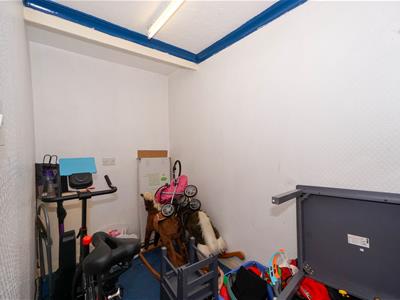
OFFICE/ STUDY/ PLAYROOM
3.12m x 1.55m (10'3 x 5'1)Double glazed window to side aspect.
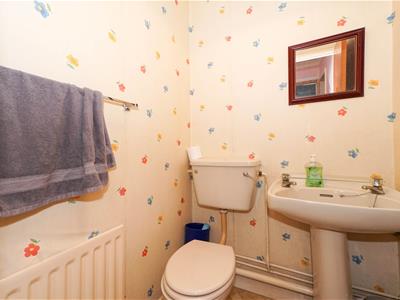
DOWNSTAIRS WC
Low level wc, wash hand basin, radiator, extractor fan.
FIRST FLOOR LANDING
Stairs rising to the second floor, wall mounted thermostat, double glazed window to side aspect, doors to:
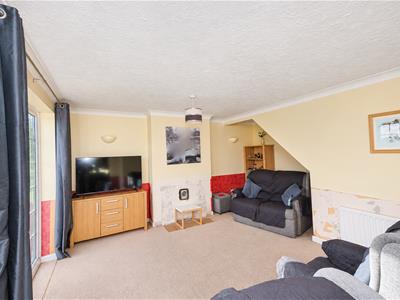
LOUNGE
22' narrowing to 16'9 x 11'7 (6.71m narrowing to 5.11m x 3.53m )
Two radiators, double glazed window to front aspect with pleasant far reaching views over nearby rooftops and toward the West Hill, double glazed patio doors opening to:
BALCONY
Space for bistro style table and chairs, beautiful views over the town, nearby rooftops and toward the West Hill.
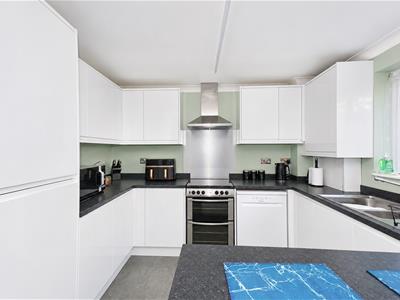
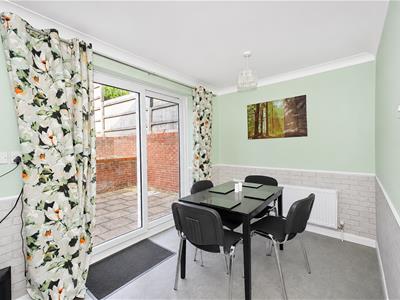
KITCHEN-DINING
20'2 x 10'3 narrowing to 7'2 (6.15m x 3.12m narrowing to 2.18m)
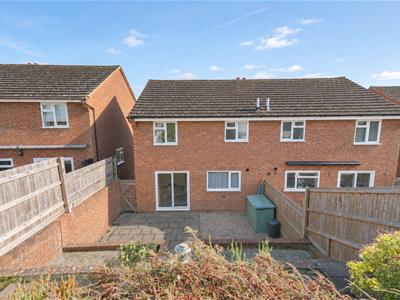
Modern and comprising a range of eye and base level units, space for freestanding gas cooker with extractor fan above, integrated fridge freezer, space and plumbing for dishwasher, inset one & ½ bowl stainless steel sink with mixer tap cupboard housing the wall mounted gas boiler, space for dining table and chairs, radiator, double glazed window to rear aspect enjoying a pleasant outlook over the garden and sliding doors opening to the rear garden.
SECOND FLOOR LANDING
Loft hatch, cupboard providing storage, doors to:
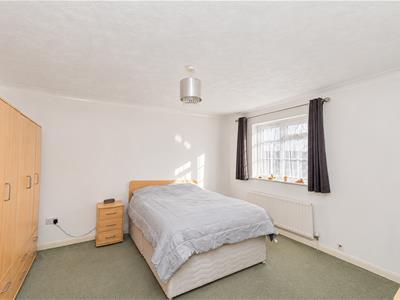
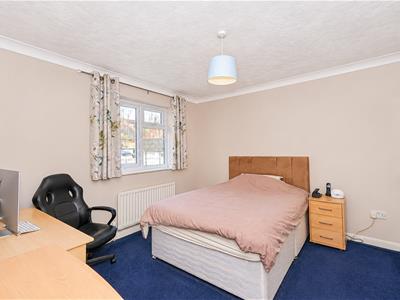
BEDROOM
13'5 narrowing to 11'8 x 12'2 (4.09m narrowing to 3.56m x 3.71m)
Radiator, double glazed window to front aspect having views over nearby rooftops, toward Hastings Castle and to the sea.
BEDROOM
12' narrowing to 10'4 x 11'3 (3.66m narrowing to 3.15m x 3.43m)
Radiator, double glazed window to rear aspect providing a pleasant outlook over the garden.
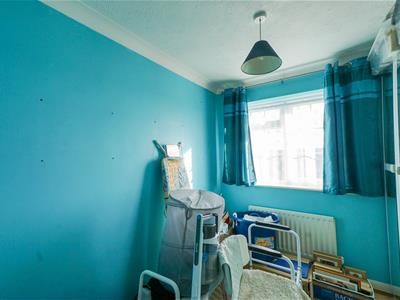
BEDROOM
2.59m x 2.26m (8'6 x 7'5)Radiator, double glazed window to front aspect with views over nearby rooftops, toward Hastings Castle and to the sea.
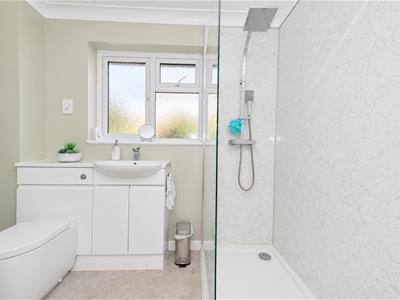
SHOWER ROOM
Walk-in double shower with waterfall style shower head, integrated low level dual flush wc, wash hand basin with storage beneath, shaver point, radiator, frosted double glazed window to rear aspect.
OUTSIDE - FRONT
The property benefits from a dropped kerb providing off road parking, door to:
TANDEM GARAGE
7'7 widening to 11'3 x 29'7 (2.31m widening to 3.43m x 9.02m)
Up and over door, separate power and lighting, space and plumbing for washing machine, housing the electric consumer unit, personal door to entrance hall.
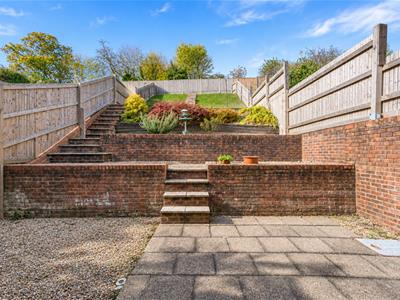
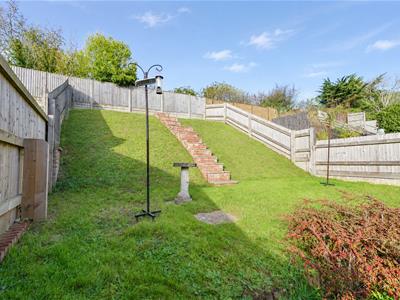
REAR GARDEN
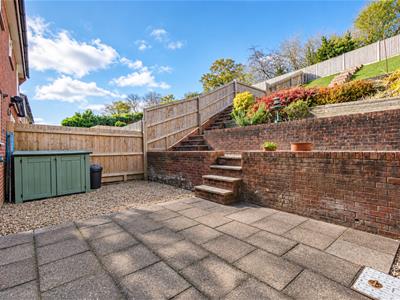
Area of patio, providing the perfect space for outdoor dining and entertaining, stoned area, steps rising to two further tiers one with planted borders and a further area being laid to lawn with fenced boundaries.
Although these particulars are thought to be materially correct their accuracy cannot be guaranteed and they do not form part of any contract.
Property data and search facilities supplied by www.vebra.com