10 Market Square
Bicester
Oxfordshire
OX26 6AD
Lines Hill, Aston Abbotts, Aylesbury
Offers in excess of £1,850,000

5 Bedroom Barn Conversion
- Exceptional Secluded Location
- Generous Reception Rooms
- Flexible Accommodation Extending To 5683 sq ft including garaging area
- Generous Driveway Parking For Multiple Vehicles - EV Charging Point
- Garaging For Several Vehicles, Large Timber Framed Barn
- Approaching An Acre Plot
- Beautiful Mature Gardens and Orchard
- Access To An Excellent Selection Of Grammar and Private Schools
- Edge Of Village Location
- Original Conversion In 1994
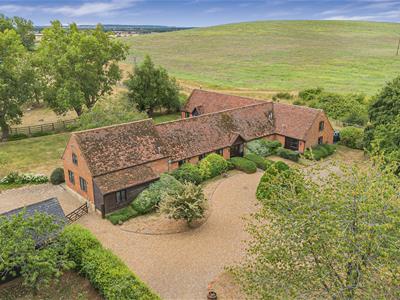
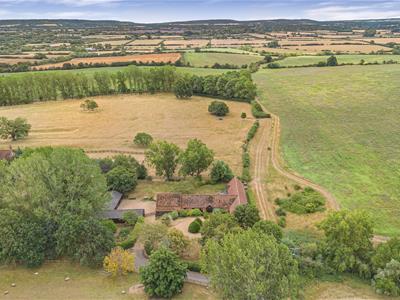
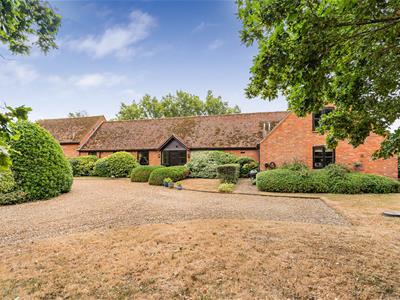
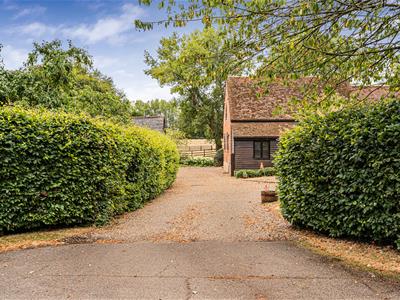
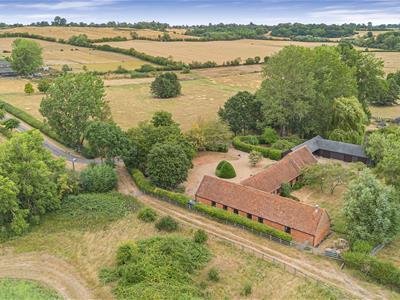
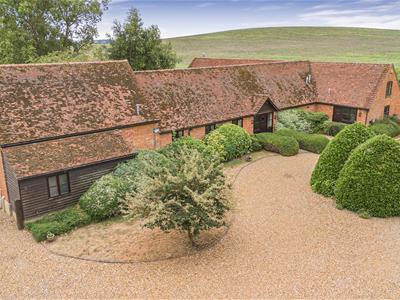
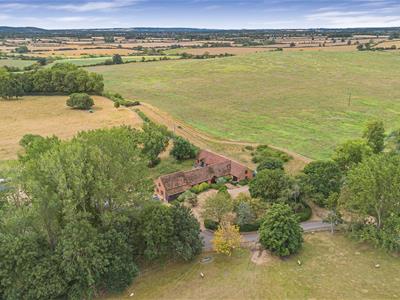
An Exceptional Country Residence nestled in the heart of Buckinghamshire Countryside located in a unique secluded setting enjoying far-reaching views across open countryside . The property is positioned between the villages of Aston Abbots and Weedon. Set well back from the road and approached discreetly via a tree lined private driveway. The property boasts spacious accommodation and has a large timber-framed barn with attached garage for multiple vehicles making it ideal for contemporary family living.
The main front door leads into a spacious hall, which then divides into East & West Wings.
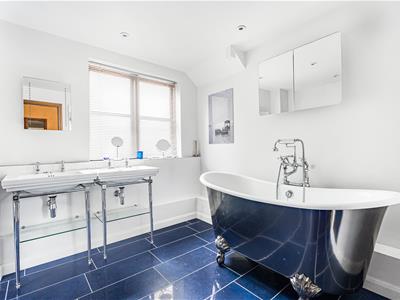
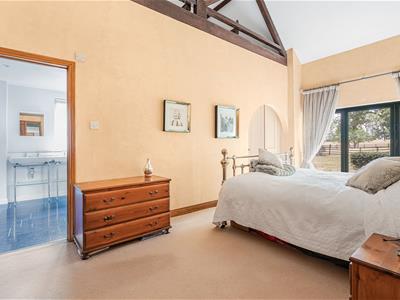
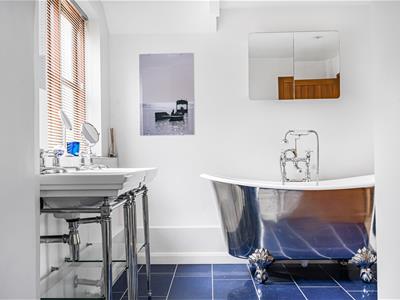
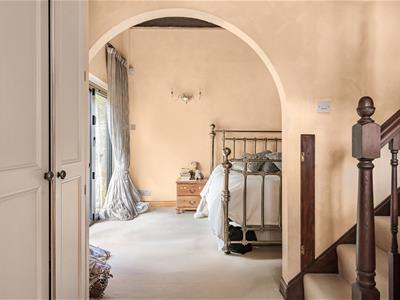
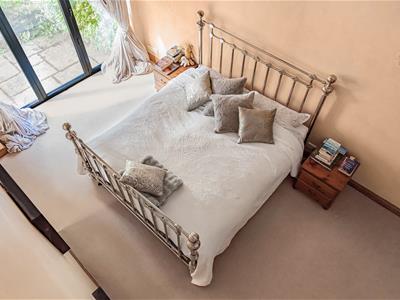
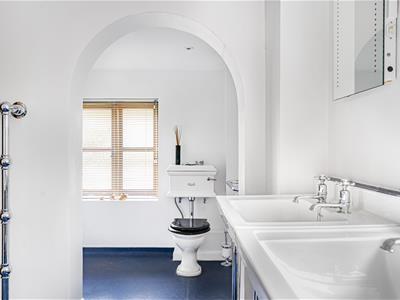
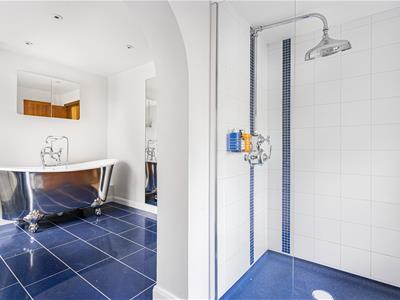
The East Wing comprises five bedrooms, The principle bedroom benefits from a dressing room, en-suite also boasts a vaulted ceiling and doors to the patio, whilst bedroom 2 and 3 also have ensuites It is worth noting each of the bedrooms enjoys views over the attractive rear garden and the rolling countryside beyond.
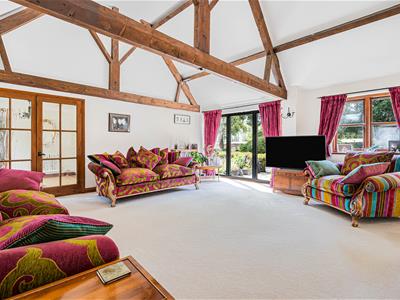
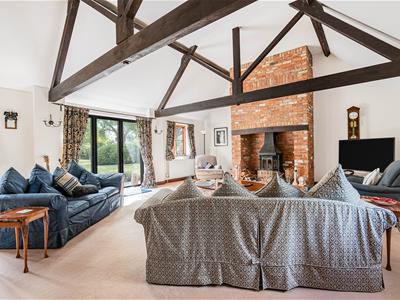
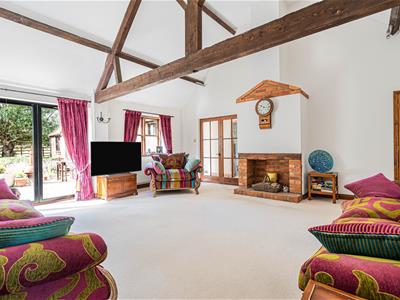
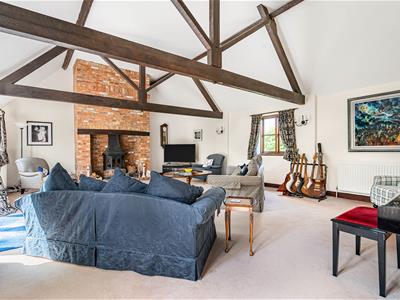
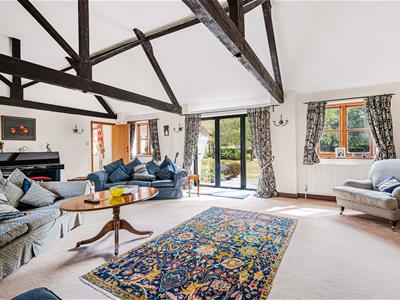
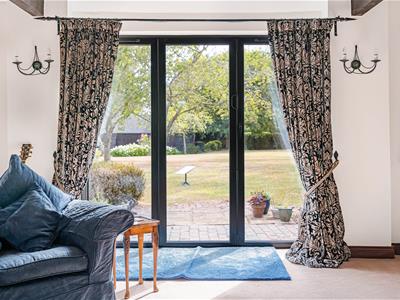
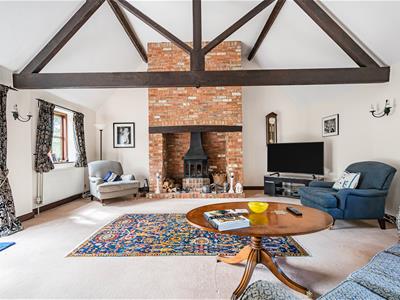
The west wing comprises of a spacious sitting room accessed via French doors from the entrance hallway. Exposed feature timbers, a brick-built fireplace and French doors leading onto the rear garden make for a fabulous room for large gatherings.
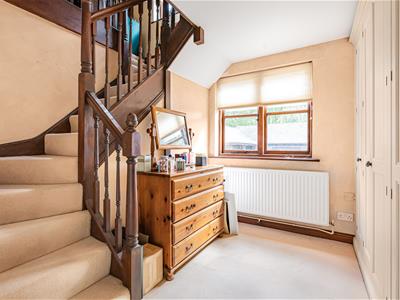
An additional inner hallway leads through to stairs rising to a first-floor study, which is ideal for those who work from home.
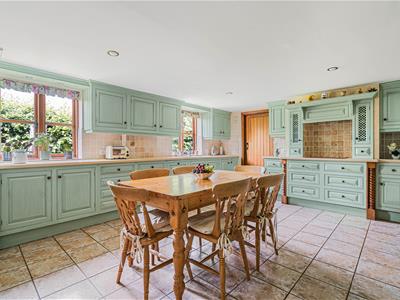
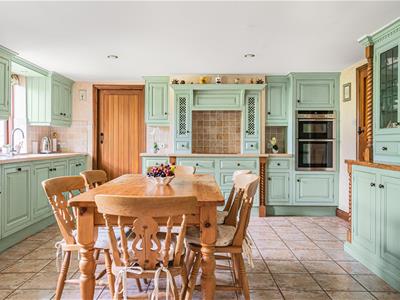
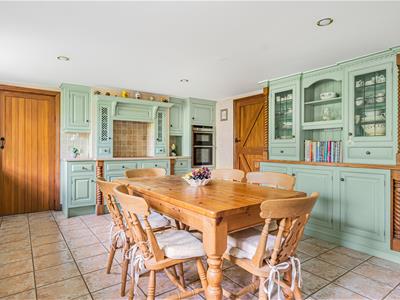
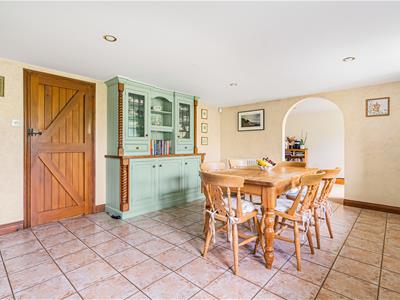
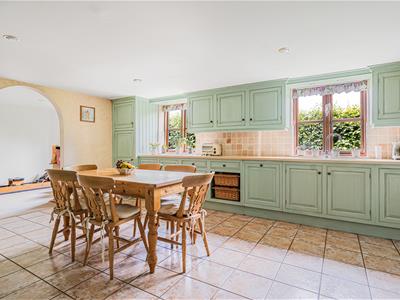
A shaker-style kitchen/breakfast room with a range of integrated appliances has plenty of space for a large table and chairs, so casual dining and weekend lunches are made easy.
Adjacent to the kitchen/breakfast room is a smaller reception room that lends itself perfectly to being utilised as a playroom or a second study.
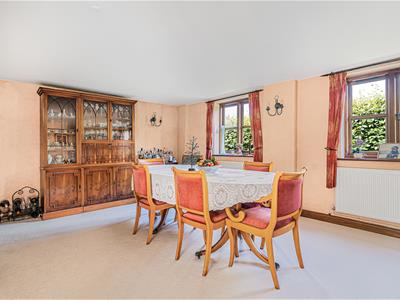
The dining room is accessed via double doors; it also has two large windows overlooking the side of the property.
The largest of the reception rooms in this stunning property is at the far end of the west wing, with an open feature fireplace with a wood-burning stove, exposed period timbers and doors leading out onto the private rear garden.
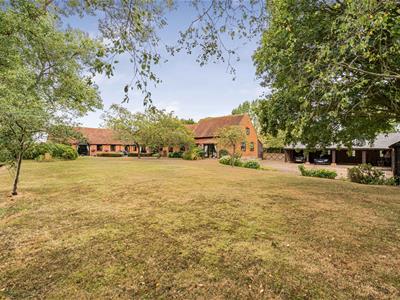
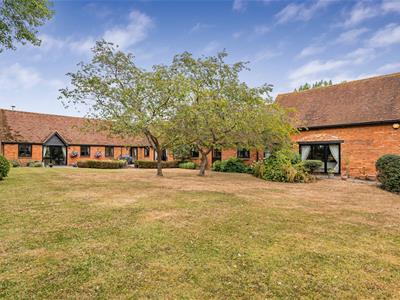
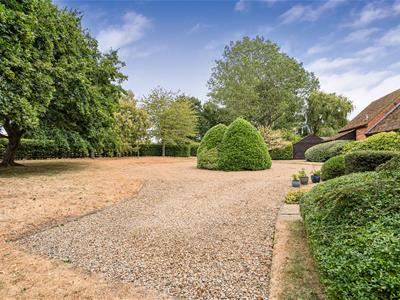
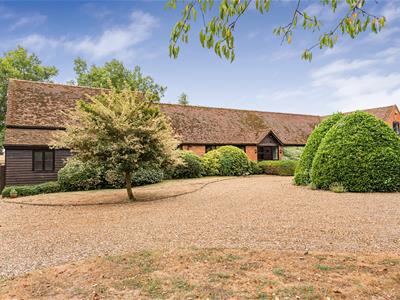
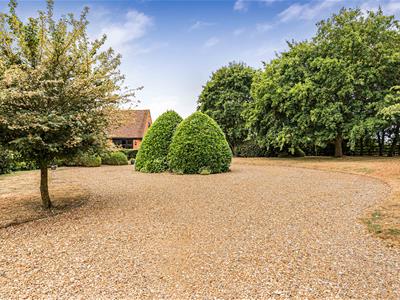
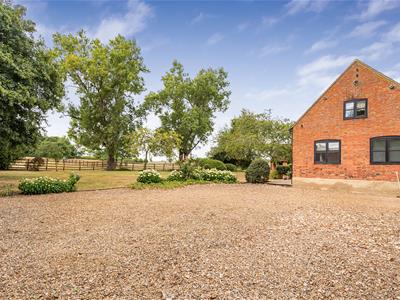
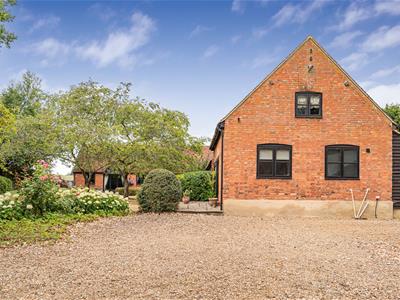
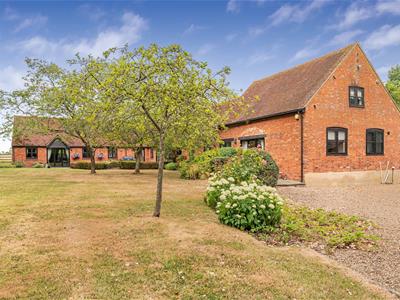
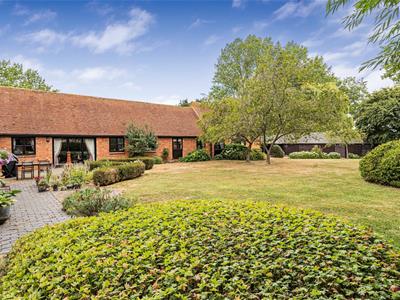
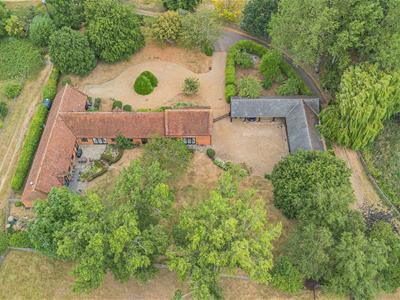
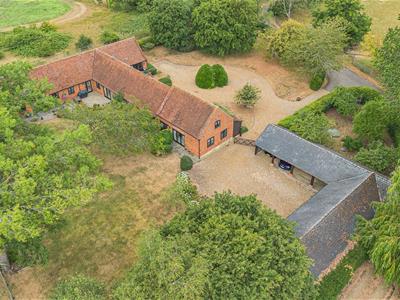
The grounds are a particular highlight at Fairfield. A long tree-lined drive leads through to a sweeping gravelled driveway with established borders, mature trees, and manicured lawns setting the scene for what is to follow in this much-loved barn conversion, which has been brought to the market for the first time since 1994.
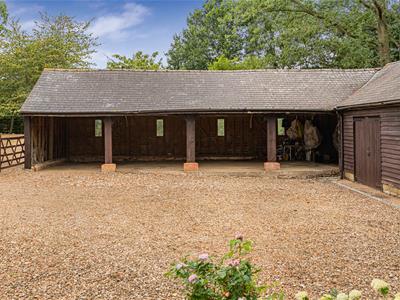
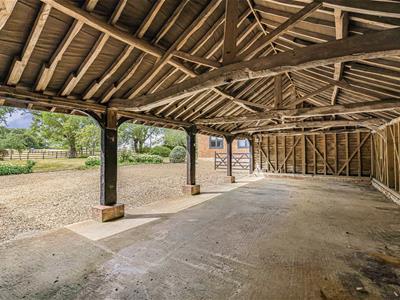
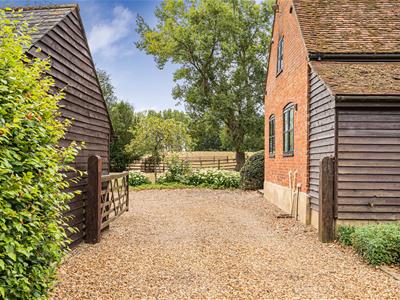
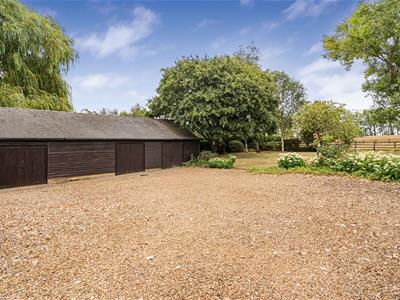
A private orchard sits to the left of the driveway, with gated access leading through to further gravelled parking and the outbuildings, which consist of a beautiful open side timber-framed barn, approximately 58'x17' which is currently used for parking, but it offers further potential for a number of purposes subject to planning permission.
In addition to the barn, there is garaging providing 50'x19' of usable space for vehicles.
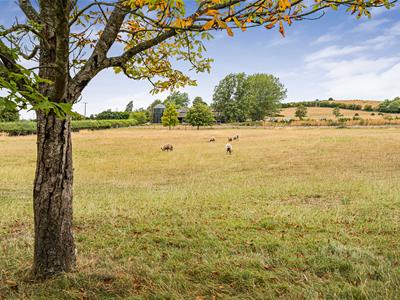
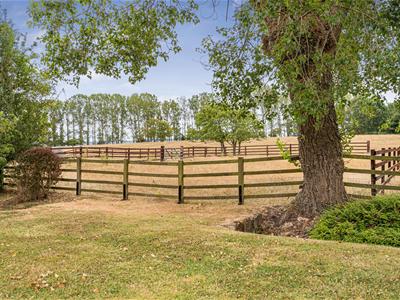
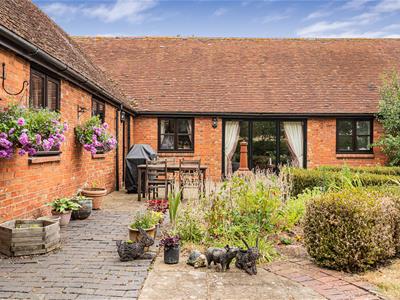
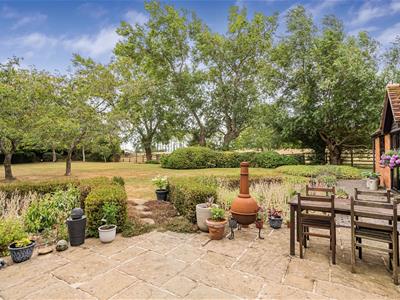
The rear garden has an expansive area laid to lawn with mature trees and shrubs. The post and rail fencing allows you to enjoy the uninterrupted countryside views beyond the property, and the patio area is perfect for al-fresco dining and BBQ's.
Location:
Located at the edge of Aston Abbotts. Aylesbury is approximately 5 miles to the south and Milton Keynes 17 miles to the North; both towns provide an extensive range of shopping facilities, recreational facilities, theatres and restaurants, along with fast train links to London.
The A41 gives access to the M25 and the M1. Luton Airport is 24 miles away and Heathrow Airport 45 miles.
There is an excellent selection of schools locally, which include Swanbourne Prep School, Stowe, Thornton College, Winchester House Prep School, and Grammar schools in Buckingham and Aylesbury as well as the Berkhamsted school.
Energy Efficiency and Environmental Impact

Although these particulars are thought to be materially correct their accuracy cannot be guaranteed and they do not form part of any contract.
Property data and search facilities supplied by www.vebra.com