
13 King Street,
Westhoughton
Bolton
BL5 3AX
Andrews Terrace, Westhoughton, Bolton
Offers in the region of £165,000
2 Bedroom House - Mid Terrace
- No onward chain
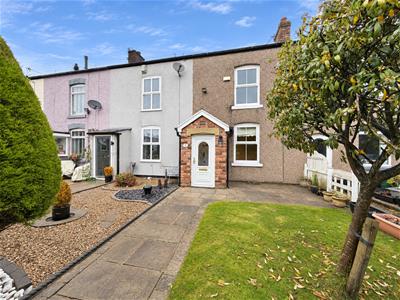
- Two bedroom cottage
- Modern decor
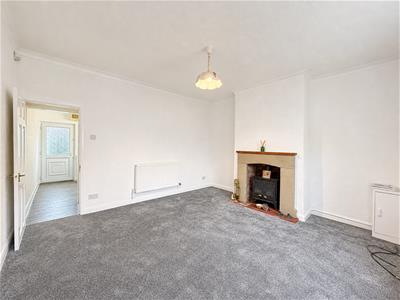
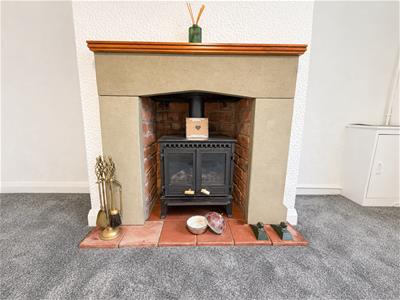
- Cosy lounge with wood effect log burner
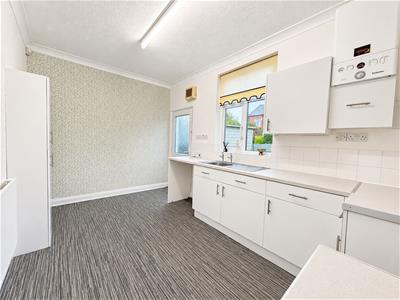
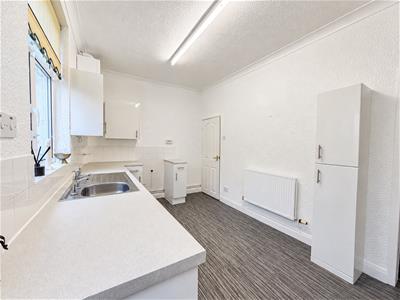
- Spacious kitchen/diner
- Family bathroom
- Tucked away off Church Street
- Walking distance to Westhoughton Town Centre & Train Station
- Beautiful setting
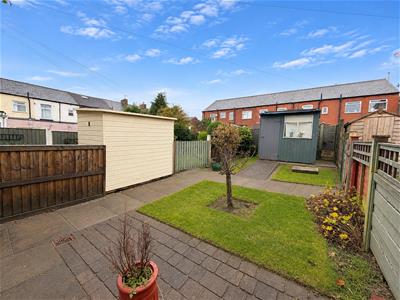
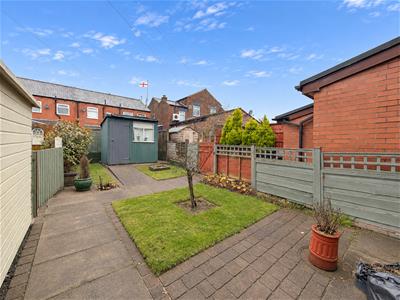
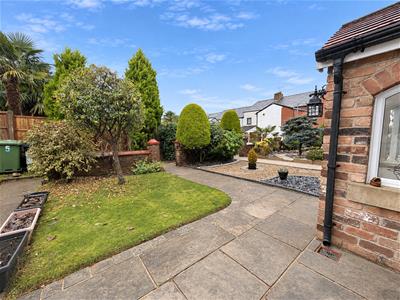
- Lovely gardens to front and rear
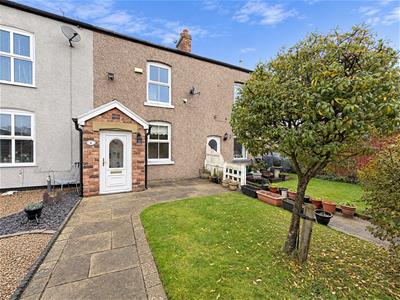
** NO ONWARD CHAIN ** Charlesworth Estates are delighted to offer For Sale this beautiful and lovingly cared for TWO BEDROOM MID-TERRACED COTTAGE. Situated within this prime position close to Westhoughton Town Centre where you will find range of shops, bars, restaurants, cafés and supermarkets, and within walking distance to Westhoughton Train Station, providing excellent commuter links to Bolton, Preston and Manchester. This spacious property comprises of; porch, lounge, kitchen/diner, two good sized bedrooms, family bathroom. Lovely gardens to front and rear. Truly not one to be missed, call now to book your viewing!
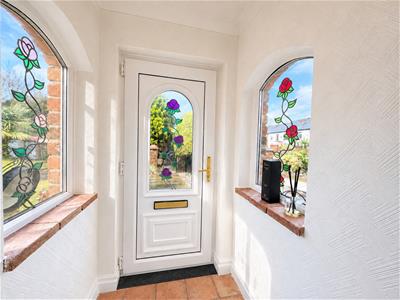
Entrance Porch
Entered via the uPVC double glazed door, terracotta tiled floor, power points, centre ceiling light.
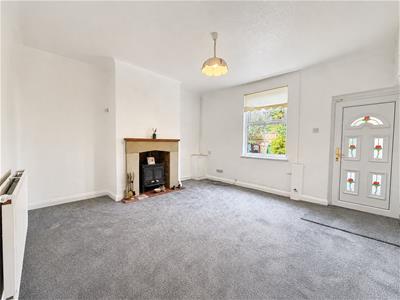
Lounge
4.26m x 3.95m (13'11" x 12'11")This spacious lounge has a homely feel with a gas log effect burner and stone surround with tiled base, uPVC double glazed window to the front elevation, double radiator, power points, Tv point, carpet to floor, centre ceiling light.
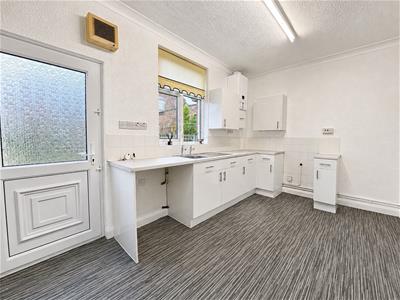
Kitchen / Diner
4.22m x 2.59m (13'10" x 8'5")Fitted with white wall and base units and complimentary work surfaces over, stainless steel sink with mixer tap, space for fridge freezer, plumbing for washing machine, radiator, space for freestanding oven, white splash back tiles, uPVC double glazed window to the rear elevation overlooking the garden, vinyl flooring, uPVC door leading to the garden.
Landing
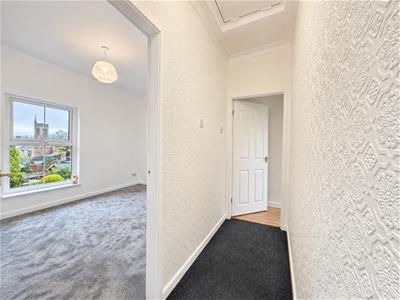
Carpet to floor, loft access and centre ceiling light.
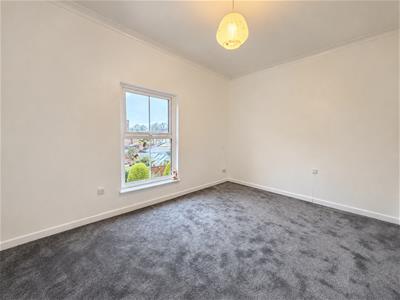
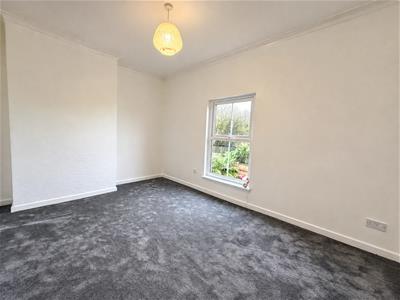
Master Bedroom
4.27m x 2.92m (14'0" x 9'6")uPVC double glazed window to the front elevation, ample space for fitted wardrobes and bedroom furniture as desired, radiator, coving, carpet to floor and centre ceiling light.
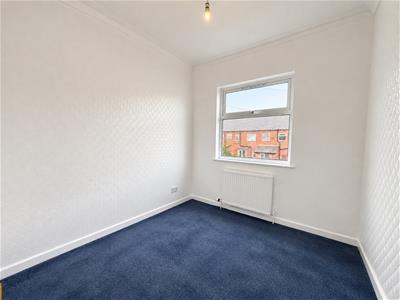
Bedroom Two
2.58m x 2.51m (8'5" x 8'2")The second bedroom has a uPVC double glazed window to the rear elevation, radiator, space for fitted wardrobes or bedroom furniture as desired, power points, coving, carpet to floor.
Family Bathroom
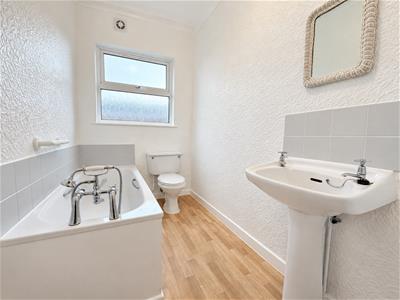
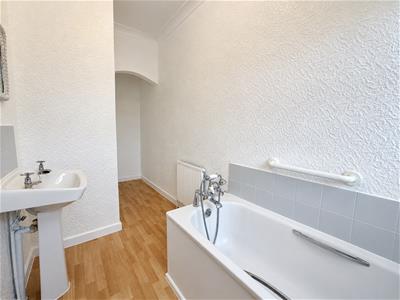
4.47m x 1.6m (14'7" x 5'2")This family bathroom is fitted with a panelled bath with mixer shower & taps, low level Wc, pedestal sink, radiator, uPVC double glazed window to the rear elevation, vinyl flooring, centre ceiling light.
Externally
FRONT
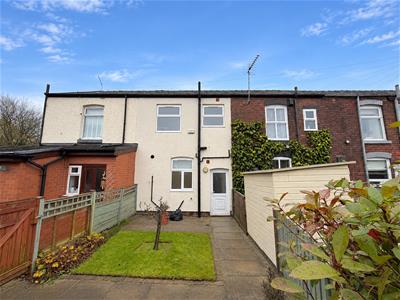
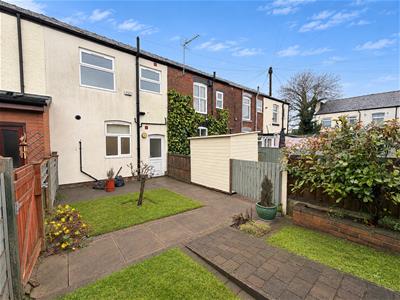
This lovely cottage style property features a beautiful garden to the front with indian stone patio area and a selection of plants and trees.
REAR OF PROPERTY
To the rear of the property are lawned gardens, patio areas, wooden shed and gate for bin access.
Tenure
We are informed by the Seller that the tenure of this property is LEASEHOLD (847 years).
Charlesworth Estate Agent have not sought to verify the legal title of the property and any buyer must obtain verification from their solicitor or at least be satisfied prior to exchange of contract.
Disclaimer
All Properties
All appliances, apparatus, equipment, fixtures and fittings listed in these details are only ‘as seen’ and have not been tested by Charlesworth Estate Agent, nor have we sought certification of warranty services, unless otherwise stated. It is in the buyer’s or renter’s interests to check the working condition of all appliances. Any floor plans and/or measurements provided are given as a general guide to room layout and design only. They are supplied for guidance only – they are not exact and must not be relied upon for any purpose, and therefore must be considered incorrect. As a potential buyer or future tenant, you are advised to recheck the measurements before committing to any expense. All details are offered on the understanding that all negotiations are to be made through this company. Neither these particulars, nor verbal representations, form part of any offer or contract, and their accuracy cannot be guaranteed. Charlesworth Estate Agent has not sought to verify the legal title of the property and any buyer or future tenant must obtain verification from their solicitor or at least be satisfied prior to contract.
Energy Efficiency and Environmental Impact
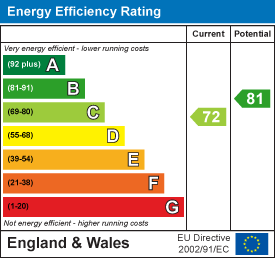
Although these particulars are thought to be materially correct their accuracy cannot be guaranteed and they do not form part of any contract.
Property data and search facilities supplied by www.vebra.com