
25 High Street
Wooler
Northumberland
NE71 6BU
Ramseys Lane, Wooler
£270,000

5 Bedroom House - Detached
- 6 Ramseys Lane
- Open Plan Living Room Kitchen
- 2 Bedrooms
- Bathroom
- 10 Ramseys Lane
- Living Room
- Shower Room
- Lounge
- Kitchen
- 3 Bedrooms
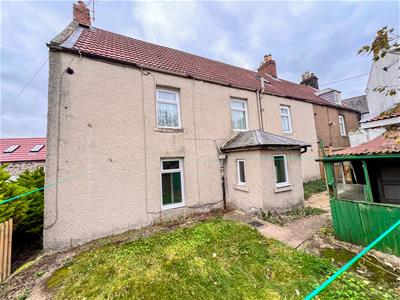
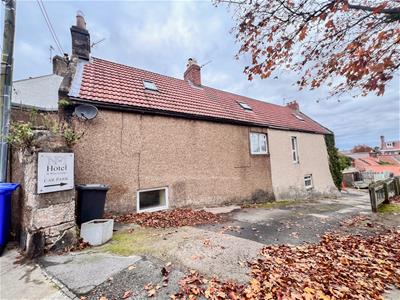
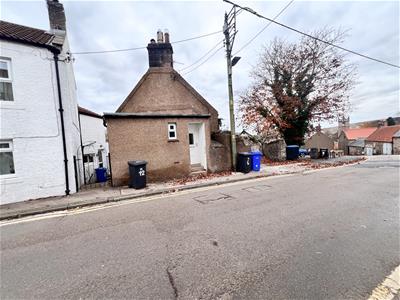
A unique opportunity to purchase a detached property comprising two separate dwellings, offering versatile accommodation ideal for multigenerational living, or the opportunity to generate an additional rental income. This interesting property provides a substantial main dwelling together with a separate maisonette, making it an ideal proposition for families seeking flexible living arrangements, or buyers looking for an investment opportunity.
The main dwelling offers spacious and versatile accommodation arranged over three floors, on the ground floor, there is an entrance porch leading into the property, a comfortable dual aspect lounge, a separate sitting room, kitchen/breakfast room with beech units and a shower room. On the first floor the family bathroom is located along with the spacious main bedroom with fitted wardrobes. The second floor provides two further double bedrooms.
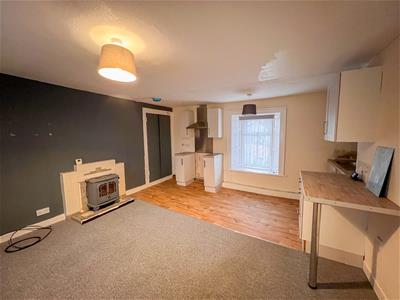
The separate maisonette offers well planned accommodation, beginning with an open-plan kitchen/living room, fitted with attractive grey shaker style units and providing ample space for living room furniture. There is a generous double bedroom with a useful walk-in wardrobe, together with a bathroom. A further double bedroom is located on the first floor level.
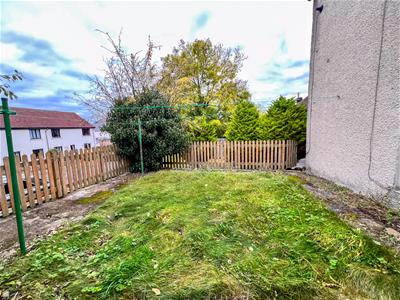
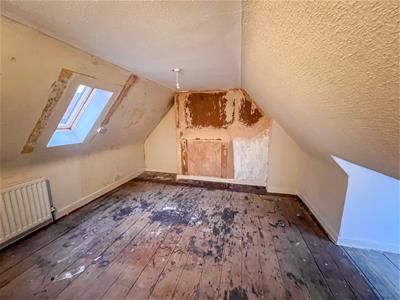
Both dwellings are in need of modernisation, however, they benefit from double glazing and gas central heating. Externally, there is a lawned garden providing outdoor space, together with a useful garden shed.
The property's flexible layout offers considerable appeal, whether as a home for an extended or multigenerational family, with independent accommodation for relatives, or as a main residence with the maisonette providing the potential to generate an additional rental income. Conveniently situated on Ramseys Lane, the property is within easy walking distance of Wooler's town centre and its range of local amenities and facilities.
Viewing is highly recommended, contact our Wooler office for an appointment.
6 Ramseys Lane
Entrance Hall
Partially glazed entrance door giving access to the hall which has a cloaks hanging area and a window to the front. Door to the internal hall and a door to the bathroom.
Bathroom
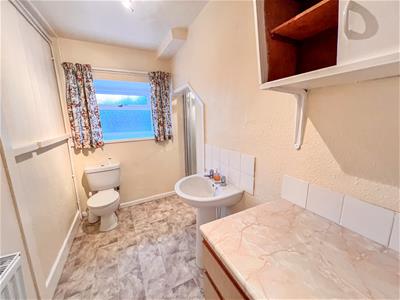
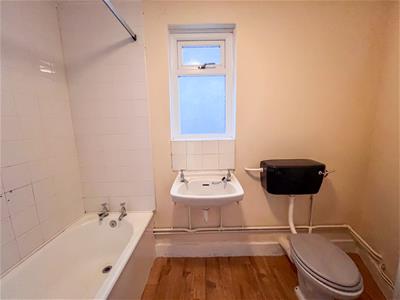
2.59m x 1.57m (8'6 x 5'2)Fitted with a white three-piece suite which includes a toilet, a wash hand basin below the frosted window to the side of the property and a bath with an electric shower and curtain above. Central heating radiator and a Dimplex wall fan heater.
Internal Hall
3.99m x 0.99m (13'1 x 3'3)Two built-in storage cupboards, a central heating radiator and a door leading to stairs to the first floor level.
Bedroom 1
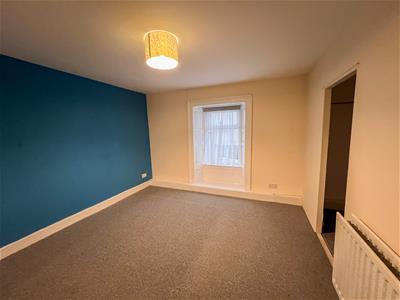
3.35m x 3.73m (11' x 12'3)A generous double bedroom with a window at the side and a large walk-in wardrobe offering excellent storage. Central heating radiator and four power points.
Open Plan Living Room/Kitchen
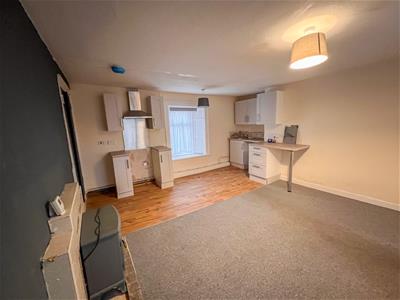
4.06m x 4.88m (13'4 x 16')A dual aspect room with a window either side of the property, the kitchen area is fitted with a range of grey shaker wall and floor units, which includes a stainless steel sink and drainer, plumbing for an automatic washing machine and space for an electric cooker with a cooker hood above. Built-in cupboard housing the central heating boiler. Tiled fireplace, a central heating radiator and ten power points.
First Floor Level
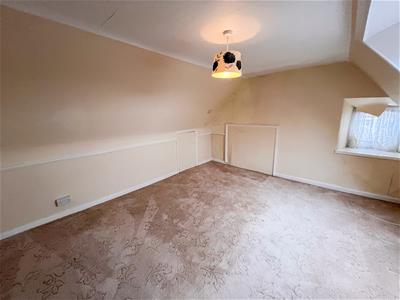
Bedroom 2
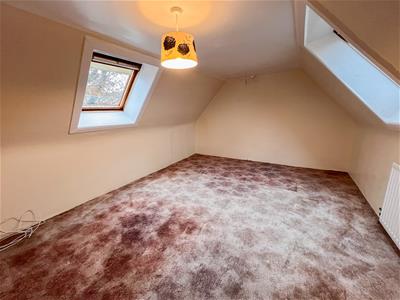
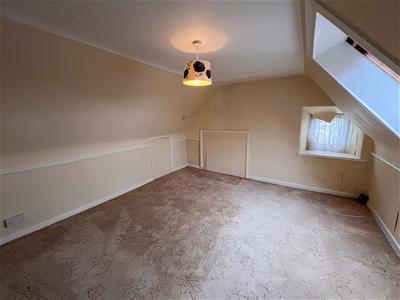
4.88m x 3.78m (16' x 12'5)With a window on one side and a velux window on the other the double bedroom has a central heating radiator and four power points.
General Information
Full double glazing.
Full gas central heating.
All fitted floor coverings are included in the sale.
Council Tax Band - A
All mains services are connected.
10 Ramseys Lane
Entrance Porch
1.55m x 1.35m (5'1 x 4'5)Partially glazed entrance door giving access to the porch, with a window at the side and a central heating radiator. Cupboard housing the gas meters and a glazed door to the entrance hall.
Entrance Hall
2.57m x 1.73m (8'5 x 5'8)Stairs to the first floor landing and a central heating radiator.
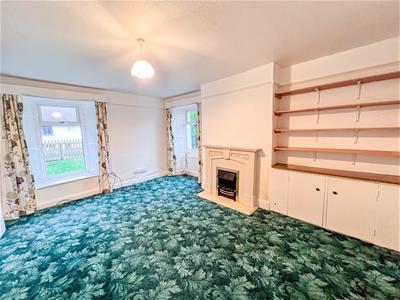
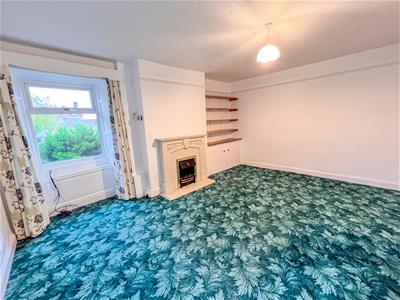
Living Room
4.75m x 3.58m (15'7 x 11'9)A spacious dual aspect reception room with a window at the front and side and a stone effect fireplace with a coal effect electric fire. Built-in shelved recess at the side of the fireplace with cupboard space below. Central heating radiator and six power points.
Shower Room
3.18m x 1.60m (10'5 x 5'3)Fitted with a white three-piece suite, which includes a shower cubicle, a toilet and a wash hand basin. Frosted window at the rear of the property and a built-in double storage cupboard. Central heating radiator and a wall mounted fan heater.
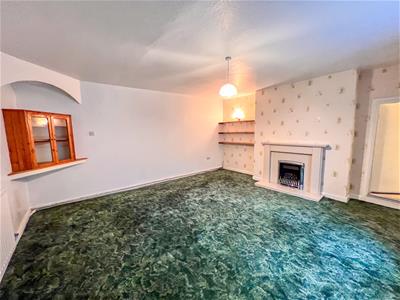
Sitting Room
4.62m x 5.00m (15'2 x 16'5)A spacious reception room with a double picture window at the front and an attractive marble fireplace with a coal effect gas fire. Built-in shelved recess at the side of the fireplace and there is a built-in double glass display cabinet. Central heating radiator and four power points.
Entrance Hall
1.55m x 1.45m (5'1 x 4'9)Glazed entrance door at the front and electric meters.
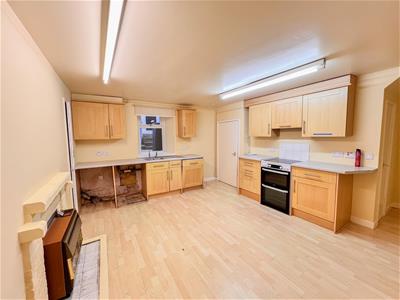
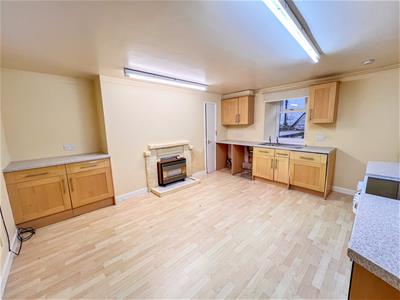
Kitchen/Breakfast Room
1.57m x 5.56m (5'2 x 18'3)A spacious kitchen which is fitted with a range of beech wall and floor units with granite effect worktop surfaces. Freestanding electric cooker with a cooker hood above and an integrated dish washing machine. Stainless steel sink and drainer below the window at the front, there is also frosted window at the rear. Plumbing for an automatic washing machine and space for a tumble dryer. Two built-in storage cupboards, a brick built fireplace with a gas fire and a central heating radiator. Thirteen power points.
Split Level First Floor Landing
2.57m x 2.49m (8'5 x 8'2)Stairs to the second floor landing, a window at the rear and a central heating radiator.
Bathroom
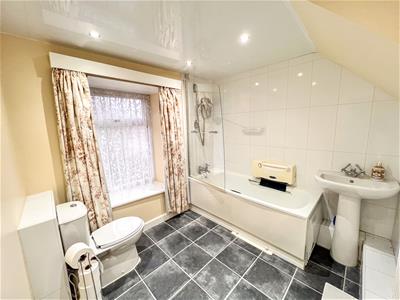
2.21m x 2.90m (7'3 x 9'6)Fitted with a white three-piece suite which includes a wash hand basin, a toilet and a bath with an electric shower and screen above. Frosted window at the front and recessed ceiling spotlight. Central heating radiator, a wall fan heater and medicine cabinet.
Bedroom 1
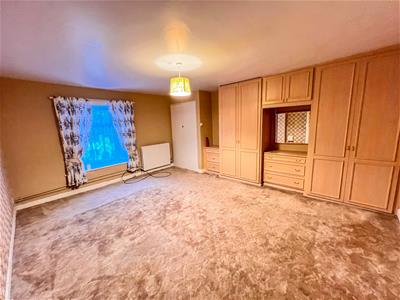
4.88m x 4.57m (16' x 15')A large double bedroom with a window at the front and a built-in double airing cupboard housing the central heating boiler. Fitted bedroom furniture with beech doors which comprises of two double wardrobes and two sets of drawers. Central heating radiator and four power points.
Second Floor Landing
3.58m x 2.44m (11'9 x 8')Giving access to the two bedrooms on this level.
Bedroom 2
3.56m x 4.01m (11'8 x 13'2)A spacious dual aspect double bedroom with a window at the rear and a window at the side. Central heating radiator and two power points.
Bedroom 3
3.58m x 4.65m (11'9 x 15'3)Another double bedroom with a window either side of the room, a central heating radiator and two power points.
Agency Information
OFFICE OPENING HOURS
Monday - Friday 9:00 - 17:00
Saturday -9.00 - 12.00
FIXTURES & FITTINGS
Items described in these particulars are included in sale, all other items are specifically excluded.
VIEWING
Strictly by appointment with the selling agent
Garden
An enclosed lawn garden at the front of number 10 Ramseys Lane, there is a useful outhouse.,
General Information
Full double glazing.
Gas central heating.
All fitted floor coverings are included in the sale.
Tenure-Freehold.
Although these particulars are thought to be materially correct their accuracy cannot be guaranteed and they do not form part of any contract.
Property data and search facilities supplied by www.vebra.com