
113 Chorley Road
Swinton
Manchester
Greater Manchester
M27 4AA
Stockton Street, Swinton, Manchester
PCM £1,100 p.c.m. To Let
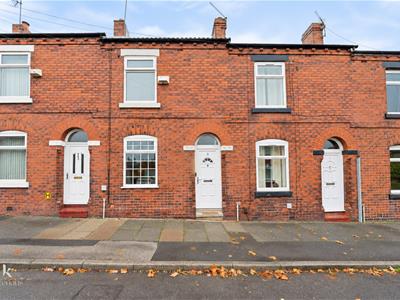
2 Bedroom House - Mid Terrace
- Easy Access To Major Commuter Routes
- Council Tax Band A
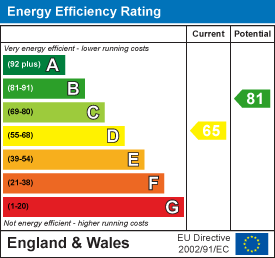
- EPC Rating D
- On Street Parking ( Permit Holder Parking )
- Two Generously Sized Bedrooms
- Modern Fitted Kitchen And Three Piece Bathroom Suite
- Ideal Home For A couple Or Small Family
- Viewing Essential
- Enclosed Rear Yard Space
MODERN TWO BEDROOM TERRACED HOME NEW TO RENTAL MARKET
Welcome to this charming two-bedroom terraced home located on Stockton Street in the desirable area of Swinton, Manchester. This property is perfect for those seeking a comfortable and modern living space.
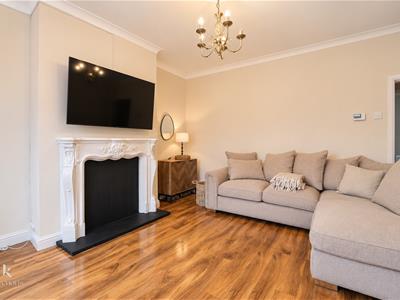
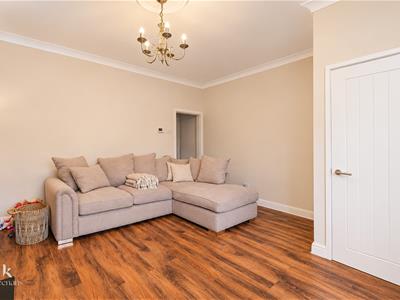
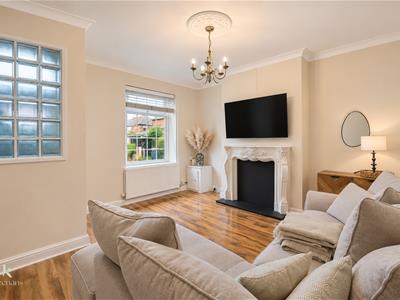
Upon entering, you will find a well-appointed reception room that offers a warm and inviting atmosphere, ideal for relaxing or entertaining guests. The modern decor throughout the home enhances its appeal, creating a stylish yet cosy environment.
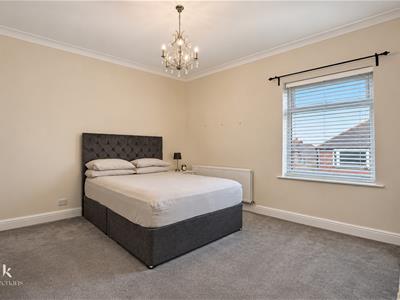
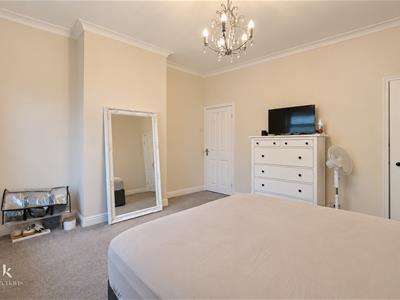
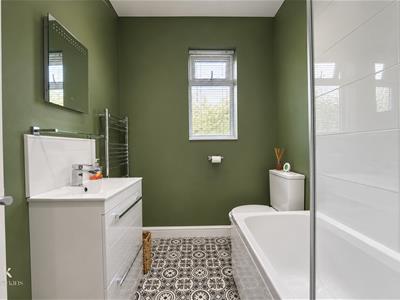
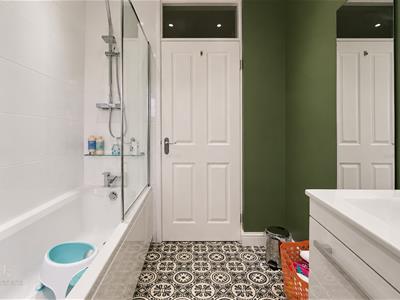
The property boasts two spacious bedrooms, providing ample space for rest and relaxation. The layout is thoughtfully designed to maximise comfort and functionality. Additionally, there is a well-maintained bathroom that caters to your everyday needs.
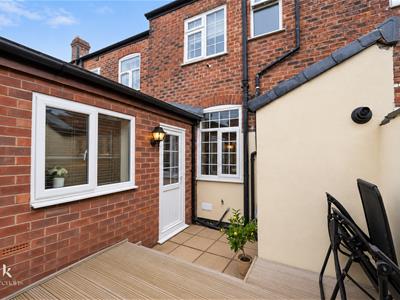
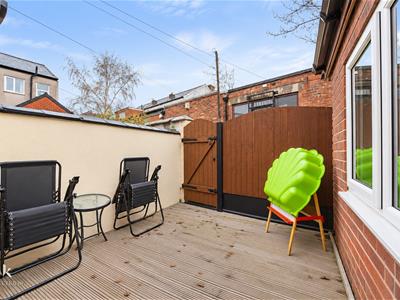
One of the standout features of this home is the low-maintenance rear garden, which is perfect for enjoying the outdoors without the hassle of extensive upkeep. The garden also includes outside storage, offering a practical solution for keeping your belongings organised.
This terraced house is not only a lovely place to live but also conveniently located, making it an excellent choice for those looking to settle in a vibrant community. Whether you are a small family, a couple, or an individual, this property offers a wonderful opportunity to enjoy modern living in a sought-after area.
Do not miss the chance to make this delightful home your own.
Ground Floor
Entrance
UPVC double glazed door to vestibule.
Vestibule
0.99m x 0.94m (3'3 x 3'1)Door to reception room and laminate flooring.
Reception Room
4.19m x 4.04m (13'9 x 13'3)UPVC double glazed window, coving, ceiling rose, central heating radiator, open access to inner hall, decorative fireplace and wood effect laminate flooring.
Inner Hall
0.94m x 0.79m (3'1 x 2'7)Stairs to first floor and door to kitchen/dining area.
Kitchen/Dining Area
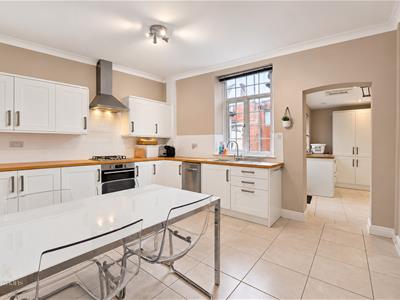
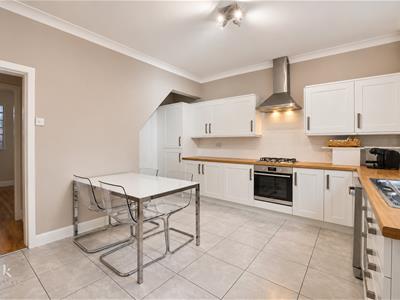
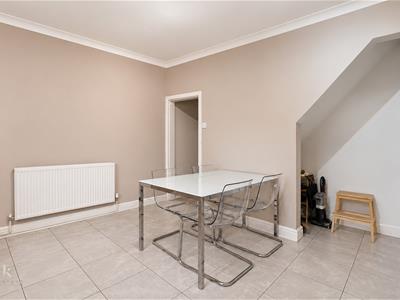
4.32m x 4.19m (14'2 x 13'9)UPVC double glazed window, coving, central heating radiator, high gloss wall and base units, wood work top, stainless steel one and a half sink and drainer with mixer tap, tiled splash back, oven, four ring gas hob, extractor hood, plumbing for dishwasher, integrated fridge freezer, tiled floor and open access to utility.
Utility
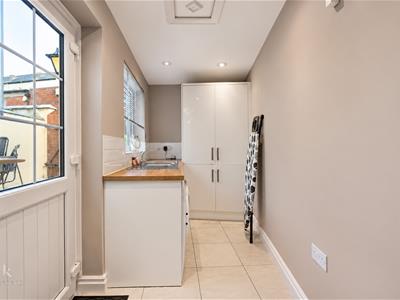
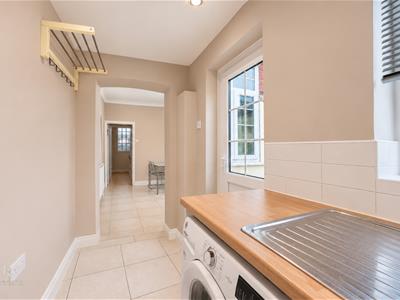
3.89m x 1.57m (12'9 x 5'2)UPVC double glazed window, high gloss wall and base units, wood effect work top, stainless steel sink and drainer with mixer tap, plumbing for washing machine, spotlights, UPVC double glazed door to rear and tiled floor.
First Floor
Landing
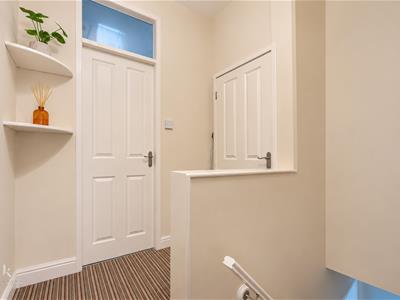
1.93m x 1.75m (6'4 x 5'9)Doors to two bedrooms and bathroom.
Bedroom One
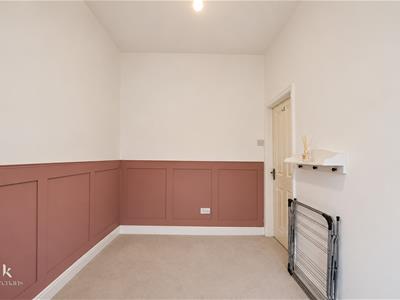
4.01m x 3.86m (13'2 x 12'8)UPVC double glazed window, coving, central heating radiator and door to storage.
Bedroom Two
3.40m x 2.21m (11'2 x 7'3)UPVC double glazed window and central heating radiator.
Bathroom
2.24m x 1.75m (7'4 x 5'9)UPVC double glazed window, central heating towel rail, dual flush WC, vanity top wash basin with mixer tap, panel bath with mixer tap, overhead direct feed shower with rinse head, part tiled elevation and tiled effect flooring.
External
Rear
Paving, decked area and gate to shared access road.
Energy Efficiency and Environmental Impact
Although these particulars are thought to be materially correct their accuracy cannot be guaranteed and they do not form part of any contract.
Property data and search facilities supplied by www.vebra.com