
113 Chorley Road
Swinton
Manchester
Greater Manchester
M27 4AA
Betley Street, Radcliffe, Manchester
Per Month £825 p.c.m. To Let
2 Bedroom House - Mid Terrace
- Two Bedroom Mid Terrace
- Walking Distance to Metrolink
- Excellent Transport Commuter Links
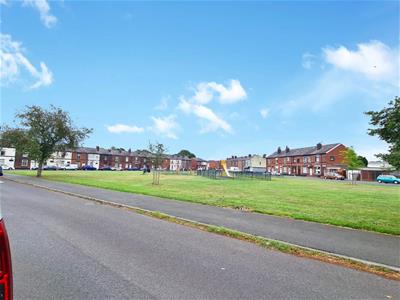
- Fantastic Front Aspect Overlooking Fields & Park
- Council Tax Band A
- EPC Rating D
- Three Piece Bathroom Suite
- Gardens Front and Rear
- Plenty of Storage Options
- Very Popular Location
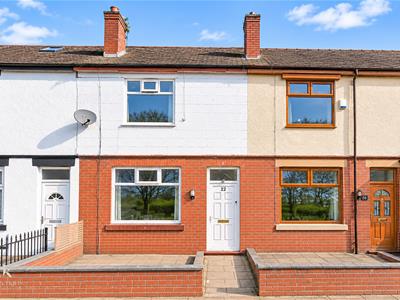
TWO BEDROOM GARDEN FRONTED MID TERRACE WITH FANTASTIC OUTLOOK
We welcome to the rental market this two bedroom mid terrace property. Situated in a fantastic location with views overlooking the park and playing fields. Just 10 minutes away from Radcliffe Metrolink it's ideally placed for commuting and those traveling further afield, with great access to the motorway network and plenty of other local amenities.
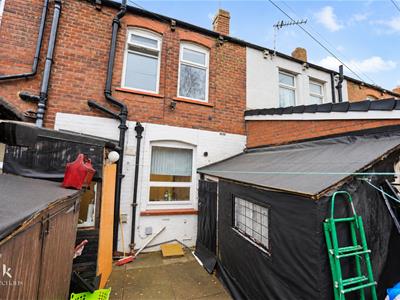
The property briefly comprises to the first floor an entrance vestibule into the reception room, a spacious kitchen diner and an outbuilding, ideal for storage. To the first floor two bedrooms and a three piece family bathroom. Externally the property as a walled forecourt garden to the front and an enclosed yard to the rear.
Situated in a popular location, this mid-terrace house is not just a place to live, but a space to thrive. Don't miss the chance to make this delightful property your new rental home.
For further information or to book a viewing please contact our Lettings team at your earliest convenience.
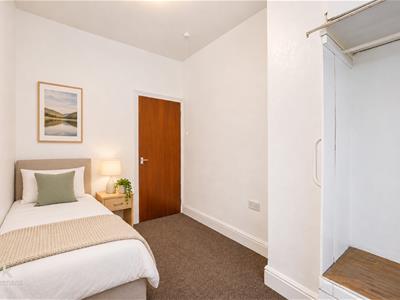
*Some images have been staged, using AI software, to enhance the potential of the property and so that you can envisage your new rental home.
Ground Floor
Entrance
UPVC door to vestibule.
Vestibule
1.12m x 1.09m (3'8 x 3'7)Door to reception room.
Reception Room
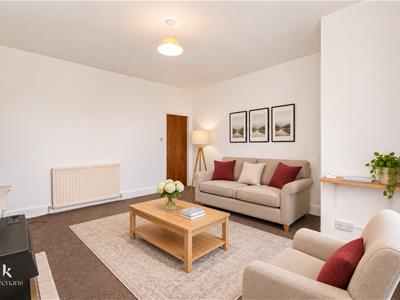
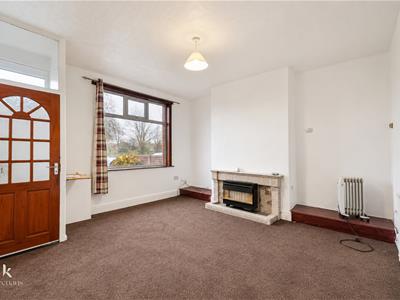
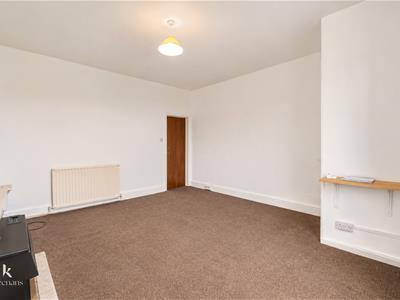
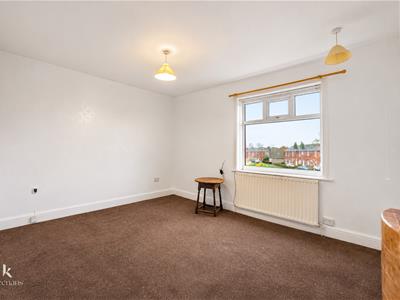
4.45m x 4.22m (14'7 x 13'10)UPVC double glazed window, central heating radiator, feature fire place with electric fire and door to kitchen.
Kitchen / Diner
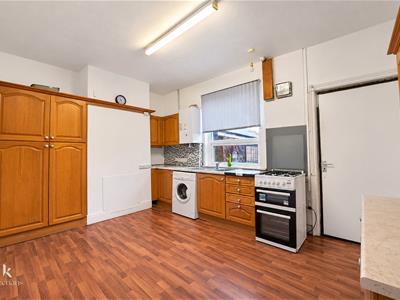
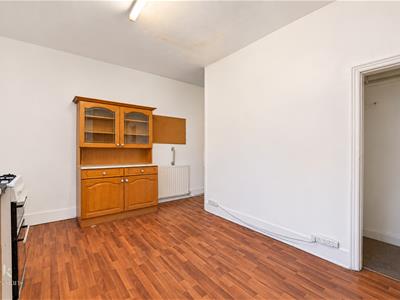
4.45m x 3.20m (14'7 x 10'6)UPVC double glazed window, central heating radiator, a range of wall and base units with a granite effect surfaces, four ring gas burner hob and electric oven, washing machine provided, stainless steel sink and drainer with mixer tap, understairs storage, wood effect flooring door to rear outbuilding and stairs to first floor.
Outbuilding
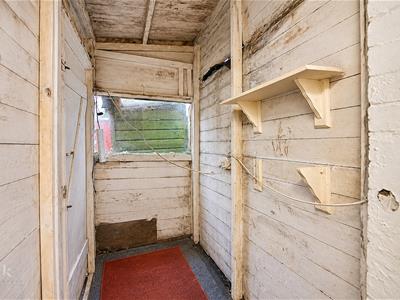
1.88m x 1.12m (6'2 x 3'8)Storage space and door to rear.
First Floor
Landing
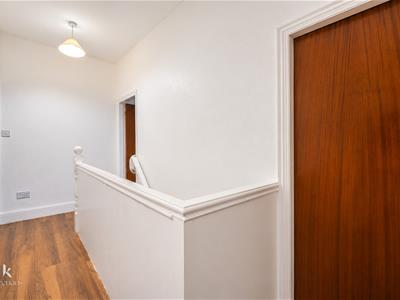
Doors to two bedrooms, bathroom and storage cupboard.
Bedroom One
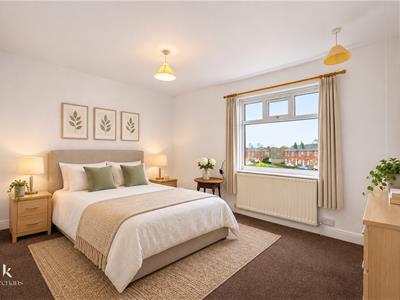
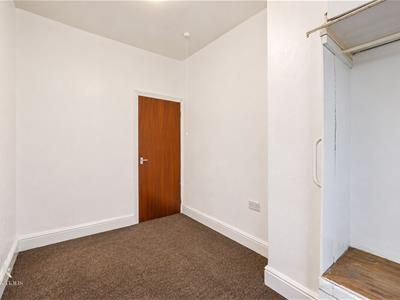
4.45m x 3.40m (14'7 x 11'2)UPVC double glazed window and central heating radiator.
Bedroom Two
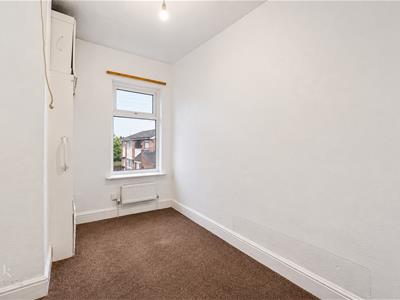
3.23m x 2.21m (10'7 x 7'3)UPVC double glazed window and central heating radiator.
Bathroom
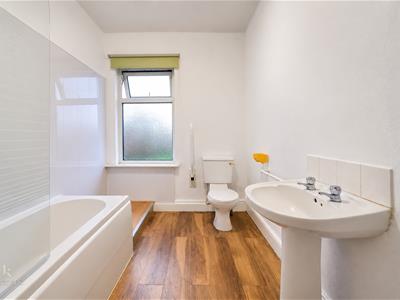
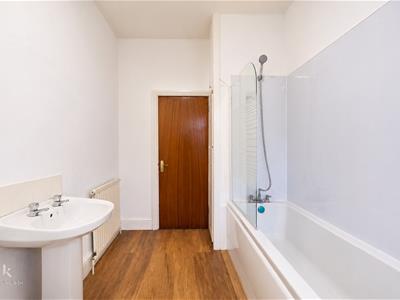
3.23m x 2.11m (10'7 x 6'11)UPVC double glazed window, central heating radiator, three bathroom suite, storage cupboard, part tiled elevations and wood effect flooring.
External
Front
Walled Forecourt garden.
Rear
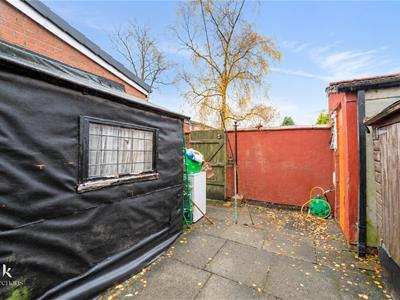
Enclosed yard.
Agents Notes
Some images have been staged, using AI software, to enhance the potential of the property and so that you can envisage your new rental home.
Energy Efficiency and Environmental Impact

Although these particulars are thought to be materially correct their accuracy cannot be guaranteed and they do not form part of any contract.
Property data and search facilities supplied by www.vebra.com